Discover lakeside elegance in this rare Village Cove home—offering private beach access, a 5-minute scenic stroll to Lake Arrowhead Village with charming dining, shops and live entertainment. Enjoy the best of lakeside living in a serene, park-like setting with panoramic forest views and a seasonal creek right outside your door. The open-concept great room features soaring cathedral ceilings, exposed beams, and a cozy stone fireplace, flowing seamlessly to a peaceful patio for effortless indoor-outdoor entertaining. At the heart of the home, the chef’s kitchen now boasts a brand-new professional-grade Wolf stove, along with newly added premium appliances and refined finishes— that make cooking and hosting a joy. The primary bedroom has soaring ceilings, a walk-in bath and an ensuite bathroom. There are two bedrooms with a continental bath. In addition is dedicated office, and a versatile bonus room—ideal for a guest suite or a private gym—this home adapts to your lifestyle. A two-car garage, two water heaters, central vacuum, two air conditioners and abundant storage are just a few of the amenities in this home. A thoughtful design throughout ensure it’s as functional as it is luxurious. And with exclusive access to a private beach and lawn, it’s more than a home—it’s your own lakeside getaway.
For sale
Listed by: RE/MAX LAKESIDE • PAT MORRIS • Contact: 909-844-0099
Price cut: $25K (7/23)
$1,225,000
343 Garden Dr, Lake Arrowhead, CA 92352
5beds
2,498sqft
:
Get pre-qualified$7,781/mo
Single Family Residence
Built in 2000
3,500 Square Feet Lot
$1,177,600 Zestimate®
$490/sqft
$-- HOA
What's special
Cozy stone fireplaceTwo-car garagePanoramic forest viewsDedicated officeSerene park-like settingRefined finishesOpen-concept great room
- 138 days |
- 440 |
- 25 |
Zillow last checked:
Listing updated:
Listed by:
PAT MORRIS DRE #00689980 909-844-0099,
RE/MAX LAKESIDE
Source: CRMLS,MLS#: IG26061337 Originating MLS: California Regional MLS
Originating MLS: California Regional MLSFacts & features
Interior
Bedrooms & bathrooms
- Bedrooms: 5
- Bathrooms: 3
- Full bathrooms: 2
- 3/4 bathrooms: 1
- Main level bathrooms: 1
- Main level bedrooms: 1
Rooms
- Room types: Bonus Room, Dining Room
Bathroom
- Features: Bathtub, Dual Sinks, Separate Shower
Kitchen
- Features: Kitchen/Family Room Combo, Quartz Counters
Heating
- Central
Cooling
- Central Air
Appliances
- Included: 6 Burner Stove, Built-In Range, Dishwasher
- Laundry: Inside
Features
- Breakfast Bar, Balcony, Separate/Formal Dining Room, High Ceilings, Multiple Staircases, Pantry
- Flooring: Laminate
- Windows: Double Pane Windows
- Has fireplace: Yes
- Fireplace features: Living Room
- Common walls with other units/homes: No Common Walls
Interior area
- Total interior livable area: 2,498 sqft
Property
Parking
- Total spaces: 2
- Parking features: Garage - Attached
- Attached garage spaces: 2
Features
- Levels: Three Or More
- Stories: 3
- Entry location: Street
- Pool features: None
- Fencing: Chain Link
- Has view: Yes
- View description: Mountain(s), Trees/Woods
Lot
- Size: 3,500 Square Feet
- Features: 6-10 Units/Acre
Details
- Parcel number: 0331431230000
- Special conditions: Standard
Construction
Type & style
- Home type: SingleFamily
- Property subtype: Single Family Residence
Condition
- New construction: No
- Year built: 2000
Utilities & green energy
- Sewer: Public Sewer
- Water: Public
- Utilities for property: Electricity Connected, Natural Gas Connected, Sewer Connected, Water Connected
Community & HOA
Community
- Features: Dog Park, Lake, Near National Forest
- Subdivision: Arrowhead Woods (Awhw)
HOA
- Amenities included: Playground
- HOA name: Village Cove
Location
- Region: Lake Arrowhead
Financial & listing details
- Price per square foot: $490/sqft
- Tax assessed value: $745,200
- Annual tax amount: $8,499
- Date on market: 3/21/2026
- Cumulative days on market: 138 days
- Listing terms: Cash,Cash to New Loan,Conventional
Estimated market value
$1,177,600
$1.12M - $1.24M
$3,697/mo
Price history
| Date | Event | Price |
|---|---|---|
| 7/23/2026 | Price change | $1,225,000-2%$490/sqft |
Source:  Mountain Resort Communities AOR #32600584 Report a problem Mountain Resort Communities AOR #32600584 Report a problem | ||
| 3/21/2026 | Listed for sale | $1,250,000$500/sqft |
Source:  CRMLS #IG26061337 Report a problem CRMLS #IG26061337 Report a problem | ||
| 2/18/2026 | Listing removed | $1,250,000$500/sqft |
Source: Mountain Resort Communities AOR #32502303 Report a problem | ||
| 9/17/2025 | Price change | $1,250,000-90%$500/sqft |
Source: Mountain Resort Communities AOR #32502303 Report a problem | ||
| 9/15/2025 | Listed for sale | $12,500,000+900%$5,004/sqft |
Source: Mountain Resort Communities AOR #32502303 Report a problem | ||
| 9/12/2025 | Listing removed | $1,250,000$500/sqft |
Source: BHHS broker feed #IG25063920 Report a problem | ||
| 8/13/2025 | Price change | $1,250,000-3.8%$500/sqft |
Source: BHHS broker feed #IG25063920 Report a problem | ||
| 7/4/2025 | Price change | $1,300,000-3.7%$520/sqft |
Source: BHHS broker feed #IG25063920 Report a problem | ||
| 5/24/2025 | Price change | $1,350,000-3.6%$540/sqft |
Source: BHHS broker feed #IG25063920 Report a problem | ||
| 4/10/2025 | Price change | $1,400,000-6.7%$560/sqft |
Source: BHHS broker feed #IG25063920 Report a problem | ||
| 3/25/2025 | Listed for sale | $1,500,000+135.3%$600/sqft |
Source: BHHS broker feed #IG25063920 Report a problem | ||
| 6/22/2016 | Listing removed | $637,500$255/sqft |
Source: RE/MAX ADVANTAGE #EV16099224 Report a problem | ||
| 6/22/2016 | Listed for sale | $637,500+1.3%$255/sqft |
Source: RE/MAX ADVANTAGE #EV16099224 Report a problem | ||
| 6/17/2016 | Sold | $629,500-1.3%$252/sqft |
Source: Mountain Resort Communities AOR #RW2160607 Report a problem | ||
| 5/22/2016 | Pending sale | $637,500$255/sqft |
Source: RE/MAX ADVANTAGE #EV16099224 Report a problem | ||
| 4/21/2016 | Listed for sale | $637,500-16.7%$255/sqft |
Source: REMAX LAKESIDE #2160607 Report a problem | ||
| 1/6/2016 | Listing removed | $765,000$306/sqft |
Source: KELLER WILLIAMS REALTY #2151422 Report a problem | ||
| 9/27/2015 | Price change | $765,000-3.8%$306/sqft |
Source: KELLER WILLIAMS REALTY #2151422 Report a problem | ||
| 9/24/2015 | Price change | $795,000+3.9%$318/sqft |
Source: Keller Williams - Big Bear / Lake Arrowhead #2151422 Report a problem | ||
| 9/20/2015 | Price change | $765,000-3.8%$306/sqft |
Source: KELLER WILLIAMS ARROWHEAD #EV15169047 Report a problem | ||
| 8/2/2015 | Price change | $795,000-11.6%$318/sqft |
Source: KELLER WILLIAMS REALTY #2151422 Report a problem | ||
| 5/25/2015 | Price change | $899,000-7.6%$360/sqft |
Source: CAPRE #EV14246657 Report a problem | ||
| 11/19/2014 | Listed for sale | $973,000+41%$390/sqft |
Source: CAPRE #2142025 Report a problem | ||
| 5/16/2013 | Sold | $690,000-6.6%$276/sqft |
Source: Mountain Resort Communities AOR #RW2130231 Report a problem | ||
| 4/13/2013 | Pending sale | $739,000$296/sqft |
Source: CAPRE #2130231 Report a problem | ||
| 3/14/2013 | Listed for sale | $739,000+9.5%$296/sqft |
Source: CAPRE #2130231 Report a problem | ||
| 3/26/2012 | Sold | $675,000-17%$270/sqft |
Source: Mountain Resort Communities AOR #RW2111728 Report a problem | ||
| 6/26/2008 | Sold | $813,500+2805.4%$326/sqft |
Source: Public Record Report a problem | ||
| 6/22/1999 | Sold | $28,000-15.2%$11/sqft |
Source: Public Record Report a problem | ||
| 9/28/1994 | Sold | $33,000$13/sqft |
Source: Public Record Report a problem | ||
Public tax history
| Year | Property taxes | Tax assessment |
|---|---|---|
| 2025 | $8,499 +5.7% | $745,200 +2% |
| 2024 | $8,043 +1% | $730,588 +2% |
| 2023 | $7,964 +2.1% | $716,263 +2% |
| 2022 | $7,801 +2.1% | $702,219 +2% |
| 2021 | $7,641 0% | $688,450 +1% |
| 2020 | $7,643 +2.7% | $681,391 +2% |
| 2019 | $7,440 | $668,031 +2% |
| 2018 | -- | $654,932 +2% |
| 2017 | $7,163 | $642,091 +8.3% |
| 2016 | $7,163 +6.8% | $592,935 +1.5% |
| 2015 | $6,709 +0.3% | $584,028 +2% |
| 2014 | $6,687 | $572,588 +1.1% |
| 2013 | -- | $566,100 -21.4% |
| 2012 | -- | $719,894 +2% |
| 2011 | -- | $705,778 +0.8% |
| 2010 | -- | $700,504 -0.2% |
| 2009 | -- | $702,168 +74% |
| 2008 | -- | $403,563 +2% |
| 2007 | -- | $395,650 +2% |
| 2006 | -- | $387,892 +2% |
| 2005 | -- | $380,287 +2% |
| 2004 | -- | $372,830 +1.9% |
| 2003 | -- | $365,996 +2% |
| 2002 | -- | $358,820 +17% |
| 2001 | -- | $306,784 +401.3% |
| 2000 | -- | $61,200 |
Find assessor info on the county website
Monthly payment
Est. payment
Payment breakdown
Explore the cost of this home by adjusting the details. Changes won't be saved.Climate risks
Neighborhood: Cedar Glen
Nearby schools
GreatSchools rating
- 4/10Lake Arrowhead Elementary SchoolGrades: K-5Distance: 1.8 mi
- 3/10Mary P. Henck Intermediate SchoolGrades: 6-8Distance: 2 mi
- 6/10Rim Of The World Senior High SchoolGrades: 9-12Distance: 1.9 mi
- $1,013,5003 bd3 ba2.2k sqft335 Garden Dr, Lake Arrowhead, CA 92352Off Market
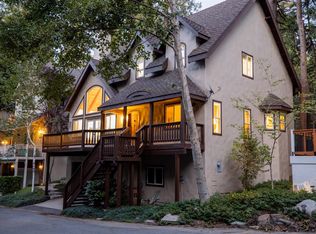
- $850,3004 bd4 ba2.6k sqft327 Garden Dr, Lake Arrowhead, CA 92352Off Market
- $985,0004 bd4 ba2.5k sqft351 Garden Dr, Lake Arrowhead, CA 92352Sold

- $276,4002 bd2 ba1.1k sqft214 Cool #22, Lake Arrowhead, CA 92352Off Market
- $1,260,0003 bd4 ba3.2k sqft321 Garden Dr, Lake Arrowhead, CA 92352Sold
- $660,0003 bd2 ba1.8k sqft221 State Highway 173, Lake Arrowhead, CA 92352Off Market
- $286,8003 bd2 ba1k sqft212 Cool Creek Ln #21, Lake Arrowhead, CA 92352Off Market
- $267,9002 bd2 ba1k sqft214 Cool Creek Ln #22, Lake Arrowhead, CA 92352Off Market
A local agent can set up tours, give advice and negotiate with sellers.
Similar homes
- $1,200,0004 bd4 ba2.9k sqft257 Corona Cir, Lake Arrowhead, CA 92352For Sale
 MLS ID #IG26093609, PAULA CRATE, COLDWELL BANKER SKY RIDGE REALTY. CRMLS
 - $1,109,0004 bd4 ba3.1k sqft28670 Shenandoah Dr, Lake Arrowhead, CA 92352For Sale
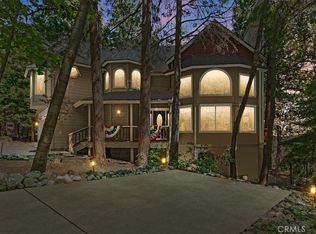 MLS ID #TR26098410, Jonathan Minerick, Homecoin.com. CRMLS
 - $1,150,0002 bd3 ba1.9k sqft319 Mittry Ln, Lake Arrowhead, CA 92352For Sale
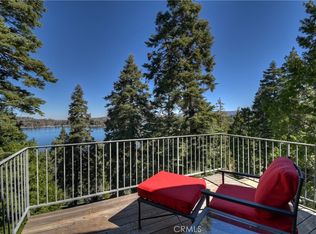 MLS ID #IG26053695, SueEllen Knapp, KELLER WILLIAMS REALTY. CRMLS
 - $1,050,0005 bd3 ba2.9k sqft628 Grass Valley Rd, Lake Arrowhead, CA 92352For Sale
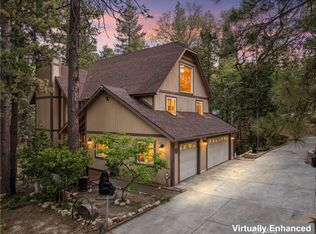 MLS ID #IG26123822, Amy Kaplan, KELLER WILLIAMS LAKE ARROWHEAD. CRMLS
 - $1,050,0005 bd5 ba3.1k sqft1213 Montreal Dr, Lake Arrowhead, CA 92352For SaleMLS ID #CV26146364, Gina Lievanos, HOMEQUEST REAL ESTATE. CRMLS
- $1,195,0004 bd4 ba3.3k sqft469 Golf Course Rd, Lake Arrowhead, CA 92352For SaleMLS ID #IG26081857, Susie Pinedo, Fathom Realty Group, Inc.. CRMLS
- $1,149,0004 bd3 ba3k sqft26566 Spyglass Dr, Lake Arrowhead, CA 92352For SaleMLS ID #IG26110660, Angelique Koster, REAL BROKER TECHNOLOGIES. CRMLS
- $1,395,0006 bd5 ba2.7k sqft388 Primrose Cir, Lake Arrowhead, CA 92352For SaleMLS ID #IG25276394, Christine Williams, KELLER WILLIAMS LAKE ARROWHEAD. CRMLS
- $1,200,0003 bd2 ba2k sqft28919 Palisades Dr, Lake Arrowhead, CA 92352For SaleMLS ID #HD26080868, Kimberly Galvan, eXp Realty of Southern Califor. CRMLS
- $1,188,8004 bd3 ba1.8k sqft27558 W Shore Rd, Lake Arrowhead, CA 92352For SaleMLS ID #IG26071277, SueEllen Knapp, KELLER WILLIAMS REALTY. CRMLS
- $1,100,0004 bd5 ba3.5k sqft27336 Alpen Dr, Lake Arrowhead, CA 92352For SaleMLS ID #IG26088725, BARRY LIEBERMAN, RE/MAX LAKESIDE. CRMLS
- $1,385,0005 bd4 ba3.3k sqft757 Nadelhorn Dr, Lake Arrowhead, CA 92352For SaleMLS ID #IG26083211, Kim Sellers, COLDWELL BANKER SKY RIDGE REALTY. CRMLS
- $825,0003 bd3 ba1.7k sqft345 Summit Rd, Lake Arrowhead, CA 92352For SaleMLS ID #IG26165987, Michelle Calkins, COLDWELL BANKER SKY RIDGE REALTY. CRMLS
- $675,0004 bd3 ba2k sqft162 C Ln, Lake Arrowhead, CA 92352For SaleMLS ID #SW26144540, Katelyn Gilman, Redfin Corporation. CRMLS
- $1,395,0003 bd3 ba2.8k sqft435 Riviera Dr, Lake Arrowhead, CA 92352For SaleMLS ID #IG26142719, MEGHAN HARDIN, COLDWELL BANKER SKY RIDGE REALTY. CRMLS
- $1,050,0004 bd4 ba2.5k sqft27565 N Bay Rd, Lake Arrowhead, CA 92352For SaleMLS ID #IG26012311, Victoria Davis, PINES TO PALMS REAL ESTATE. CRMLS
- $925,0005 bd3 ba2.8k sqft135 S Fairway Dr, Lake Arrowhead, CA 92352For SaleMLS ID #IG26108312, Paul Marmorstein, Real Broker. CRMLS
- $950,0004 bd4 ba3.2k sqft1254 Calgary Dr, Lake Arrowhead, CA 92352For SaleMLS ID #IG26038846, BARRY LIEBERMAN, RE/MAX LAKESIDE. CRMLS
- $699,0004 bd3 ba3.2k sqft261 State Highway 173, Lake Arrowhead, CA 92352For SaleMLS ID #IG26102670, Michelle Calkins, COLDWELL BANKER SKY RIDGE REALTY. CRMLS
- $950,0003 bd3 ba2.6k sqft853 Golf Course Rd, Lake Arrowhead, CA 92352For SaleMLS ID #IG26063502, MEGHAN HARDIN, COLDWELL BANKER SKY RIDGE REALTY. CRMLS
Local buyer's agents are ready to help
