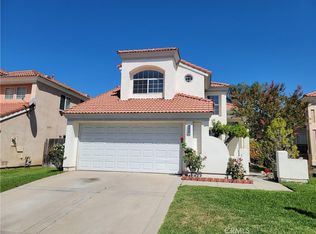
Located in the Gated Rancho Vista Community - In Etiwanda. . Perfect executive, spacious 2809 SqFt single story home. 3 Bedrooms, 3 full baths with a Jack and Jill bedroom / bathroom. This home also contains one separate custom Home Office. The home also contains an expanded FLEX Space area. perfect for a home GYM and/or a game room. Spacious living room area with high ceilings. The Kitchen area contains an island and lots of room for the perfect cooking experience. The home also features a cozy Tv / entertainment viewing area. The home sits on a generous 9200 sqft lot. Must see to appreciate. Close to Etiwanda High School, Near Shopping centers, restaurants, Victoria Gardens, Movie theatres and next to the walking trail that runs through Upland, Ca. Perfect quiet neighborhood! Rare opportunity to live in the much-desired Rancho Vista Community.
For sale
Listed by: TERRA LINDA REALTY • Jose Sanchez Jr • Contact: TERRALINDAREALTY@YAHOO.COM
Price cut: $10.5K (9/28)
$999,500
13356 Redwood Dr, Rancho Cucamonga, CA 91739
3beds
2,809sqft
Single Family Residence
Built in 2002
9,200 Square Feet Lot
$982,300 Zestimate®
$356/sqft
$111/mo HOA
What's special
- 51 days
- 452
- 6
Zillow last checked:
Listing updated:
Listed by:
Jose Sanchez Jr DRE #01201910 TERRALINDAREALTY@YAHOO.COM,
TERRA LINDA REALTY
Source: CRMLS,MLS#: CV26177767 Originating MLS: California Regional MLS
Originating MLS: California Regional MLSFacts & features
Interior
Bedrooms & bathrooms
- Bedrooms: 3
- Bathrooms: 3
- Full bathrooms: 3
- Main level bathrooms: 2
- Main level bedrooms: 2
Rooms
- Room types: Bathroom, Bonus Room, Bedroom, Entry/Foyer, Exercise Room, Family Room, Game Room, Kitchen, Laundry, Living Room, Primary Bathroom, Primary Bedroom, Office, Other, Retreat, Dining Room
Primary bedroom
- Features: Main Level Primary
Bedroom
- Features: All Bedrooms Down
Bathroom
- Features: Jack and Jill Bath
Bathroom
- Features: Bathtub, Dual Sinks, Enclosed Toilet, Separate Shower, Tile Counters, Vanity, Walk-In Shower
Kitchen
- Features: Built-in Trash/Recycling, Kitchen Island, Kitchen/Family Room Combo, Tile Counters
Other
- Features: Walk-In Closet(s)
Heating
- Central, Natural Gas
Cooling
- Central Air, Electric
Appliances
- Included: Convection Oven, Double Oven, Dishwasher, Electric Oven, Electric Range, Gas Cooktop, Disposal, Gas Range, Gas Water Heater
- Laundry: Electric Dryer Hookup, Gas Dryer Hookup, Inside, Laundry Room
Features
- Block Walls, Ceramic Counters, Separate/Formal Dining Room, Eat-in Kitchen, High Ceilings, Open Floorplan, All Bedrooms Down, Jack and Jill Bath, Main Level Primary, Walk-In Closet(s)
- Flooring: Carpet, Laminate, Tile
- Doors: French Doors, Sliding Doors
- Windows: Blinds, Drapes, Screens
- Has fireplace: Yes
- Fireplace features: Family Room, Gas
- Common walls with other units/homes: 2+ Common Walls
Interior area
- Total interior livable area: 2,809 sqft
Property
Parking
- Total spaces: 4
- Parking features: Driveway, Garage, On Street
- Attached garage spaces: 2
- Carport spaces: 2
- Covered spaces: 4
Features
- Levels: One
- Stories: 1
- Entry location: Front
- Patio & porch: Front Porch, Terrace
- Pool features: None
- Spa features: None
- Fencing: Block,Stucco Wall
- Has view: Yes
- View description: Mountain(s), Neighborhood
Lot
- Size: 9,200 Square Feet
- Features: 0-1 Unit/Acre, Back Yard, Front Yard, Sprinklers In Rear, Sprinklers In Front, Lawn, Paved, Rectangular Lot, Sprinklers Manual, Sprinkler System, Street Level, Yard
Details
- Parcel number: 0227192300000
- Special conditions: Standard
- Horse amenities: Riding Trail
Construction
Type & style
- Home type: SingleFamily
- Architectural style: Modern
- Property subtype: Single Family Residence
- Attached to another structure: Yes
Materials
- Drywall, Frame, Glass, Concrete, Stucco
- Foundation: Slab
- Roof: Stone,Tile
Condition
- Turnkey
- New construction: No
- Year built: 2002
Utilities & green energy
- Electric: 220 Volts in Garage, 220 Volts in Kitchen, Standard, 220 Volts
- Sewer: Public Sewer
- Water: Public
- Utilities for property: Cable Connected, Natural Gas Connected, Phone Connected, Sewer Connected, Water Connected
Community & HOA
Community
- Features: Biking, Curbs, Foothills, Hiking, Horse Trails, Park, Street Lights, Sidewalks, Gated
- Security: Prewired, Security System, Carbon Monoxide Detector(s), Fire Detection System, Fire Sprinkler System, Security Gate, Gated Community, Key Card Entry, Smoke Detector(s)
HOA
- Has HOA: Yes
- Amenities included: Maintenance Grounds, Other, Security
- HOA fee: $111 monthly
- HOA name: Rancho Vista
- HOA phone: 909-581-6600
Location
- Region: Rancho Cucamonga
Financial & listing details
- Price per square foot: $356/sqft
- Tax assessed value: $511,496
- Date on market: 8/19/2026
- Cumulative days on market: 51 days
- Listing terms: Cash,Conventional,Fannie Mae,Freddie Mac,Submit,VA Loan
- Road surface type: Paved
Estimated market value
$982,300
$933,000 - $1.03M
$4,275/mo
Price history
| Date | Event | Price |
|---|---|---|
| 9/28/2026 | Price change | $999,500-1%$356/sqft |
Source:  CRMLS #CV26177767 Report a problem CRMLS #CV26177767 Report a problem | ||
| 9/4/2026 | Price change | $1,010,000-1%$360/sqft |
Source: CRMLS #CV26177767 Report a problem | ||
| 8/19/2026 | Listed for sale | $1,020,000+172%$363/sqft |
Source: CRMLS #CV26177767 Report a problem | ||
| 12/10/2011 | Listing removed | $375,000$133/sqft |
Source: Realty Executives Experts #C11112684 Report a problem | ||
| 10/21/2011 | Price change | $375,000-5.1%$133/sqft |
Source: Realty Executives Experts #C11112684 Report a problem | ||
| 8/27/2011 | Listed for sale | $395,000+17.9%$141/sqft |
Source: Realty Executives Experts #C11112684 Report a problem | ||
| 8/30/2002 | Sold | $335,000$119/sqft |
Source: Public Record Report a problem | ||
Public tax history
| Year | Property taxes | Tax assessment |
|---|---|---|
| 2026 | -- | $511,496 +2% |
| 2025 | $6,863 +2.6% | $501,467 +2% |
| 2024 | $6,690 +2.2% | $491,635 +2% |
| 2023 | $6,543 +1% | $481,995 +2% |
| 2022 | $6,476 +1.7% | $472,544 +2% |
| 2021 | $6,370 -0.5% | $463,279 +1% |
| 2020 | $6,403 +4.7% | $458,529 +2% |
| 2019 | $6,114 +1.6% | $449,538 +2% |
| 2018 | $6,018 +2.7% | $440,724 +2% |
| 2017 | $5,862 | $432,083 +2% |
| 2016 | $5,862 +3.7% | $423,611 +1.5% |
| 2015 | $5,652 +1% | $417,248 +2% |
| 2014 | $5,596 | $409,075 +0.5% |
| 2013 | -- | $407,226 +2% |
| 2012 | -- | $399,242 +2% |
| 2011 | -- | $391,413 +0.8% |
| 2010 | -- | $388,487 -0.2% |
| 2009 | -- | $389,410 +2% |
| 2008 | -- | $381,774 +2% |
| 2007 | -- | $374,288 +2% |
| 2006 | -- | $366,949 +5.4% |
| 2005 | -- | $348,070 +2% |
| 2004 | -- | $341,245 +1.9% |
| 2003 | -- | $334,990 +826.1% |
| 2001 | -- | $36,171 |
Find assessor info on the county website
Monthly payment
Est. payment
Payment breakdown
Explore the cost of this home by adjusting the details. Changes won't be saved.Climate risks
Neighborhood: Etiwanda North
Nearby schools
Schools provided by the listing agent
- High: Etiwanda
Source: CRMLS. This data may not be complete. We recommend contacting the local school district to confirm school assignments for this home.
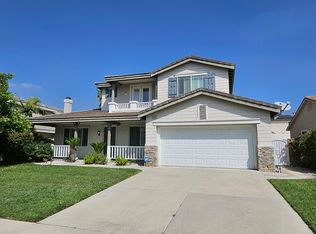
- $1,155,3005 bd4 ba3.9k sqft13344 Redwood Dr, Rancho Cucamonga, CA 91739Off Market
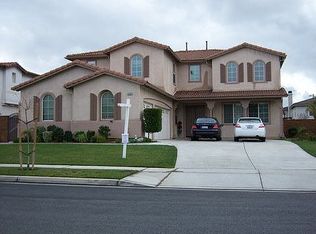
- $972,5004 bd3 ba3.4k sqft13368 Redwood Dr, Rancho Cucamonga, CA 91739Off Market
- $1,230,1004 bd3 ba3.4k sqft13351 Rouge River Dr, Rancho Cucamonga, CA 91739Off Market

- $1,186,0004 bd3 ba3.4k sqft13351 Rogue River Dr, Rancho Cucamonga, CA 91739Off Market
Similar homes
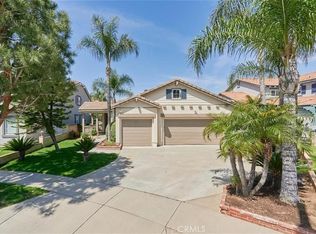
- $775,0003 bd2 ba1.7k sqft7820 Amarone Pl, Rancho Cucamonga, CA 91739For Sale
 MLS ID #CV26195057, Lupe Villalba, LPG INVESTMENTS. CRMLS
 - $930,0004 bd3 ba3k sqft7565 Blue Mist Ct, Fontana, CA 92336For Sale
 MLS ID #CV26194200, Kevin Jimenez, METRO REAL ESTATE. CRMLS
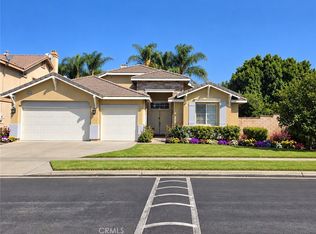
 - $845,0004 bd2 ba2.3k sqft9430 Shadowgrove Dr, Rancho Cucamonga, CA 91730For Sale
 MLS ID #CV26137205, Sandar West, RE/MAX INNOVATIONS. CRMLS
 - $833,0004 bd3 ba2k sqft7466 Holloway Rd, Rancho Cucamonga, CA 91730For Sale
 MLS ID #IV26150595, RON BLASCO, Price Real Estate Group, Inc. CRMLS
