Skip main navigation
Off market
  • $865,000

    3025 E Via Corvina, Ontario, CA 91764

    4beds
    3baths
    2,973sqft
    Townhouse
    Built in 2013
    3,894 Square Feet Lot
    $865,000 Zestimate®
    $291/sqft
    $3,812 Estimated rent

    Home value

    $865,000

    $822,000 - $908,000

    $3,812/mo

    Zestimate® history
    Loading
    Loading...

    Owner options

    List your home for rent

    $3,812/mo

    Rent Zestimate®

    Find your next renter with Zillow Rental Manager. Plus, with online applications, you can quickly screen prospective tenants – for free.

    Learn more

    $3,812/mo

    Rent Zestimate®

    Refinance and save

    $5,628/mo

    Est. payment

    Refinancing to a lower rate could help reduce your monthly payments and save thousands over the life of the loan.

    See today's rates

    $5,628/mo

    Est. payment

    Explore your selling options

    Work with a Zillow partner agent

    Leverage their expertise and Zillow's premium Showcase listings to get your home seen by more buyers.

    Get started

    List with your own agent

    Get your home in front of millions of buyers by listing it on Zillow.

    Learn how to do it

    Sell it yourself

    Take full control of how buyers see your home on Zillow by listing For Sale by Owner (FSBO).

    List your home

    What's special

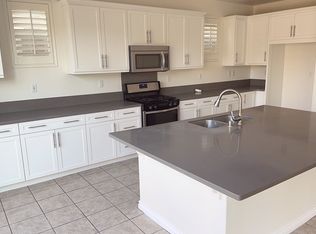
    Beautiful 4 Bedroom and 3 Bathroom home in a gated community located in Ontario! This community offers a community pool, great for summers! This home is located in close proximity to shopping centers and conveniently minutes from the 10 freeway, great for commuters. Upon entry into the home, there is a living room to the right. Continuing into the home there is a spacious family room that overlooks the kitchen with a large floor plan. The kitchen includes an island with lots of countertop and cabinet space. It also includes large windows that overlook the backyard. This home has beautiful brand new flooring on the stairs and second floor. It also includes recessed lighting, freshly painted walls throughout, and a water softener! There is one full bathroom and bedroom on the first floor, perfect for guests. On the second floor, there is a spacious loft that could double as an additional living area or office area. The three bedrooms are very spacious and have a good amount of closet space. The master bedroom is also very large! The master bathroom has dual sinks, a separate shower and tub, and a very large walk-in closet. This property includes central AC and Heating! The front yard is very low maintenance and drought resistant. There are solar panels on the home, helping lower electricity bills. 2-car attached garage. Laundry room is located on the second floor and is very spacious with tons of storage space. This property is a definite must see! *Bonus Amenity Included* - A portion of resident's total monthly amount due will be used to have HVAC filters regularly delivered to their doorstep under the Utility & Maintenance Reduction Program. This saves 5-15% on your energy bill and helps ensure a clean, healthy living environment. For more information or to schedule a showing please visit 123mesa. 1. Listing by: Mesa Properties Inc. 499-A N. Central Ave. Upland, CA 91786 909-360-2660 Rental Terms: Rent: $2,649, Application Fee: $40, Security Deposit: $2,639, Available Now Pet Policy: Cats allowed, Dogs allowed This property allows self guided viewing without an appointment. Contact for details.

    This property is off market, which means it's not currently listed for sale or rent on Zillow. This may be different from what's available on other websites or public sources.

    Facts & features

    Interior

    Bedrooms & bathrooms
    • Bedrooms: 4
    • Bathrooms: 3
    Heating
    • Other
    Cooling
    • Central
    Interior area
    • Total interior livable area: 2,973 sqft

    Property

    Parking
    • Total spaces: 2
    • Parking features: Garage - Attached
    Features
    • Has view: Yes
    • View description: Park, Mountain
    Lot
    • Size: 3,894 Square Feet
    Details
    • Parcel number: 0210651310000

    Construction

    Type & style
    • Home type: Townhouse
    Materials
    • wood frame
    • Roof: Tile
    Condition
    • Year built: 2013

    Community & HOA

    HOA
    • Has HOA: Yes
    • HOA fee: $107 monthly
    Location
    • Region: Ontario

    Financial & listing details

    • Price per square foot: $291/sqft
    • Tax assessed value: $704,319
    • Annual tax amount: $7,721

    Price history

    DateEventPrice
    2/21/2020Listing removed$2,649$1/sqft
    Source: Mesa Properties Inc. Report a problem
    1/14/2020Listed for rent$2,6490%$1/sqft
    Source: Mesa Properties Inc. Report a problem
    1/3/2019Listing removed$2,650$1/sqft
    Source: Mesa Properties Inc. Report a problem
    11/16/2018Price change$2,650-1.9%$1/sqft
    Source: Mesa Properties Inc. Report a problem
    10/23/2018Price change$2,700-3.6%$1/sqft
    Source: Mesa Properties Inc. Report a problem
    9/25/2018Listed for rent$2,800$1/sqft
    Source: Mesa Properties Inc. Report a problem
    5/1/2018Sold$619,000-1%$208/sqft
    Source: Public Record Report a problem
    4/17/2018Pending sale$624,999$210/sqft
    Source: PYC Financial #TR18065608 Report a problem
    4/1/2018Price change$624,999-3.7%$210/sqft
    Source: PYC Financial #TR18065608 Report a problem
    3/22/2018Listed for sale$649,000+10.8%$218/sqft
    Source: PYC Financial #TR18065608 Report a problem
    12/10/2013Sold$585,500$197/sqft
    Source: Public Record Report a problem

    Public tax history

    YearProperty taxesTax assessment
    2025$7,721 +2.8%$704,319 +2%
    2024$7,514 +2.3%$690,508 +2%
    2023$7,346 +1.8%$676,968 +2%
    2022$7,217 +0.8%$663,694 +2%
    2021$7,157 +1.9%$650,680 +1%
    2020$7,026 +0.5%$644,008 +2%
    2019$6,990 +1.8%$631,380 +0.1%
    2018$6,865 +3.9%$630,800 +2%
    2017$6,610 $618,431 +2%
    2016$6,610 +1.4%$606,305 +1.5%
    2015$6,518 +0.8%$597,197 +2%
    2014$6,470 $585,499
    Find assessor info on the county website

    Neighborhood: 91764

    Nearby schools

    GreatSchools rating
    Schools provided by the listing agent
    • District: Ontario-Montclair

    Source: The MLS. This data may not be complete. We recommend contacting the local school district to confirm school assignments for this home.

    Get a cash offer in 3 minutes
    Find out how much your home could sell for in as little as 3 minutes with a no-obligation cash offer.
    Estimated market value
    $865,000
    Get a cash offer in 3 minutes
    Find out how much your home could sell for in as little as 3 minutes with a no-obligation cash offer.
    Estimated market value
    $865,000