Skip main navigation
Off market
  • $854,200

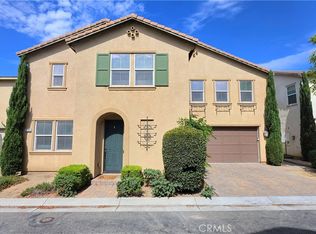
    3011 E Via Corvina, Ontario, CA 91764

    4beds
    2,777sqft
    Single Family Residence
    Built in 2013
    -- sqft lot
    $854,200 Zestimate®
    $308/sqft
    $3,959 Estimated rent

    Home value

    $854,200

    $811,000 - $897,000

    $3,959/mo

    Zestimate® history
    Loading
    Loading...

    Owner options

    List your home for rent

    $3,959/mo

    Rent Zestimate®

    Find your next renter with Zillow Rental Manager. Plus, with online applications, you can quickly screen prospective tenants – for free.

    Learn more

    $3,959/mo

    Rent Zestimate®

    Refinance and save

    $5,495/mo

    Est. payment

    Refinancing to a lower rate could help reduce your monthly payments and save thousands over the life of the loan.

    See today's rates

    $5,495/mo

    Est. payment

    Explore your selling options

    Work with a Zillow partner agent

    Leverage their expertise and Zillow's premium Showcase listings to get your home seen by more buyers.

    Get started

    List with your own agent

    Get your home in front of millions of buyers by listing it on Zillow.

    Learn how to do it

    Sell it yourself

    Take full control of how buyers see your home on Zillow by listing For Sale by Owner (FSBO).

    List your home

    What's special

    Dramatic floor-to-ceiling glass wallBright and sunny backyardNatural lightSpacious bedrooms

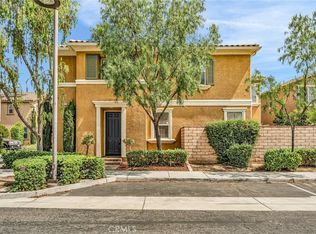
    Welcome to this beautifully maintained home in the highly desirable gated Parkside community! This prime location offers unmatched convenience just minutes from the 10, 15, and 210 freeways, adjacent to Cucamonga-Guasti Regional Park, and close to Ontario International Airport, Metrolink stations, and Ontario Mills, the largest outlet mall in California. Built in 2013, this energy-efficient home features 4 spacious bedrooms, including one conveniently located on the main floor, and 3 full bathrooms. The expansive great room is highlighted by a dramatic floor-to-ceiling glass wall, filling the space with natural light. A large upstairs loft offers additional flexible living space. The bright and sunny backyard is professionally designed and easily accessible through the sliding door from the breakfast nook perfect for relaxing or entertaining. Additional highlights include 6 built-in solar panels and access to Parkside's community amenities, including a pool, spa, and clubhouse. Located less than 20 minutes from Rowland Heights, this home offers both comfort and connectivity in one of the most convenient locations in the area. The renter is responsible for all utilities. No smoking and pets are allowed.

    This property is not currently displayed as for sale or rent on Zillow. This may be different from what's on other websites or public sources.
    Zillow last checked:

    Listing updated:

    Source: Zillow Rentals

    Facts & features

    Interior

    Bedrooms & bathrooms
    • Bedrooms: 4
    • Bathrooms: 3
    • Full bathrooms: 3
    Rooms
    • Room types: Dining Room, Family Room, Master Bath
    Heating
    • Forced Air
    Cooling
    • Central Air
    Appliances
    • Included: Dishwasher, Disposal, Microwave, Oven, Range Oven, WD Hookup
    • Laundry: Hookups
    Features
    • WD Hookup
    • Flooring: Carpet, Tile
    • Windows: Double Pane Windows
    Interior area
    • Total interior livable area: 2,777 sqft

    Property

    Parking
    • Parking features: Attached
    • Has attached garage: Yes
    • Details: Contact manager
    Features
    • Exterior features: Granite countertop, Guest parking, Heating system: Forced Air, Loft layout, New property, No Utilities included in rent, Secured entry, Stainless steel appliances
    • Has private pool: Yes
    • Fencing: Fenced Yard
    Lot
    • Features: Near Public Transit
    Details
    • Parcel number: 0210651270000

    Construction

    Type & style
    • Home type: SingleFamily
    • Property subtype: Single Family Residence
    Condition
    • Year built: 2013

    Community & HOA

    Community
    • Features: Clubhouse
    • Security: Gated Community
    • Deposit fee: $6,000
    HOA
    • Amenities included: Pool
    Location
    • Region: Ontario

    Financial & listing details

    • Price per square foot: $308/sqft
    • Tax assessed value: $589,342
    • Annual tax amount: $6,506
    • Date on market: 4/25/2025
    • Date available: 05/01/2025
    • Lease term: 1 Year

    Price history

    DateEventPrice
    5/21/2025Listing removed$4,000$1/sqft
    Source: Zillow Rentals Report a problem
    4/25/2025Listed for rent$4,000+42.9%$1/sqft
    Source: Zillow Rentals Report a problem
    12/24/2020Listing removed$2,800$1/sqft
    Source: Ascendant Realty #OC20258286 Report a problem
    12/16/2020Listed for rent$2,800$1/sqft
    Source: Ascendant Realty #OC20258286 Report a problem
    12/10/2013Sold$481,000$173/sqft
    Source: Public Record Report a problem

    Public tax history

    YearProperty taxesTax assessment
    2025$6,506 +2.8%$589,342 +2%
    2024$6,332 +2.3%$577,786 +2%
    2023$6,192 +1.8%$566,457 +2%
    2022$6,083 +0.8%$555,350 +2%
    2021$6,033 +1.9%$544,461 +1%
    2020$5,923 +0.5%$538,878 +2%
    2019$5,893 +2.6%$528,311 +2%
    2018$5,744 +3.8%$517,952 +2%
    2017$5,532 $507,796 +2%
    2016$5,532 +1.4%$497,839 +1.5%
    2015$5,456 +0.7%$490,361 +2%
    2014$5,416 $480,755
    Find assessor info on the county website

    Neighborhood: 91764

    Nearby schools

    GreatSchools rating
    Get a cash offer in 3 minutes
    Find out how much your home could sell for in as little as 3 minutes with a no-obligation cash offer.
    Estimated market value
    $854,200
    Get a cash offer in 3 minutes
    Find out how much your home could sell for in as little as 3 minutes with a no-obligation cash offer.
    Estimated market value
    $854,200