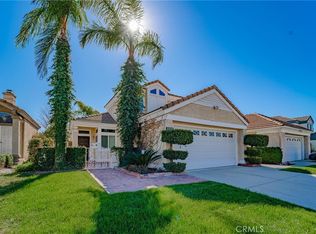
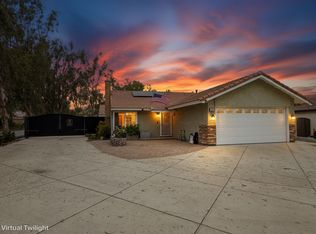
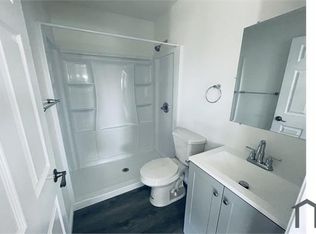
Welcome to 3005 E Via Corvina, Ontario! This beautiful 4-bedroom, 3-bathroom home offers a bright open floor plan with a modern kitchen featuring a large center island, spacious loft, and a convenient downstairs bedroom and full bath. Enjoy a low-maintenance backyard, and an attached 2-car garage. Located in the gated Parkside community with resort-style amenities including a pool, spa, clubhouse, BBQ area, and playground. Conveniently close to Ontario Mills, Ontario International Airport, shopping, dining, and major freeways.
House for rent
$3,750/moFees may apply
3005 E Via Corvina, Ontario, CA 91764
4beds
2,687sqft
Price may not include required fees and charges. Learn more|
Singlefamily
Available now
Cats, small dogs OK
Air conditioner, central air
In unit laundry
2 Attached garage spaces parking
Central
What's special
Spacious loftLow-maintenance backyardBright open floor plan
- 10 days |
- -- |
- -- |
Zillow last checked:
Listing updated:
Travel times

Let’s turn your rent into credit progress
Build credit history with every on-time payment and get credit for the payment you’re already making.
Facts & features
Interior
Bedrooms & bathrooms
- Bedrooms: 4
- Bathrooms: 3
- Full bathrooms: 3
Rooms
- Room types: Kitchen
Heating
- Central
Cooling
- Air Conditioner, Central Air
Appliances
- Laundry: In Unit, Laundry Room
Interior area
- Total interior livable area: 2,687 sqft
Property
Parking
- Total spaces: 2
- Parking features: Attached, Garage
- Has attached garage: Yes
- Details: Contact manager
Features
- Stories: 2
- Pool features: Association
- Has view: Yes
- View description: Neighborhood
Details
- Additional structures: Garage(s)
- Parcel number: 0210651240000
Construction
Type & style
- Home type: SingleFamily
- Property subtype: SingleFamily
Condition
- Year built: 2013
Community & HOA
Community
- Features: Sidewalks
Location
- Region: Ontario
Financial & listing details
- Lease term: 12 Months

Nearby apartments for rent
Price history
| Date | Event | Price |
|---|---|---|
| 7/29/2026 | Listed for rent | $3,750+5.6%$1/sqft |
Source: CRMLS #TR26165598 Report a problem | ||
| 6/23/2022 | Listing removed | -- |
Source:  RE/MAX International Report a problem RE/MAX International Report a problem | ||
| 6/19/2022 | Price change | $3,550-1.3%$1/sqft |
Source: RE/MAX International #TR22124480 Report a problem | ||
| 6/10/2022 | Listed for rent | $3,595$1/sqft |
Source: RE/MAX International #TR22124480 Report a problem | ||
| 6/6/2022 | Sold | $835,000+1.8%$311/sqft |
Source: Public Record Report a problem | ||
| 5/2/2022 | Pending sale | $820,000$305/sqft |
Source: RE/MAX International #TR22077850 Report a problem | ||
| 5/2/2022 | Contingent | $820,000$305/sqft |
Source:  CRMLS #TR22077850 Report a problem CRMLS #TR22077850 Report a problem | ||
| 4/18/2022 | Listed for sale | $820,000+46.4%$305/sqft |
Source: CRMLS #TR22077850 Report a problem | ||
| 2/7/2017 | Sold | $560,000-1.6%$208/sqft |
Source: Public Record Report a problem | ||
| 12/12/2016 | Pending sale | $569,000$212/sqft |
Source: ReMax 2000 Realty #TR16757201 Report a problem | ||
| 12/3/2016 | Listed for sale | $569,000+17%$212/sqft |
Source: ReMax 2000 Realty #TR16757201 Report a problem | ||
| 11/26/2013 | Sold | $486,500$181/sqft |
Source: Public Record Report a problem | ||
Neighborhood: 91764
Nearby schools
GreatSchools rating
- 5/10The Ontario CenterGrades: K-5Distance: 0.3 mi
- 6/10Rancho Cucamonga Middle SchoolGrades: 6-8Distance: 1.6 mi
- 5/10Colony High SchoolGrades: 9-12Distance: 3.9 mi