Welcome to your next home at 2839 S Castle Harbour Pl! Nestled in a desirable, quiet neighborhood in South Ontario, this beautifully maintained single-family residence offers the perfect balance of comfort, convenience, and outdoor living.
Whether you are relaxing indoors or entertaining outdoors, this home comes fully equipped with premium amenities designed for effortless living:
Spacious Interior Layout: Generous 3-bedroom, 2-full-bathroom floor plan featuring a cozy living area centered around a charming fireplace.
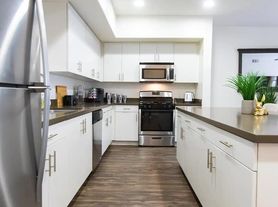
Upgraded Kitchen: Complete with durable granite countertops, ample cabinet storage, and an included refrigerator ready for move-in.
Included Appliances: Comes fully furnished with a refrigerator, as well as a full-sized washer and dryer, saving you the hassle and expense of bringing your own.
Year-Round Climate Control: Stay cool through the Inland Empire summers with efficient central AC and heating throughout the house.
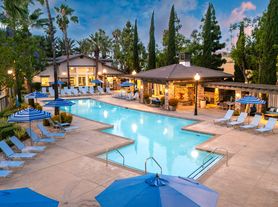
Outdoor Entertainment Oasis: Step out back into a private backyard featuring a big, sparkling swimming pool and an expansive covered patio area ideal for weekend barbecues, outdoor dining, and relaxing in the shade.
Parking & Storage: Includes an attached 2-car garage with additional driveway parking.
Entertainment Right Next Door: Located directly across the street from the local stadium (home of the Rancho Cucamonga Quakes / local ball games), making it simple to catch live sports, community events, and fireworks shows without worrying about parking.
Commuter-Friendly Access: Just minutes away from major Inland Empire corridors, including the I-60 (Pomona Freeway) and I-10, providing seamless commutes across San Bernardino, Riverside, and Los Angeles counties.
Convenient Amenities: Close to Ontario International Airport (ONT), major shopping centers, local dining, parks, and top regional distribution and business hubs.
Lease Duration: 1-year lease preferred (12-month term).
Move-In Costs: First Month's Rent ($3,500) + Security Deposit ($3,500) due prior to move-in. Total: $7,000.
Utilities: Renter is responsible for electricity (SCE), gas (SoCalGas), water, trash, and internet. Owner covers monthly professional pool service.
Smoking Policy: Strictly NO smoking or vaping allowed anywhere on the property (indoor or outdoor).
Pets: Considered on a case-by-case basis with an additional pet deposit/fee (small dogs or cats preferred).
Parking: 2-car attached garage plus full driveway access.
Appliances Included: Refrigerator, full-sized washer, dryer, gas stove/oven, and microwave included for tenant use.
Maintenance: Landlord covers structural and major mechanical maintenance. Renter is responsible for standard minor upkeep and filter replacements.
Special Note: Landlord retains exclusive access to one locked bedroom/storage space.
House for rent
Accepts Zillow applications
$3,500/moFees may apply
2839 S Castle Harbour Pl, Ontario, CA 91761
3beds
1,528sqft
Price may not include required fees and charges. Price shown reflects the lease term provided. Learn more|
Single family residence
Available now
No pets
Air conditioner, central air
In unit laundry
Attached garage parking
Central, forced air
What's special
Big sparkling swimming poolPrivate backyardDurable granite countertopsSpacious interior layoutIncluded refrigeratorAmple cabinet storageUpgraded kitchen
- 17 hours |
- -- |
- -- |
Zillow last checked:
Listing updated:
Travel times
Facts & features
Interior
Bedrooms & bathrooms
- Bedrooms: 3
- Bathrooms: 2
- Full bathrooms: 2
Heating
- Central, Forced Air
Cooling
- Air Conditioner, Central Air
Appliances
- Included: Freezer, Microwave Oven, Oven, Refrigerator
- Laundry: In Unit
Features
- Flooring: Carpet, Tile
Interior area
- Total interior livable area: 1,528 sqft
Property
Parking
- Parking features: Attached, Garage, Off Street
- Has attached garage: Yes
- Details: Contact manager
Features
- Has private pool: Yes
- Pool features: Pool
Details
- Additional structures: Garage(s)
- Parcel number: 0216286030000
Construction
Type & style
- Home type: SingleFamily
- Property subtype: Single Family Residence
Community & HOA
HOA
- Amenities included: Parking, Pool
Location
- Region: Ontario
Financial & listing details
- Lease term: 1 Year
Nearby apartments for rent


Price history
| Date | Event | Price |
|---|---|---|
| 7/28/2026 | Listed for rent | $3,500$2/sqft |
Source: Zillow Rentals Report a problem | ||
| 6/5/2026 | Sold | $725,000-2%$474/sqft |
Source:  CRMLS #CV26041932 Report a problem CRMLS #CV26041932 Report a problem | ||
| 5/22/2026 | Pending sale | $739,500$484/sqft |
Source: CRMLS #CV26041932 Report a problem | ||
| 4/29/2026 | Contingent | $739,500$484/sqft |
Source: CRMLS #CV26041932 Report a problem | ||
| 4/1/2026 | Price change | $739,500-2.7%$484/sqft |
Source: CRMLS #CV26041932 Report a problem | ||
| 3/1/2026 | Listed for sale | $760,000+166.7%$497/sqft |
Source: CRMLS #CV26041932 Report a problem | ||
| 3/30/2009 | Sold | $285,000-0.3%$187/sqft |
Source: Public Record Report a problem | ||
| 2/14/2009 | Listed for sale | $285,900-3.7%$187/sqft |
Source: Century 21 #C09017094 Report a problem | ||
| 10/3/2008 | Sold | $297,000-21%$194/sqft |
Source: Public Record Report a problem | ||
| 11/8/2004 | Sold | $376,000$246/sqft |
Source: Public Record Report a problem | ||
Neighborhood: 91761
Nearby schools
GreatSchools rating
- 6/10Levi H. Dickey Elementary SchoolGrades: K-6Distance: 0.5 mi
- 6/10Woodcrest Junior High SchoolGrades: 7-8Distance: 1.4 mi
- 5/10Chino High SchoolGrades: 9-12Distance: 3.9 mi


