PRICE IMPROVEMENT OF $10K AND SOLAR INCLUDED!
Welcome to this Entertainer’s Dream Home! It seamlessly blends style, comfort, and functionality. BOASTING 4 SPACIOUS BEDROOMS ,4 FULL BATHROOMS AND A BONUS ROOM THAT COULD EASLIY BE CONVERTED INTO A DOWNSTAIRS 5 BEDROOM FOR MULTI GENERATIONAL LIVING.
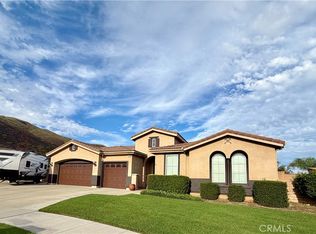
Including a den and loft. The loft has custom built-ins and double work stations. The Home also INCLUDES 34 SOLAR PANELS to assist in reducing energy costs! This stunning residence has been professionally decorated. It is nestled on a large lot of over a quarter acre with a spectacular view of the mountains. It offers everything you need for luxury living and unforgettable gatherings. Located in Beautiful Coyote Canyon with Award winning school Districts! Not to mention the Westgate project will be an outdoor mall with restaurants, parks and shopping close by.
Step inside to find a bright and airy open floor plan adorned with high ceiling, neutral décor and custom interior shutters throughout. The freshly installed vinyl plank flooring flows into a gorgeous white kitchen featuring granite countertops with a large island, sleek cabinetry, and ample space for culinary creations. The home’s open layout makes hosting effortless, with seamless transitions from living areas to the backyard oasis.
Upstairs you will find a bonus room/loft providing additional space. The Large Primary bedroom offers a sanctuary to retreat with a sitting area and large bathroom with tub and shower and private toilet room. The two other bedrooms are a good size and share a bathroom. The fourth bedroom is large and has an ensuite, perfect for guests.
Step outside to your private resort-style retreat! Entertain guests year-round with a built-in ground pool, complete with a built-in bar and gas BBQ area, cozy fire pit, and professionally landscaped grounds. Enjoy water-wise drought-tolerant plants and a fully automated Wi-Fi/Bluetooth-enabled sprinkler system and outdoor lighting—perfectly designed for convenience and ambiance.
Additional upgrades include a newly painted interior and exterior of the home. A Nest thermostat system on both floors, Berber carpet in designated spaces, and full Wi-Fi and Bluetooth capabilities for indoor and outdoor control. The oversized three-car tandem garage, RV parking and a locking gate, ideal for storing all your vehicles and toys.
Do Not Miss this rare opportunity to own this Amazingly priced turn key home!
Schedule your viewing Today!
Sold for $1,110,000
Zillow last checked:
Listing updated:
Bought with:
Mireya Chavarria, DRE #01915744
CENTURY 21 CITRUS REALTY INC
Source: CRMLS,MLS#: CV25120285 Originating MLS: California Regional MLS
Originating MLS: California Regional MLSPrice history
| Date | Event | Price |
|---|---|---|
| 4/12/2026 | Listing removed | $1,110,000$307/sqft |
Source:  SDMLS #CV25120285 Report a problem SDMLS #CV25120285 Report a problem | ||
| 9/8/2025 | Sold | $1,110,000$307/sqft |
Source:  CRMLS #CV25120285 Report a problem CRMLS #CV25120285 Report a problem | ||
| 8/22/2025 | Pending sale | $1,110,000$307/sqft |
Source: CRMLS #CV25120285 Report a problem | ||
| 8/16/2025 | Listed for sale | $1,110,000$307/sqft |
Source: CRMLS #CV25120285 Report a problem | ||
| 8/4/2025 | Pending sale | $1,110,000$307/sqft |
Source: CRMLS #CV25120285 Report a problem | ||
| 7/26/2025 | Price change | $1,110,000-0.4%$307/sqft |
Source: CRMLS #CV25120285 Report a problem | ||
| 7/24/2025 | Listed for sale | $1,115,000$309/sqft |
Source: CRMLS #CV25120285 Report a problem | ||
| 7/16/2025 | Pending sale | $1,115,000$309/sqft |
Source: CRMLS #CV25120285 Report a problem | ||
| 7/8/2025 | Price change | $1,115,000-0.9%$309/sqft |
Source: CRMLS #CV25120285 Report a problem | ||
| 6/18/2025 | Listed for sale | $1,125,000+146.2%$311/sqft |
Source: CRMLS #CV25120285 Report a problem | ||
| 4/2/2013 | Sold | $457,000+1.6%$126/sqft |
Source: Public Record Report a problem | ||
| 2/9/2013 | Price change | $449,900+13.9%$125/sqft |
Source: Real Estate Associates #IV13019477 Report a problem | ||
| 2/4/2013 | Listed for sale | $395,000+9.7%$109/sqft |
Source: Jory Blake Report a problem | ||
| 6/6/2012 | Sold | $360,000-37.9%$100/sqft |
Source: Public Record Report a problem | ||
| 10/18/2007 | Sold | $580,000$161/sqft |
Source: Public Record Report a problem | ||

Get a cash offer in 3 minutes
Find out how much your home could sell for in as little as 3 minutes with a no-obligation cash offer.
Estimated market value
$1,088,300
