**MAJOR PRICE IMPROVEMENT. NOW $899,900!** An incredible opportunity in the desirable Canyon Oaks community! This spacious 5-bedroom, 4-bath home offers approximately 3,702 sq ft of living space, a large 20,000 sq ft down sloped lot and beautiful mountain and Temescal Valley views.
The flexible floor plan features a downstairs bedroom and full bath, ideal for guests, multigenerational living or a home office. The main level offers both formal and casual living spaces connected by a striking double-sided fireplace, plus a spacious kitchen with granite countertops, stainless steel appliances, large center island and abundant cabinetry. Upstairs you'll find a generous loft, an oversized secondary bedroom with its own private full bath, and a spacious primary suite with beautiful views, spa-inspired bath, oversized walk-in closet and additional second closet.
Enjoy the beautifully landscaped backyard, covered patio, expansive lot and plenty of room to entertain. **Nearly 3,700 sq ft, 5 bedrooms, 4 baths and a 20,000 sq ft lot now offered under $900K. A tremendous value for the space and location.** Conveniently located near shopping, dining, schools and freeway access.
For sale
Street View
Listed by: Mogul Real Estate • Elizabeth Ortiz • Contact: lizortiz.realtor@gmail.com
Price cut: $30.1K (9/15)
$899,900
24487 Swift Deer Trl, Corona, CA 92883
5beds
3,702sqft
Single Family Residence
Built in 2007
0.46 Acres Lot
$894,900 Zestimate®
$243/sqft
$105/mo HOA
What's special
- 98 days
- 727
- 26
Zillow last checked:
Listing updated:
Listed by:
Elizabeth Ortiz DRE #02137983 lizortiz.realtor@gmail.com,
Mogul Real Estate
Source: CRMLS,MLS#: SW26148427 Originating MLS: California Regional MLS
Originating MLS: California Regional MLSFacts & features
Interior
Bedrooms & bathrooms
- Bedrooms: 5
- Bathrooms: 4
- Full bathrooms: 4
- Main level bathrooms: 1
- Main level bedrooms: 1
Rooms
- Room types: Bedroom, Family Room, Foyer, Kitchen, Laundry, Loft, Living Room, Primary Bedroom, Other
Bedroom
- Features: Bedroom on Main Level
Family room
- Features: Separate Family Room
Kitchen
- Features: Granite Counters, Kitchen Island, Kitchen/Family Room Combo
Other
- Features: Walk-In Closet(s)
Heating
- Central
Cooling
- Central Air
Appliances
- Included: Built-In Range, Gas Cooktop, Gas Oven, Gas Range, Microwave, Refrigerator, Dryer, Washer
- Laundry: Inside, Laundry Room
Features
- Breakfast Bar, Built-in Features, Ceiling Fan(s), Crown Molding, Cathedral Ceiling(s), Eat-in Kitchen, Granite Counters, High Ceilings, Open Floorplan, Pantry, Recessed Lighting, Storage, Sunken Living Room, Bedroom on Main Level, Entrance Foyer, Loft, Primary Suite, Walk-In Closet(s)
- Flooring: Wood
- Doors: Double Door Entry, French Doors
- Windows: Screens, Shutters
- Has fireplace: Yes
- Fireplace features: Dining Room, Family Room, Gas, Living Room, Multi-Sided, See Through
- Common walls with other units/homes: No Common Walls
Interior area
- Total interior livable area: 3,702 sqft
Property
Parking
- Total spaces: 2
- Parking features: Covered, Door-Multi, Direct Access, Driveway, Garage Faces Front, Garage, Garage Door Opener, Paved, Private
- Attached garage spaces: 2
Features
- Levels: Two
- Stories: 2
- Entry location: Front Door
- Patio & porch: Covered, Front Porch, Patio, Porch
- Exterior features: Awning(s), Barbecue
- Pool features: None
- Spa features: None
- Fencing: Block,Good Condition,Wrought Iron
- Has view: Yes
- View description: Hills, Mountain(s), Panoramic, Trees/Woods
Lot
- Size: 0.46 Acres
- Dimensions: .46
- Features: 0-1 Unit/Acre, Corner Lot, Front Yard, Sprinklers In Rear, Sprinklers Timer, Sprinkler System, Trees, Value In Land, Yard
Details
- Parcel number: 290611017
- Special conditions: Standard
Construction
Type & style
- Home type: SingleFamily
- Architectural style: Craftsman
- Property subtype: Single Family Residence
Materials
- Drywall, Ducts Professionally Air-Sealed, Frame, Glass, Concrete, Plaster, Stone, Stucco
- Foundation: Slab
- Roof: Clay
Condition
- Turnkey
- New construction: No
- Year built: 2007
Utilities & green energy
- Electric: Electricity - On Property, 220 Volts in Laundry
- Sewer: Public Sewer
- Water: Public
- Utilities for property: Cable Available, Electricity Available, Natural Gas Available, Phone Available, Sewer Connected, Water Available
Community & HOA
Community
- Features: Curbs, Foothills, Park, Suburban, Sidewalks
- Security: Carbon Monoxide Detector(s), Smoke Detector(s)
- Subdivision: Canyon Oaks
HOA
- Has HOA: Yes
- Amenities included: Dog Park
- HOA fee: $105 monthly
- HOA name: Canyon Oak
- HOA phone: 951-354-5365
Location
- Region: Corona
Financial & listing details
- Price per square foot: $243/sqft
- Tax assessed value: $925,476
- Date on market: 7/15/2026
- Cumulative days on market: 98 days
- Listing terms: Cash,Cash to Existing Loan,Cash to New Loan,Conventional,FHA,Submit,VA Loan
- Inclusions: W&D, Refrigerator, Exterior cameras, Ring Doorbell
- Road surface type: Paved
Estimated market value
$894,900
$850,000 - $940,000
$4,452/mo
Price history
| Date | Event | Price |
|---|---|---|
| 9/15/2026 | Price change | $899,900-3.2%$243/sqft |
Source:  CRMLS #SW26148427 Report a problem CRMLS #SW26148427 Report a problem | ||
| 7/31/2026 | Price change | $929,999-0.5%$251/sqft |
Source: CRMLS #SW26148427 Report a problem | ||
| 7/15/2026 | Listed for sale | $935,000+9.4%$253/sqft |
Source: CRMLS #SW26148427 Report a problem | ||
| 1/4/2022 | Sold | $855,000+0.7%$231/sqft |
Source: Public Record Report a problem | ||
| 12/27/2021 | Pending sale | $849,000$229/sqft |
Source: CRMLS #IG21230327 Report a problem | ||
| 11/27/2021 | Contingent | $849,000$229/sqft |
Source: CRMLS #IG21230327 Report a problem | ||
| 11/19/2021 | Listed for sale | $849,000$229/sqft |
Source: CRMLS #IG21230327 Report a problem | ||
| 10/29/2021 | Contingent | $849,000$229/sqft |
Source: CRMLS #IG21230327 Report a problem | ||
| 10/19/2021 | Listed for sale | $849,000+60.2%$229/sqft |
Source: CRMLS #IG21230327 Report a problem | ||
| 10/31/2007 | Sold | $530,000$143/sqft |
Source: Public Record Report a problem | ||
Public tax history
| Year | Property taxes | Tax assessment |
|---|---|---|
| 2026 | -- | $925,476 +2% |
| 2025 | $10,684 +3.3% | $907,331 +2% |
| 2024 | $10,338 +1.4% | $889,542 +2% |
| 2023 | $10,193 +29.1% | $872,100 +30.9% |
| 2022 | $7,895 +2% | $666,035 +2% |
| 2021 | $7,738 +1.2% | $652,976 +1% |
| 2020 | $7,649 +2.3% | $646,282 +2% |
| 2019 | $7,480 +2.3% | $633,611 +2% |
| 2018 | $7,313 +16.4% | $621,188 +16.8% |
| 2017 | $6,285 | $532,000 +0.2% |
| 2016 | $6,285 +3.5% | $531,000 +3.7% |
| 2015 | $6,074 +10.5% | $512,000 +9.2% |
| 2014 | $5,497 | $469,000 +23.7% |
| 2013 | -- | $379,000 +10.5% |
| 2012 | -- | $343,000 -5.5% |
| 2011 | -- | $363,000 -0.3% |
| 2010 | -- | $364,000 -1.4% |
| 2009 | -- | $369,000 -30.4% |
| 2008 | -- | $530,000 +476.3% |
| 2007 | -- | $91,972 |
Find assessor info on the county website
Monthly payment
Est. payment
Payment breakdown
Explore the cost of this home by adjusting the details. Changes won't be saved.Climate risks
Neighborhood: Trilogy
Nearby schools
Schools provided by the listing agent
- High: Centennial
Source: CRMLS. This data may not be complete. We recommend contacting the local school district to confirm school assignments for this home.

Similar homes
- $775,0005 bd5 ba3k sqft11077 Kalmia Ct, Corona, CA 92883For Sale
 MLS ID #IG26145845, Gholam Mustafa, Keller Williams Realty. CRMLS
 - $1,020,0004 bd3 ba3.2k sqft8587 Hunt Canyon Rd, Corona, CA 92883For Sale
 MLS ID #PW26135453, Angeliza Palma, Angeliza Palma, Broker. CRMLS
 - $849,0004 bd3 ba2.4k sqft26130 Plumcot Dr, Corona, CA 92883For Sale
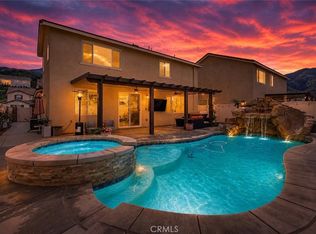 MLS ID #IG26074322, Guillermo Altamirano, Oscar Tortola Group Real Estate Services. CRMLS
 - $1,100,0005 bd4 ba3.6k sqft8550 Hunt Canyon Rd, Corona, CA 92883For Sale
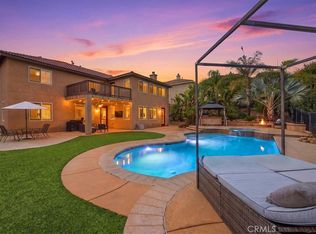 MLS ID #IG26197815, Julia Calderon, Keller Williams Realty. CRMLS
