Paid-Off Solar, Fully Remodeled, Corner Lot, Top-Rated Schools, and a Highly Desirable Floor Plan!
Welcome to this beautifully upgraded home located in one of Eastvale's most sought-after neighborhoods, safe family-friendly environment, and strong community appeal. Situated on a premium corner lot with no neighbors directly on the east and south sides, this home offers exceptional privacy, abundant natural light, and open views. Features include a bedroom and full bathroom on the main level, modern flooring throughout with no carpet, soaring ceilings, plantation shutters, a bright open kitchen. The oversized backyard is a true highlight, featuring a gazebo and varieties of mature fruit trees including avocado, fig, pomegranate, orange, grape, and lemon.... Just moments from Harada Heritage Park, soccer fields, playgrounds, walking trails, and dog parks. Enjoy convenient access to everyday shopping, dining, and entertainment at The Preserve at Chino Town Center, Eastvale Gateway, Ontario Mills, and Victoria Gardens, while remaining close to the 15, 60, and 91 freeways for an easy commute throughout Southern California.
DON'T MISS THIS RARE OPPORTUNITY—schedule your private tour today!
For sale
Listed by: BQ Group Inc. • Zhiying Dong • Contact: wendyzydong@gmail.com
$931,800
6377 Peach Ave, Corona, CA 92880
4beds
2,031sqft
:
Get pre-qualified$6,130/mo
Single Family Residence
Built in 2002
6,970 Square Feet Lot
$919,100 Zestimate®
$459/sqft
$-- HOA
What's special
- 27 days |
- 845 |
- 45 |
Likely to sell faster than
Zillow last checked:
Listing updated:
Listed by:
Zhiying Dong DRE #02116581 wendyzydong@gmail.com,
BQ Group Inc.
Source: CRMLS,MLS#: OC26138786 Originating MLS: California Regional MLS
Originating MLS: California Regional MLSFacts & features
Interior
Bedrooms & bathrooms
- Bedrooms: 4
- Bathrooms: 3
- Full bathrooms: 3
- Main level bathrooms: 1
- Main level bedrooms: 1
Rooms
- Room types: Attic, Bonus Room, Bedroom, Den, Exercise Room, Family Room, Foyer, Library, Loft, Living Room, Office, Other
Bedroom
- Features: Bedroom on Main Level
Kitchen
- Features: Stone Counters
Heating
- Central
Cooling
- Central Air
Appliances
- Included: Dishwasher, Electric Oven, Microwave, Water Purifier
- Laundry: Electric Dryer Hookup, Gas Dryer Hookup, Laundry Room
Features
- Attic, Bedroom on Main Level, Entrance Foyer, Loft, Walk-In Closet(s)
- Flooring: Laminate
- Has fireplace: Yes
- Fireplace features: Family Room
- Common walls with other units/homes: No Common Walls
Interior area
- Total interior livable area: 2,031 sqft
Property
Parking
- Total spaces: 2
- Parking features: Direct Access, Driveway, Garage
- Attached garage spaces: 2
Features
- Levels: Two
- Stories: 2
- Entry location: 1
- Pool features: None
- Has view: Yes
- View description: Neighborhood, Trees/Woods
Lot
- Size: 6,970 Square Feet
- Features: Corner Lot, Garden, Sprinklers In Rear, Sprinklers In Front, Sprinklers Timer, Sprinklers On Side, Value In Land
Details
- Parcel number: 164211017
- Special conditions: Standard
Construction
Type & style
- Home type: SingleFamily
- Property subtype: Single Family Residence
Condition
- New construction: No
- Year built: 2002
Utilities & green energy
- Electric: 220 Volts in Garage
- Sewer: Public Sewer
- Water: Public
Community & HOA
Community
- Features: Biking, Curbs, Dog Park, Park, Sidewalks
Location
- Region: Corona
Financial & listing details
- Price per square foot: $459/sqft
- Tax assessed value: $907,800
- Annual tax amount: $12,019
- Date on market: 6/25/2026
- Cumulative days on market: 27 days
- Listing terms: Cash,Cash to Existing Loan,Cash to New Loan,Conventional,Cal Vet Loan,1031 Exchange
Estimated market value
$919,100
$873,000 - $965,000
$3,538/mo
Price history
| Date | Event | Price |
|---|---|---|
| 6/26/2026 | Listed for sale | $931,800+4.7%$459/sqft |
Source:  CRMLS #OC26138786 Report a problem CRMLS #OC26138786 Report a problem | ||
| 5/16/2024 | Listing removed | -- |
Source: Zillow Rentals Report a problem | ||
| 5/4/2024 | Listed for rent | $4,000+14.3%$2/sqft |
Source: Zillow Rentals Report a problem | ||
| 4/30/2024 | Sold | $890,000+11.4%$438/sqft |
Source: CRMLS #TR24066261 Report a problem | ||
| 4/12/2024 | Contingent | $799,000$393/sqft |
Source: CRMLS #TR24066261 Report a problem | ||
| 4/4/2024 | Listed for sale | $799,000+73.7%$393/sqft |
Source: CRMLS #TR24066261 Report a problem | ||
| 10/20/2022 | Listing removed | -- |
Source: Zillow Rental Manager Report a problem | ||
| 10/14/2022 | Listed for rent | $3,500$2/sqft |
Source: Zillow Rental Manager Report a problem | ||
| 12/2/2016 | Sold | $460,000+21.1%$226/sqft |
Source: Public Record Report a problem | ||
| 2/26/2010 | Sold | $380,000+39.8%$187/sqft |
Source: Public Record Report a problem | ||
| 8/17/2009 | Sold | $271,800-50.1%$134/sqft |
Source: Public Record Report a problem | ||
| 7/29/2005 | Sold | $545,000+124.7%$268/sqft |
Source: Public Record Report a problem | ||
| 3/28/2002 | Sold | $242,500$119/sqft |
Source: Public Record Report a problem | ||
Public tax history
| Year | Property taxes | Tax assessment |
|---|---|---|
| 2025 | $12,019 +59.1% | $907,800 +73.4% |
| 2024 | $7,555 +1.3% | $523,397 +2% |
| 2023 | $7,457 +1.6% | $513,135 +2% |
| 2022 | $7,336 +2% | $503,075 +2% |
| 2021 | $7,196 +1.4% | $493,212 +1% |
| 2020 | $7,095 -1.8% | $488,155 +2% |
| 2019 | $7,223 +2.1% | $478,584 +2% |
| 2018 | $7,073 +1.8% | $469,200 +2% |
| 2017 | $6,947 | $460,000 +25.9% |
| 2016 | $6,947 +18.7% | $365,279 +1.5% |
| 2015 | $5,853 +2.3% | $359,794 +2% |
| 2014 | $5,721 | $352,748 +8.9% |
| 2013 | -- | $324,000 +3.2% |
| 2012 | -- | $314,000 -7% |
| 2011 | -- | $337,522 +8.9% |
| 2010 | -- | $310,000 -3.7% |
| 2009 | -- | $322,000 -27.1% |
| 2008 | -- | $442,000 -20.5% |
| 2007 | -- | $555,900 +2% |
| 2006 | -- | $545,000 +112.1% |
| 2005 | -- | $257,005 |
Find assessor info on the county website
Monthly payment
Est. payment
Payment breakdown
Explore the cost of this home by adjusting the details. Changes won't be saved.Climate risks
Neighborhood: Corona Valley
Nearby schools
GreatSchools rating
- 8/10Rosa Parks Elementary SchoolGrades: K-6Distance: 0.6 mi
- 8/10Dr. Augustine Ramirez Intermediate SchoolGrades: 7-8Distance: 0.7 mi
- 9/10Eleanor Roosevelt High SchoolGrades: 9-12Distance: 1.3 mi
Schools provided by the listing agent
- High: Eleanor Roosevelt
Source: CRMLS. This data may not be complete. We recommend contacting the local school district to confirm school assignments for this home.
- $811,1003 bd2 ba2.2k sqft6367 Peach Ave, Corona, CA 92880Off Market
- $788,8003 bd2 ba1.8k sqft6372 Cedar Creek Rd, Corona, CA 92880Off Market
- $780,5003 bd2 ba1.8k sqft6372 Cedar Creek Rd, Eastvale, CA 92880Off Market
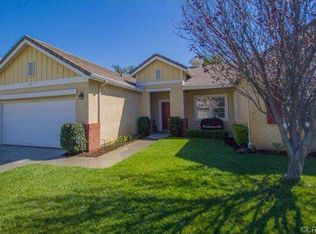
- $936,2004 bd4 ba3.3k sqft6362 Cedar Creek Rd, Corona, CA 92880Off Market
- $985,9005 bd3 ba2.9k sqft6357 Peach Ave, Corona, CA 92880Off Market
- $852,6005 bd3 ba2.2k sqft13559 Kiwi Ave, Corona, CA 92880Off Market
- $936,2006 bd3 ba2.9k sqft13569 Kiwi Ave, Corona, CA 92880Off Market
- $975,3004 bd3 ba2.9k sqft6352 Cedar Creek Rd, Corona, CA 92880Off Market
A local agent can set up tours, give advice and negotiate with sellers.
Similar homes
- $825,0004 bd3 ba2.3k sqft12846 Luna St, Eastvale, CA 92880For Sale
 MLS ID #IG26143471, Peter Abdelmesseh, Fiv Realty Co.. CRMLS
 - $950,0005 bd3 ba3k sqft12842 Clemson Dr, Corona, CA 92880For Sale
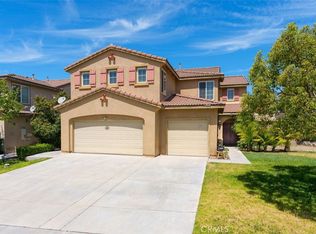 MLS ID #WS26090238, JING WANG, REALTY MASTERS& ASSOC/CHINO. CRMLS
 - $975,0005 bd3 ba3k sqft14326 Goose St, Corona, CA 92880For Sale
 MLS ID #SB26134410, Joseph Bisbing III, West Shores Realty, Inc.. CRMLS
 - $875,0004 bd3 ba2.7k sqft4924 S Grayson Way, Ontario, CA 91762For Sale
 MLS ID #CV26145454, Francesca Reyes, COLDWELL BANKER LEADERS. CRMLS
 - $938,0004 bd3 ba1.9k sqft16118 Watson Ct, Chino Hills, CA 91709For SaleMLS ID #WS26140965, SOFIA CHANG, RE/MAX 2000 REALTY. CRMLS
- $818,8884 bd3 ba2.4k sqft3147 E Yellowstone Dr, Ontario, CA 91762For SaleMLS ID #TR26127698, Melissa Estuar, Circa Properties, Inc.. CRMLS
- $910,0005 bd3 ba2.8k sqft2832 E Howlett Ln, Ontario, CA 91762For SaleMLS ID #OC26062120, Peter Wang, Reali Estates Inc. CRMLS
- $918,0005 bd3 ba2.7k sqft13569 Gold Medal Ave, Chino, CA 91710For SaleMLS ID #WS26139715, WILLIAM XIE, Real Brokerage Technologies. CRMLS
- $874,8884 bd3 ba1.9k sqft6237 Ashley Ct, Chino, CA 91710For SaleMLS ID #PW26116358, Kristi Cornett, Epique Realty. CRMLS
- $949,9994 bd3 ba2.2k sqft9268 Lemon Ave, Alta Loma, CA 91701For SaleMLS ID #CV26140229, Margaret Baskaron, AXEN Realty. CRMLS
- $999,8003 bd3 ba1.9k sqft4401 Saint Andrews Dr, Chino Hills, CA 91709For SaleMLS ID #CV26146880, Patrick Wood, HELP-U-SELL PRESTIGE PROP'S. CRMLS
- $725,0004 bd3 ba2k sqft14561 Baylor Ave, Chino, CA 91710For SaleMLS ID #WS26125844, CAREN CHEN, Real Brokerage Technologies. CRMLS
- $850,0005 bd3 ba2.2k sqft142 Tamarack Dr, Corona, CA 92881For SaleMLS ID #IG26108842, Diana Renee, Keller Williams Realty. CRMLS
- $880,0003 bd2 ba1.6k sqft619 Donatello Dr, Corona, CA 92882For SaleMLS ID #IG26121598, Diana Renee, Keller Williams Realty. CRMLS
- $749,7994 bd3 ba2.2k sqft4330 Altivo Ln, Corona, CA 92883For SaleMLS ID #CV26128227, Jason Lorge, Keller Williams Los Feliz. CRMLS
- $975,0004 bd3 ba2.4k sqft10995 Coalinga Ave, Montclair, CA 91763For SaleMLS ID #PW26150982, Don Pham, Frontier Realty Inc. CRMLS
- $970,0004 bd3 ba2.5k sqft1250 Loma Vista St, Pomona, CA 91768For SaleMLS ID #OC26096331, Sara Cramer, Realty One Group West. CRMLS
- $815,0004 bd2 ba1.7k sqft12691 Cypress Ave, Chino, CA 91710For SaleMLS ID #IV26128404, ROBERTA GARDUNO, Coldwell Banker Top Team. CRMLS
- $794,9254 bd2 ba1.8k sqft927 Alta Loma Dr, Corona, CA 92882For SaleMLS ID #PW26034039, Sameer Jafri, Homequest Real Estate. CRMLS
- $766,0005 bd4 ba2.3k sqft2876 E Via Terrano, Ontario, CA 91764For SaleMLS ID #TR26120937, Ya Ting Chan, WeTrust Realty. CRMLS
Local buyer's agents are ready to help
