Welcome to this bright and inviting home! the solar system is fully paid off! Featuring a spacious 5-bedroom, 3-bathroom layout plus a versatile loft, this home offers comfort, functionality, and modern style. A soaring high ceiling at the entry creates an open and impressive sense of space.
The modern open-concept kitchen and living area is perfect for everyday living and entertaining. The first floor features one bedroom and a full bathroom, ideal for guests or multigenerational living, plus an additional bonus room that can be used as a guest room, office, or study.
Upstairs, the versatile loft provides additional living space while thoughtfully separating the primary suite from the other bedrooms for added privacy. The spacious primary suite features a large bathroom and an oversized walk-in closet, while the additional bedrooms are generously sized.
Easy-care tile flooring extends throughout the first floor, while recently replaced wood flooring adds warmth and elegance upstairs. The backyard is thoughtfully finished with concrete and designated planting areas, offering low-maintenance outdoor living with a touch of greenery.
Don’t miss this wonderful opportunity to make this beautiful home yours!
For sale
Listed by: KW Executive • Ning Li • 626-872-2207
$899,000
13569 Kiwi Ave, Corona, CA 92880
5beds
2,985sqft
:
Get pre-qualified$5,909/mo
Single Family Residence
Built in 2004
6,534 Square Feet Lot
$887,100 Zestimate®
$301/sqft
$-- HOA
What's special
- 1 day |
- 235 |
- 11 |
Zillow last checked:
Listing updated:
Listed by:
Ning Li DRE #02212277 626-872-2207,
KW Executive
Source: CRMLS,MLS#: TR26177793 Originating MLS: California Regional MLS
Originating MLS: California Regional MLSFacts & features
Interior
Bedrooms & bathrooms
- Bedrooms: 5
- Bathrooms: 3
- Full bathrooms: 3
- Main level bathrooms: 1
- Main level bedrooms: 1
Rooms
- Room types: Bonus Room, Den, Entry/Foyer, Family Room, Kitchen, Laundry, Loft, Living Room, Primary Bedroom, Other, Dining Room
Primary bedroom
- Features: Primary Suite
Kitchen
- Features: Kitchen Island, Kitchen/Family Room Combo
Other
- Features: Walk-In Closet(s)
Heating
- Central
Cooling
- Central Air
Appliances
- Included: 6 Burner Stove, Dishwasher, Disposal, Gas Oven, Range Hood
- Laundry: Inside
Features
- Breakfast Bar, Ceiling Fan(s), Separate/Formal Dining Room, High Ceilings, Open Floorplan, Pantry, Recessed Lighting, Tile Counters, Loft, Primary Suite, Walk-In Closet(s)
- Flooring: Carpet, Tile, Vinyl
- Windows: Tinted Windows
- Has fireplace: Yes
- Fireplace features: Family Room, Gas
- Common walls with other units/homes: No Common Walls
Interior area
- Total interior livable area: 2,985 sqft
Property
Parking
- Total spaces: 3
- Parking features: Door-Multi, Driveway, Garage
- Attached garage spaces: 3
Features
- Levels: Two
- Stories: 2
- Entry location: front door
- Patio & porch: None
- Pool features: None
- Spa features: None
- Fencing: Vinyl
- Has view: Yes
- View description: None
Lot
- Size: 6,534 Square Feet
- Features: 2-5 Units/Acre
Details
- Parcel number: 164213004
- Special conditions: Standard
Construction
Type & style
- Home type: SingleFamily
- Architectural style: Traditional
- Property subtype: Single Family Residence
Materials
- Drywall
- Foundation: Slab
- Roof: Tile
Condition
- Turnkey
- New construction: No
- Year built: 2004
Utilities & green energy
- Electric: 220 Volts in Garage, 220 Volts in Laundry, Standard
- Sewer: Public Sewer
- Water: Public
- Utilities for property: Electricity Available, Natural Gas Available, Sewer Available, Water Available
Green energy
- Energy generation: Solar
Community & HOA
Community
- Features: Street Lights, Sidewalks
- Security: Carbon Monoxide Detector(s), Smoke Detector(s)
- Subdivision: Horsethief Canyon
Location
- Region: Corona
Financial & listing details
- Price per square foot: $301/sqft
- Tax assessed value: $912,638
- Date on market: 8/13/2026
- Listing terms: Cash,Cash to New Loan,Conventional
- Road surface type: Paved
Estimated market value
$887,100
$843,000 - $931,000
$3,952/mo
Price history
| Date | Event | Price |
|---|---|---|
| 8/13/2026 | Listed for sale | $899,000+4.5%$301/sqft |
Source:  CRMLS #TR26177793 Report a problem CRMLS #TR26177793 Report a problem | ||
| 7/6/2026 | Listing removed | $4,000$1/sqft |
Source: Zillow Rentals Report a problem | ||
| 6/25/2026 | Listed for rent | $4,000$1/sqft |
Source: Zillow Rentals Report a problem | ||
| 7/6/2022 | Sold | $860,000-1.1%$288/sqft |
Source: Public Record Report a problem | ||
| 6/6/2022 | Pending sale | $869,900$291/sqft |
Source: CRMLS #OC22103232 Report a problem | ||
| 5/28/2022 | Contingent | $869,900$291/sqft |
Source: CRMLS #OC22103232 Report a problem | ||
| 5/19/2022 | Listed for sale | $869,900+102.3%$291/sqft |
Source: CRMLS #OC22103232 Report a problem | ||
| 5/26/2004 | Sold | $430,000$144/sqft |
Source: Public Record Report a problem | ||
Public tax history
| Year | Property taxes | Tax assessment |
|---|---|---|
| 2026 | -- | $912,638 +2% |
| 2025 | $12,119 +2.6% | $894,744 +2% |
| 2024 | $11,810 +1.3% | $877,200 +2% |
| 2023 | $11,657 +44.2% | $860,000 +59.2% |
| 2022 | $8,081 +1.9% | $540,165 +2% |
| 2021 | $7,933 +1.4% | $529,575 +1% |
| 2020 | $7,822 -2.1% | $524,145 +2% |
| 2019 | $7,993 +2.1% | $513,869 +2% |
| 2018 | $7,829 +1.7% | $503,794 +2% |
| 2017 | $7,697 | $493,917 +2% |
| 2016 | $7,697 +2.3% | $484,233 +1.5% |
| 2015 | $7,527 +2.4% | $476,961 +2% |
| 2014 | $7,350 | $467,619 +24% |
| 2013 | -- | $377,000 +15.3% |
| 2012 | -- | $327,000 -2.7% |
| 2011 | -- | $336,000 -5.1% |
| 2010 | -- | $354,000 -0.3% |
| 2009 | -- | $355,000 -23.7% |
| 2008 | -- | $465,145 +2% |
| 2007 | -- | $456,026 +2% |
| 2006 | -- | $447,086 +2% |
| 2005 | -- | $438,320 |
Find assessor info on the county website
Monthly payment
Est. payment
Payment breakdown
Explore the cost of this home by adjusting the details. Changes won't be saved.Climate risks
Neighborhood: Corona Valley
Nearby schools
GreatSchools rating
- 8/10Rosa Parks Elementary SchoolGrades: K-6Distance: 0.6 mi
- 8/10Dr. Augustine Ramirez Intermediate SchoolGrades: 7-8Distance: 0.7 mi
- 9/10Eleanor Roosevelt High SchoolGrades: 9-12Distance: 1.3 mi
Schools provided by the listing agent
- High: Eleanor Roosevelt
Source: CRMLS. This data may not be complete. We recommend contacting the local school district to confirm school assignments for this home.
- $847,7005 bd3 ba2.2k sqft13559 Kiwi Ave, Corona, CA 92880Off Market
- $962,3005 bd5 ba3.3k sqft13579 Kiwi Ave, Corona, CA 92880Off Market

- $1,035,8005 bd4 ba3.3k sqft13579 Kiwi Ave, Eastvale, CA 92880Off Market
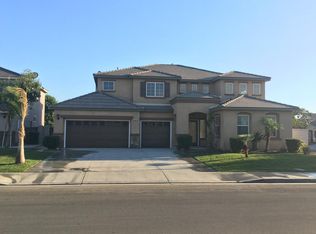
- $885,0005 bd3 ba2.6k sqft13580 Hidden Valley St, Corona, CA 92880Off Market
- $760,7003 bd2 ba1.7k sqft13590 Hidden Valley St, Eastvale, CA 92880Off Market
- $784,8003 bd2 ba1.7k sqft13590 Hidden Valley St, Corona, CA 92880Off Market
- $935,7005 bd3 ba3k sqft13570 Hidden Valley St, Corona, CA 92880Off Market
- $864,4004 bd2 ba2.6k sqft13549 Kiwi Ave, Corona, CA 92880Off Market
A local agent can set up tours, give advice and negotiate with sellers.
Similar homes
- $919,9974 bd3 ba2.7k sqft5707 Caliterra Ct, Corona, CA 92880For Sale
 MLS ID #OC26174880, Ann Siribandan, Real Broker. CRMLS
 - $849,9004 bd3 ba2.5k sqft12858 Meridian St, Eastvale, CA 92880For Sale
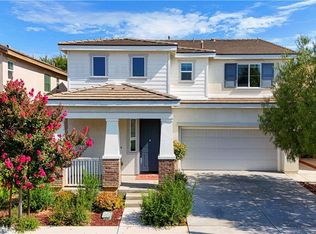 MLS ID #OC26174058, Gangming Liang, Real Broker. CRMLS
 - $979,9004 bd3 ba2.9k sqft7266 Citrus Valley Ave, Corona, CA 92880For Sale
 MLS ID #CV26140515, Xiangqin Sun, AMERIWAY REALTY. CRMLS
 - $900,0005 bd3 ba2.6k sqft13998 Agate Ct, Corona, CA 92880For Sale
 MLS ID #AR26172583, Cyrus Lam, Treeline Realty & Investment. CRMLS
 - $899,9004 bd3 ba2.9k sqft12900 Skokorat Ct, Corona, CA 92880For SaleMLS ID #AR26171641, Kenny Lee, Pinnacle Real Estate Group. CRMLS
- $875,0004 bd3 ba1.9k sqft13293 Lilyrose St, Corona, CA 92880For SaleMLS ID #SW26165260, Tristan Gacuya, Real Brokerage Technologies. CRMLS
- $899,9995 bd3 ba3k sqft12927 Osprey St, Corona, CA 92880For SaleMLS ID #CV26138089, Nicolle Barton, Coldwell Banker Icon. CRMLS
- $998,0005 bd3 ba3.1k sqft13380 Jimson Ct, Corona, CA 92880For SaleMLS ID #AR26147302, Jim Hung, CA Dreamer Investment Inc.. CRMLS
- $850,0004 bd3 ba2.2k sqft13803 La Pradera Way, Corona, CA 92880For SaleMLS ID #TR26171225, Maria Ellen Cupino, Coldwell Banker Envision. CRMLS
- $939,5005 bd3 ba2.6k sqft13118 Jardene St, Corona, CA 92880For SaleMLS ID #IG26161681, Charles Lynch, Signature Sales & Management. CRMLS
- $915,0004 bd3 ba2.6k sqft14079 Orangevale Ave, Corona, CA 92880For SaleMLS ID #IG26163027, Andrea Hove, Realty ONE Group West. CRMLS
- $929,9005 bd3 ba2.2k sqft5929 Red Gold St, Corona, CA 92880For SaleMLS ID #PW26157926, Heidi Wilde, BK Platinum Properties. CRMLS
- $949,0004 bd3 ba3.5k sqft14091 Post St, Corona, CA 92880For SaleMLS ID #26861869, Emmanuel Lao DRE # 01864943, Real Estate Unlimited. CLAW
- $1,080,0005 bd5 ba4.1k sqft6221 Arcadia St, Corona, CA 92880For SaleMLS ID #RS26129489, Sonia Amen, Lux Living Estates. CRMLS
- $948,0004 bd3 ba2.5k sqft13931 Burrage St, Corona, CA 92880For SaleMLS ID #IG26103945, Diana Morales, Homequest Real Estate. CRMLS
- $938,8004 bd4 ba2.8k sqft13714 River Downs St, Eastvale, CA 92880For SaleMLS ID #IG26135811, Peter Abdelmesseh, Fiv Realty Co.. CRMLS
- $969,0005 bd3 ba2.6k sqft13112 Dancy St, Corona, CA 92880For SaleMLS ID #WS26157177, LILLIAN YIN, Pinnacle Real Estate Group. CRMLS
- $929,0004 bd3 ba2.7k sqft6326 Lavender St, Corona, CA 92880For SaleMLS ID #PW26142761, Terry Limburg, Aramis Realty Group Inc.. CRMLS
- $914,9996 bd4 ba3.3k sqft6380 Iris Ct, Eastvale, CA 92880For SaleMLS ID #IG26135846, Christopher McCall, Fiv Realty Co.. CRMLS
- $995,0005 bd3 ba3.7k sqft6710 Black Hawk Rd, Corona, CA 92880For SaleMLS ID #CV26095372, David Vance, House of Real Estate. CRMLS
Local buyer's agents are ready to help
