Priced to Sell! Fully Remodeled 5-Bedroom, Home with 3,688 Sq. Ft. Welcome to this exceptional 5-bedroom, 3-bathroom home offering approximately 3,688 square feet of beautifully updated living space. Recently renovated throughout, this move-in-ready residence features a brand-new kitchen with new appliances, completely remodeled bathrooms, New tile flooring, fresh interior and exterior paint, new LED lighting, ceiling fans, brand-new windows, and a fully updated roof. Step inside to soaring ceilings, abundant natural light, and an open-concept floor plan designed for comfortable living and effortless entertaining. The spacious family room flows seamlessly into the stunning new kitchen, featuring a large center island, abundant cabinetry, and generous workspace for gatherings of any size. The highly desirable main-floor bedroom and full bathroom provide flexibility for guests, multigenerational living, or a private home office. Upstairs, you'll find spacious secondary bedrooms, a large loft ideal as a media room, game room, or second family room, and a luxurious primary suite, a soaking tub, separate shower, and a spacious walk-in closet.
The spectacular backyard offers endless possibilities and. expansive patio and seating areas, and ample space for entertaining family and friends year-round.
Additional highlights include an oversized 3-car garage, wide driveway, surround sound, extra garage storage, no HOA, and access to nearby community amenities including parks, walking trails, pools, shopping, dining, award-winning schools, and convenient freeway access.
Offering incredible value, extensive upgrades, and one of the best floor plans in the area, this stunning home is truly a rare opportunity and a must-see!
Under contract
Listed by: FIRST CAPITAL SERVICES • Rose Hussain • Contact: 909-714-2505
Price cut: $20K (7/25)
$1,069,000
12483 Mississippi Dr, Mira Loma, CA 91752
5beds
3,688sqft
Single Family Residence
Built in 2002
7,405 Square Feet Lot
$1,044,800 Zestimate®
$290/sqft
$-- HOA
What's special
Extra garage storageSpectacular backyardNew led lightingSurround soundLarge center islandAbundant natural lightGenerous workspace
- 81 days
- 217
- 5
Zillow last checked:
Listing updated:
Listed by:
Rose Hussain DRE #01088865 909-714-2505,
FIRST CAPITAL SERVICES
Source: CRMLS,MLS#: CV26118940 Originating MLS: California Regional MLS
Originating MLS: California Regional MLSFacts & features
Interior
Bedrooms & bathrooms
- Bedrooms: 5
- Bathrooms: 3
- Full bathrooms: 3
- Main level bathrooms: 2
- Main level bedrooms: 2
Rooms
- Room types: Entry/Foyer, Family Room, Kitchen, Laundry, Loft, Living Room
Heating
- Central
Cooling
- Central Air
Appliances
- Included: Free-Standing Range
- Laundry: Laundry Room, Upper Level
Features
- Loft
- Flooring: Tile, Vinyl
- Has fireplace: Yes
- Fireplace features: Family Room
- Common walls with other units/homes: No Common Walls
Interior area
- Total interior livable area: 3,688 sqft
Property
Parking
- Total spaces: 3
- Parking features: Garage
- Attached garage spaces: 3
Features
- Levels: Two
- Stories: 2
- Entry location: 1
- Patio & porch: Patio, Porch
- Pool features: None
Lot
- Size: 7,405 Square Feet
- Features: 0-1 Unit/Acre
Details
- Parcel number: 152162012
- Special conditions: Standard
- Horse amenities: Riding Trail
Construction
Type & style
- Home type: SingleFamily
- Property subtype: Single Family Residence
Condition
- Turnkey
- New construction: No
- Year built: 2002
Utilities & green energy
- Sewer: Public Sewer
- Water: Public
- Utilities for property: Electricity Connected, Natural Gas Connected, Phone Available, Sewer Connected, Water Connected
Community & HOA
Community
- Features: Biking, Foothills, Hiking, Horse Trails, Park
Location
- Region: Mira Loma
Financial & listing details
- Price per square foot: $290/sqft
- Tax assessed value: $520,086
- Date on market: 6/8/2026
- Cumulative days on market: 81 days
- Listing terms: Cash,Cash to New Loan,Conventional,FHA,Fannie Mae,Freddie Mac,VA Loan
Estimated market value
$1,044,800
$993,000 - $1.10M
$4,113/mo
Price history
| Date | Event | Price |
|---|---|---|
| 8/19/2026 | Contingent | $1,069,000$290/sqft |
Source:  CRMLS #CV26118940 Report a problem CRMLS #CV26118940 Report a problem | ||
| 7/25/2026 | Price change | $1,069,000-1.8%$290/sqft |
Source: CRMLS #CV26118940 Report a problem | ||
| 6/8/2026 | Listed for sale | $1,089,000+182.9%$295/sqft |
Source: CRMLS #CV26118940 Report a problem | ||
| 4/26/2011 | Listing removed | $385,000$104/sqft |
Source: DRE# 01879385 #K10115748 Report a problem | ||
| 3/26/2011 | Listed for sale | $385,000-3.3%$104/sqft |
Source: DRE# 01879385 #K10115748 Report a problem | ||
| 3/11/2011 | Sold | $398,000+31.3%$108/sqft |
Source: Public Record Report a problem | ||
| 8/12/2010 | Sold | $303,100-19.3%$82/sqft |
Source: Public Record Report a problem | ||
| 1/23/2003 | Sold | $375,500$102/sqft |
Source: Public Record Report a problem | ||
Public tax history
| Year | Property taxes | Tax assessment |
|---|---|---|
| 2026 | -- | $520,086 +2% |
| 2025 | $7,441 +2.7% | $509,889 +2% |
| 2024 | $7,242 +1.5% | $499,892 +2% |
| 2023 | $7,134 +1.8% | $490,092 +2% |
| 2022 | $7,009 +2.2% | $480,484 +2% |
| 2021 | $6,861 +1% | $471,064 +1% |
| 2020 | $6,796 +1.7% | $466,235 +2% |
| 2019 | $6,680 +2.2% | $457,094 +2% |
| 2018 | $6,535 +2.3% | $448,132 +2% |
| 2017 | $6,390 | $439,346 +2% |
| 2016 | $6,390 +3.6% | $430,733 +1.5% |
| 2015 | $6,166 -3% | $424,264 +2% |
| 2014 | $6,354 | $415,956 +9.5% |
| 2013 | -- | $380,000 -6.4% |
| 2012 | -- | $405,960 +5.4% |
| 2011 | -- | $385,000 +0.3% |
| 2010 | -- | $384,000 +13.6% |
| 2009 | -- | $338,000 -19.1% |
| 2008 | -- | $417,933 +2% |
| 2007 | -- | $409,739 +2% |
| 2006 | -- | $401,706 +2% |
| 2005 | -- | $393,830 |
Find assessor info on the county website
Monthly payment
Est. payment
Payment breakdown
Explore the cost of this home by adjusting the details. Changes won't be saved.Climate risks
Neighborhood: Corona Valley
Nearby schools
Schools provided by the listing agent
- Elementary: Eastvale
Source: CRMLS. This data may not be complete. We recommend contacting the local school district to confirm school assignments for this home.
- $1,077,3005 bd3 ba3.7k sqft12493 Mississippi Dr, Mira Loma, CA 91752Off Market
- $1,087,7005 bd4 ba4.2k sqft12473 Mississippi Dr, Mira Loma, CA 91752Off Market
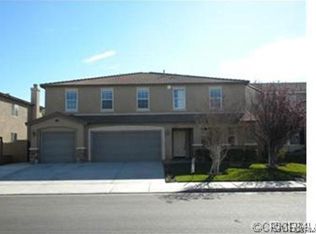
- $1,055,200-- bd-- ba4.2k sqft12473 Mississippi Dr, Jurupa Valley, CA 91752Off Market
- $1,104,1005 bd4 ba4.2k sqft12503 Mississippi Dr, Mira Loma, CA 91752Off Market
Similar homes
- $998,0005 bd3 ba3.7k sqft6383 Emerald Ridge Way, Jurupa Valley, CA 91752For Sale
 MLS ID #CV26165919, Victor Prieto, eHomes. CRMLS
 - $939,0005 bd3 ba2.8k sqft6898 Cache Way, Jurupa Valley, CA 91752For Sale
 MLS ID #IG26182060, Nathan Hanlon, Westcoe Realtors, Inc.. CRMLS
 - $1,085,0005 bd4 ba3.5k sqft13925 Barnett Ln, Corona, CA 92880For Sale
 MLS ID #OC26100013, Gangming Liang, Real Broker. CRMLS
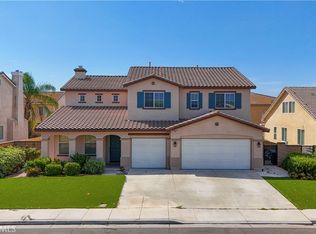
 - $1,099,9995 bd3 ba3.7k sqft7982 Sorrel Ln, Corona, CA 92880For Sale
 MLS ID #WS26157190, FAYE ZHANG, HARVEST REALTY DEVELOPMENT. CRMLS
Local buyer's agents are ready to help
