This high-quality detached residence stands in a distinctly higher category than typical homes in the area, offering 7 bedrooms and 5 bathrooms with approximately 4,100 square feet of interior living space—rare in both scale and functionality.
The home features a main-floor en-suite bedroom, ideal for multi-generational living or hosting guests. Over $130,000 in upgrades have been invested throughout the property, significantly enhancing functionality, comfort, and overall quality.
Interior appointments include luxury vinyl plank flooring, upgraded cabinetry throughout the home, and pull-out storage drawers in the kitchen cabinets. The kitchen is equipped with built-in professional-grade appliances, and the refrigerator is included in the sale. Additional recessed lighting has been added in multiple areas to enhance brightness and ambiance.
Bathrooms and the laundry room are finished with marble flooring, while the primary bathroom features a full quartz shower and Carrara marble–style quartz countertops, offering a refined and durable finish.
The home is equipped with a comprehensive smart home system, including smart light switches, smart thermostats, and a smart doorbell. Additional upgrades include a whole-house central vacuum system, Cat5e network wiring, and fiber internet capability with up to 1 Gbps upload and 1 Gbps download speeds, supporting fast and secure modern connectivity. A built-in media niche and pre-wiring for a surround sound system further enhance the living experience.
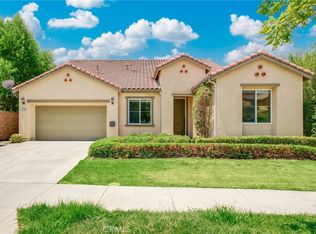
Outdoor features include a California-style patio pre-wired for ceiling fans and a fully landscaped rear yard, ideal for everyday enjoyment and entertaining. A 12-foot sliding glass door creates a seamless indoor–outdoor connection. The front yard is designed with low-maintenance artificial turf, reducing ongoing upkeep.
The garage is equipped with a 220-volt electrical outlet, ready to support electric vehicle charging.
The north-facing orientation provides balanced natural light throughout the day and offers a clear advantage over east–west facing homes in terms of sunlight consistency and interior comfort.
Well maintained and comprehensively upgraded, this home is ideal for buyers seeking space, quality, and long-term value. A rare opportunity to acquire a large-scale, highly upgraded residence in Jurupa Valley.
For sale
Listed by: Real Broker • Xiangxia Cheng • Contact: 626 689 1067
$1,188,000
11111 Day Dr, Jurupa Valley, CA 91752
7beds
4,100sqft
:
Get pre-qualified$7,586/mo
Single Family Residence
Built in 2018
10,454 Square Feet Lot
$-- Zestimate®
$290/sqft
$-- HOA
What's special
Main-floor en-suite bedroomBuilt-in professional-grade appliancesLuxury vinyl plank flooringWhole-house central vacuum system
- 126 days |
- 395 |
- 12 |
Zillow last checked:
Listing updated:
Listed by:
Xiangxia Cheng DRE #02172402 6266891067,
Real Broker
Source: CRMLS,MLS#: TR26023547 Originating MLS: California Regional MLS
Originating MLS: California Regional MLSFacts & features
Interior
Bedrooms & bathrooms
- Bedrooms: 7
- Bathrooms: 5
- Full bathrooms: 5
- Main level bathrooms: 2
- Main level bedrooms: 2
Rooms
- Room types: Bedroom, Entry/Foyer, Family Room, Foyer, Kitchen, Laundry, Loft, Living Room, Primary Bathroom, Primary Bedroom, Other, Pantry, Dining Room
Bedroom
- Features: Bedroom on Main Level
Bedroom
- Features: Multi-Level Bedroom
Bathroom
- Features: Bathtub, Closet, Dual Sinks, Enclosed Toilet, Full Bath on Main Level, Quartz Counters, Separate Shower, Tub Shower, Vanity, Walk-In Shower
Other
- Features: Walk-In Closet(s)
Pantry
- Features: Walk-In Pantry
Heating
- Central
Cooling
- Central Air
Appliances
- Included: Dishwasher, Disposal, Gas Water Heater, Ice Maker, Microwave, Refrigerator, Range Hood, Tankless Water Heater
- Laundry: Electric Dryer Hookup, Gas Dryer Hookup, Inside, Laundry Room, Upper Level
Features
- Ceiling Fan(s), Separate/Formal Dining Room, High Ceilings, Open Floorplan, Pantry, Bedroom on Main Level, Entrance Foyer, Loft, Primary Suite, Walk-In Pantry, Walk-In Closet(s)
- Has fireplace: No
- Fireplace features: None
- Common walls with other units/homes: No Common Walls
Interior area
- Total interior livable area: 4,100 sqft
Property
Parking
- Total spaces: 2
- Parking features: Garage Faces Front, Garage
- Attached garage spaces: 2
Features
- Levels: Two
- Stories: 2
- Entry location: 1
- Patio & porch: Front Porch, Open, Patio, Porch, Tile
- Pool features: None
- Spa features: None
- Has view: Yes
- View description: None
Lot
- Size: 10,454 Square Feet
- Features: 0-1 Unit/Acre, Back Yard, Front Yard, Garden, Gentle Sloping, Landscaped, Rectangular Lot, Street Level
Details
- Parcel number: 160440019
- Special conditions: Standard
Construction
Type & style
- Home type: SingleFamily
- Architectural style: Mediterranean,Modern,Spanish
- Property subtype: Single Family Residence
Materials
- Brick Veneer, Drywall, Concrete, Plaster, Stucco
- Foundation: Concrete Perimeter
Condition
- Turnkey
- New construction: No
- Year built: 2018
Utilities & green energy
- Electric: 220 Volts in Garage, 220 Volts
- Sewer: Public Sewer
- Water: Public
- Utilities for property: Cable Available, Electricity Available, Electricity Connected, Natural Gas Available, Natural Gas Connected, Phone Available, Phone Connected, Sewer Available, Sewer Connected, Water Available, Water Connected
Community & HOA
Community
- Features: Curbs, Dog Park
- Security: Carbon Monoxide Detector(s), Smoke Detector(s)
Location
- Region: Jurupa Valley
Financial & listing details
- Price per square foot: $290/sqft
- Tax assessed value: $928,724
- Annual tax amount: $16,105
- Date on market: 2/22/2026
- Cumulative days on market: 126 days
- Listing terms: Cash,Conventional,Cal Vet Loan
- Road surface type: Paved
Estimated market value
Not available
Estimated sales range
Not available
$4,778/mo
Price history
| Date | Event | Price |
|---|---|---|
| 7/28/2026 | Listed for sale | $1,188,000$290/sqft |
Source:  CRMLS #TR26023547 Report a problem CRMLS #TR26023547 Report a problem | ||
| 7/13/2026 | Pending sale | $1,188,000$290/sqft |
Source: CRMLS #TR26023547 Report a problem | ||
| 6/6/2026 | Listed for sale | $1,188,000$290/sqft |
Source: CRMLS #TR26023547 Report a problem | ||
| 5/13/2026 | Listing removed | $1,188,000$290/sqft |
Source: CRMLS #TR26023547 Report a problem | ||
| 4/26/2026 | Price change | $1,188,000-0.1%$290/sqft |
Source: CRMLS #TR26023547 Report a problem | ||
| 4/23/2026 | Listed for sale | $1,188,888$290/sqft |
Source: CRMLS #TR26023547 Report a problem | ||
| 4/10/2026 | Listing removed | $1,188,888$290/sqft |
Source: CRMLS #TR26023547 Report a problem | ||
| 3/26/2026 | Price change | $1,188,888-7.8%$290/sqft |
Source: CRMLS #TR26023547 Report a problem | ||
| 2/22/2026 | Listed for sale | $1,288,888+50.2%$314/sqft |
Source: CRMLS #TR26023547 Report a problem | ||
| 4/16/2021 | Sold | $858,000+0.9%$209/sqft |
Source: Public Record Report a problem | ||
| 1/15/2021 | Listing removed | -- |
Source:  CRMLS Report a problem CRMLS Report a problem | ||
| 11/21/2020 | Price change | $850,000-5.6%$207/sqft |
Source: GATEWAY HOME SERVICES #CV20234190 Report a problem | ||
| 11/6/2020 | Listed for sale | $900,000+30.9%$220/sqft |
Source: GATEWAY HOME SERVICES #CV20234190 Report a problem | ||
| 3/30/2020 | Listing removed | $5,000$1/sqft |
Source: Gateway Home Services Report a problem | ||
| 3/4/2020 | Price change | $5,000+11.1%$1/sqft |
Source: Gateway Home Services Report a problem | ||
| 2/18/2020 | Listed for rent | $4,500$1/sqft |
Source: Gateway Home Services Report a problem | ||
| 11/7/2019 | Listing removed | $4,500$1/sqft |
Source: Zillow Rental Manager Report a problem | ||
| 8/13/2019 | Listed for rent | $4,500$1/sqft |
Source: Gateway Home Services Report a problem | ||
| 7/25/2018 | Sold | $687,500$168/sqft |
Source: Public Record Report a problem | ||
Public tax history
| Year | Property taxes | Tax assessment |
|---|---|---|
| 2025 | $16,105 +4.2% | $928,724 +2% |
| 2024 | $15,458 +1.2% | $910,515 +2% |
| 2023 | $15,280 +1.9% | $892,663 +2% |
| 2022 | $14,996 +14.3% | $875,160 +23.5% |
| 2021 | $13,123 +1.8% | $708,406 +1% |
| 2020 | $12,895 | $701,143 +2% |
| 2019 | -- | $687,396 +471.9% |
| 2018 | $5,698 +206.2% | $120,200 +2% |
| 2017 | $1,861 | $117,844 |
Find assessor info on the county website
Monthly payment
Est. payment
Payment breakdown
Explore the cost of this home by adjusting the details. Changes won't be saved.Climate risks
Neighborhood: Mira Loma
Nearby schools
GreatSchools rating
- 4/10Del Sol AcademyGrades: K-8Distance: 0.7 mi
- 5/10Jurupa Valley High SchoolGrades: 9-12Distance: 2 mi
- $940,8004 bd3 ba2.5k sqft11099 Day Dr, Jurupa Valley, CA 91752Off Market
- $929,2005 bd3 ba2.8k sqft11123 Day Dr, Mira Loma, CA 91752Off Market
- $1,014,9005 bd3 ba3.9k sqft11123 Day Dr, Jurupa Valley, CA 91752Off Market

- $1,117,3006 bd5 ba4.2k sqft11087 Day Dr, Jurupa Valley, CA 91752Off Market

- $945,4005 bd4 ba3.2k sqft11135 Day Dr, Jurupa Valley, CA 91752Off Market
- $1,012,8007 bd5 ba3.6k sqft11075 Day Dr, Jurupa Valley, CA 91752Off Market
- $1,034,8007 bd5 ba4.2k sqft11120 Day Dr, Jurupa Valley, CA 91752Off Market
- $1,046,5006 bd4 ba3.3k sqft11108 Day Dr, Jurupa Valley, CA 91752Off Market
A local agent can set up tours, give advice and negotiate with sellers.
Similar homes
- $999,9005 bd3 ba3.7k sqft5676 Avocet Dr, Jurupa Valley, CA 91752For Sale
 MLS ID #OC26108036, Ying Wang, Universal Elite Inc.. CRMLS
 - $1,695,0006 bd6 ba5.6k sqft4767 Bain St, Jurupa Valley, CA 91752For Sale
 MLS ID #PW26129046, Martin Cueva, Advance Realty. CRMLS
 - $995,0004 bd3 ba3.1k sqft5080 S Oxford Ln, Ontario, CA 91762For Sale
 MLS ID #PW26160084, Joyce Lin, Coldwell Banker Platinum Prop.. CRMLS
 - $1,098,8004 bd4 ba3.2k sqft13268 Eaglebluff Ln, Corona, CA 92880For Sale
 MLS ID #IG26134300, Chuanbin Xue, Realty ONE Group West. CRMLS
 - $1,050,0005 bd4 ba3.5k sqft3068 E Copperhill St, Ontario, CA 91762For SaleMLS ID #PW26002109, Tiffany Huang, T.N.G. Real Estate Consultants. CRMLS
- $1,449,0007 bd4 ba4.2k sqft1714 Via Fresco Cir, Corona, CA 92881For SaleMLS ID #PW26160021, Michael Solomon, Solomon's Realtors, Inc.. CRMLS
- $929,9005 bd3 ba2.2k sqft5929 Red Gold St, Corona, CA 92880For SaleMLS ID #PW26157926, Heidi Wilde, BK Platinum Properties. CRMLS
- $1,180,0004 bd4 ba3.5k sqft3276 Huntfield St, Corona, CA 92882For SaleMLS ID #IG26120512, Diana Renee, Keller Williams Realty. CRMLS
- $998,0005 bd5 ba4.2k sqft11514 Trailway Dr, Riverside, CA 92505For SaleMLS ID #TR26145585, Kevin Wang, Centermac Realty, Inc.. CRMLS
- $1,299,9995 bd3 ba3.8k sqft16511 Key Lime Blvd, Riverside, CA 92503For SaleMLS ID #IV26129608, COLLEEN GRIGGS, COMPASS. CRMLS
- $968,0004 bd3 ba2.3k sqft2904 E Merritt Paseo, Ontario, CA 91761For SaleMLS ID #OC26139189, Sean Wang, Douglas Elliman of California. CRMLS
- $1,099,9994 bd3 ba3k sqft9379 Glenaire Ct, Rancho Cucamonga, CA 91730For SaleMLS ID #IG26131678, Sultan Sakhi, Realty ONE Group West. CRMLS
- $1,249,0004 bd5 ba3.6k sqft4568 Creekside Ln, Fontana, CA 92336For SaleMLS ID #CV26137959, Aaron Stel, COMPASS. CRMLS
- $1,349,0005 bd4 ba3.3k sqft1238 Matterhorn Dr, Riverside, CA 92506For SaleMLS ID #IV26145943, RACHAEL NOL, NEST REAL ESTATE. CRMLS
- $1,250,0004 bd3 ba2.4k sqft2792 Chad Zeller Cir, Corona, CA 92882For SaleMLS ID #OC26159252, Christopher Phipps, Realty One Group West. CRMLS
- $1,168,9004 bd4 ba2.6k sqft15762 Kingston Rd, Chino Hills, CA 91709For SaleMLS ID #CV26120597, Christian Fuentes, RE/MAX TOP PRODUCERS. CRMLS
- $1,339,8005 bd4 ba4.6k sqft13734 Sweet Ave, Riverside, CA 92503For SaleMLS ID #PW26114760, Ede Costa, BHHS CA Properties. CRMLS
- $886,0004 bd3 ba2.7k sqft5155 S Oxford Ln, Ontario, CA 91762For SaleMLS ID #OC26156124, Mingrong Yang, Latitude 33 Real Estate. CRMLS
- $895,0005 bd3 ba2.9k sqft3258 E Denali Dr, Ontario, CA 91762For SaleMLS ID #WS26128547, LIAN LIU, Real Brokerage Technologies. CRMLS
- $845,0004 bd3 ba2.5k sqft4048 E Groveland Dr, Ontario, CA 91761For SaleMLS ID #SR26118081, Rodrigo Suerte Felipe, eXp Realty of California Inc. CRMLS
Local buyer's agents are ready to help
