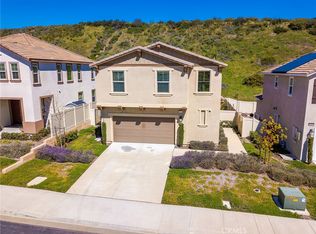
PRICE IMPROVEMENT! Experience peaceful living in Rosena Place. Welcome to this exceptional home, where outdoor living becomes a daily escape and a lifestyle that’s hard to find & even harder to leave. Over $30,000 was invested to create a resort-inspired backyard retreat featuring an Alumawood patio cover with ceiling fan, stamped & stained concrete, pavers, stacked stone planter walls, professional landscape lighting, a custom backlit cement bench, mature landscaping, & a dedicated irrigation system.Built in 2021, this thoughtfully designed 3-bedroom, 2.5-bath Lennar home offers nearly 1,900 sq ft of comfortable living space, with 5 yrs builder warranty remaining. The open-concept kitchen features USB charging ports, stainless steel appliances & an island which seamlessly flows into the dining & living areas with soft natural light enhancing its open, airy feel. Custom light fixtures in the kitchen & dining room add style & warmth, a cozy electric fireplace with custom mantle in the family room for those cool nights, while ceiling fans throughout enhance your comfort. Upstairs, a spacious loft provides flexible space for a home office, media room, playroom, 2nd living area or convert to 4th bedroom. The expansive primary suite offers a peaceful retreat, featuring dual sinks, built-in vanity, & spacious walk-in closet. Additionally includes LOW TAX RATE, keyless entry, a whole-house fan, Wi-Fi extender, recessed lighting, upstairs laundry, fire sprinklers, tankless water heater, leased solar panels, & a 220-volt for generator hookup for added peace of mind. Complete with a 2-car garage, coveted 2-car driveway parking, this home offers the perfect balance of comfort, convenience & lifestyle. The HOA maintains the front yard landscaping, allowing for easy living. Residents also enjoy access to the neighborhood park, playground & fenced dog park creating an opportunity to connect, play, & enjoy the outdoors close to home. Rarely does a home combine modern living, resort-style outdoor space & natural surroundings so effortlessly. Conveniently located near the I-15 & 210 freeways, offering easy access to Victoria Gardens, shopping, dining, & everyday conveniences. This is one you simply have to experience in person.
Under contract
Listed by: EXP REALTY OF CALIFORNIA INC • Ruby Espinoza • Contact: 9093744323
Price cut: $9.9K (8/6)
$599,999
17160 Gray Pine Pl, San Bernardino, CA 92407
3beds
1,893sqft
Single Family Residence
Built in 2021
3,839 Square Feet Lot
$419,500 Zestimate®
$317/sqft
$155/mo HOA
What's special
- 53 days |
- 1,065 |
- 26 |
Zillow last checked:
Listing updated:
Listed by:
Ruby Espinoza DRE #02232754 9093744323,
EXP REALTY OF CALIFORNIA INC
Source: CRMLS,MLS#: CV26136197 Originating MLS: California Regional MLS
Originating MLS: California Regional MLSFacts & features
Interior
Bedrooms & bathrooms
- Bedrooms: 3
- Bathrooms: 3
- Full bathrooms: 2
- 1/2 bathrooms: 1
- Main level bathrooms: 1
Rooms
- Room types: Bedroom, Entry/Foyer, Family Room, Kitchen, Laundry, Loft, Primary Bathroom, Primary Bedroom, Other
Primary bedroom
- Features: Primary Suite
Bedroom
- Features: All Bedrooms Up
Bathroom
- Features: Bathroom Exhaust Fan, Bathtub, Dual Sinks, Linen Closet, Separate Shower, Tub Shower, Vanity, Walk-In Shower
Kitchen
- Features: Kitchen Island, Kitchen/Family Room Combo, Laminate Counters
Other
- Features: Walk-In Closet(s)
Heating
- Central, Electric, Fireplace(s)
Cooling
- Central Air, Whole House Fan
Appliances
- Included: Dishwasher, Gas Range, Microwave, Tankless Water Heater
- Laundry: Washer Hookup, Gas Dryer Hookup, Inside, Laundry Room, Upper Level
Features
- Breakfast Bar, Ceiling Fan(s), Laminate Counters, Recessed Lighting, Storage, Unfurnished, All Bedrooms Up, Loft, Primary Suite, Walk-In Closet(s)
- Flooring: Carpet, See Remarks
- Doors: Sliding Doors
- Windows: Blinds, Double Pane Windows, Screens
- Has fireplace: Yes
- Fireplace features: Electric, Family Room
- Common walls with other units/homes: No Common Walls
Interior area
- Total interior livable area: 1,893 sqft
Video & virtual tour
Property
Parking
- Total spaces: 4
- Parking features: Direct Access, Door-Single, Driveway, Driveway Up Slope From Street, Garage Faces Front, Garage, Garage Door Opener, Paved, One Space, On Street
- Attached garage spaces: 2
- Uncovered spaces: 2
Features
- Levels: Two
- Stories: 2
- Entry location: Front door
- Patio & porch: Concrete, Covered, Front Porch, Patio
- Pool features: None
- Spa features: None
- Fencing: Vinyl
- Has view: Yes
- View description: Hills, Mountain(s)
Lot
- Size: 3,839 Square Feet
- Features: 0-1 Unit/Acre, Back Yard, Lawn, Landscaped, Sprinkler System
Details
- Additional structures: Shed(s)
- Parcel number: 1116302600000
- Special conditions: Standard
Construction
Type & style
- Home type: SingleFamily
- Architectural style: Mediterranean,Modern,Spanish
- Property subtype: Single Family Residence
Materials
- Foundation: Concrete Perimeter, Slab
- Roof: Tile
Condition
- New construction: No
- Year built: 2021
Details
- Builder model: Lennar
Utilities & green energy
- Electric: 220 Volts Other, See Remarks
- Sewer: Public Sewer
- Water: Public
- Utilities for property: Electricity Connected, Natural Gas Connected, Sewer Connected, Water Connected
Community & HOA
Community
- Features: Curbs, Dog Park, Foothills, Hiking, Mountainous, Park, Street Lights, Sidewalks
- Security: Prewired, Security System, Carbon Monoxide Detector(s), Fire Sprinkler System, Smoke Detector(s)
HOA
- Has HOA: Yes
- Amenities included: Dog Park, Maintenance Front Yard, Barbecue, Picnic Area, Playground, Pets Allowed
- HOA fee: $155 monthly
- HOA name: Rosena Place II
- HOA phone: 949-833-2600
Location
- Region: San Bernardino
Financial & listing details
- Price per square foot: $317/sqft
- Tax assessed value: $518,914
- Annual tax amount: $6,644
- Date on market: 6/27/2026
- Cumulative days on market: 53 days
- Listing terms: Cash,Cash to New Loan,Conventional,FHA,VA Loan
- Inclusions: Blinds, Storage shed in backyard
- Exclusions: Refrigerators, Potted plants, Curtains and rods, Patio furniture
- Road surface type: Paved
Estimated market value
$419,500
$382,000 - $461,000
$3,250/mo
Price history
| Date | Event | Price |
|---|---|---|
| 8/14/2026 | Contingent | $599,999$317/sqft |
Source:  CRMLS #CV26136197 Report a problem CRMLS #CV26136197 Report a problem | ||
| 8/6/2026 | Price change | $599,999-1.6%$317/sqft |
Source: CRMLS #CV26136197 Report a problem | ||
| 7/23/2026 | Price change | $609,900-0.8%$322/sqft |
Source: CRMLS #CV26136197 Report a problem | ||
| 7/14/2026 | Listed for sale | $614,900$325/sqft |
Source: eXp Realty #234533 Report a problem | ||
| 7/11/2026 | Pending sale | $614,900$325/sqft |
Source: eXp Realty #234533 Report a problem | ||
| 6/27/2026 | Listed for sale | $614,900$325/sqft |
Source: eXp Realty #234533 Report a problem | ||
Public tax history
| Year | Property taxes | Tax assessment |
|---|---|---|
| 2025 | $6,644 +3.7% | $518,914 +2% |
| 2024 | $6,409 -6% | $508,740 +2% |
| 2023 | $6,820 +7.6% | $498,764 +2% |
| 2022 | $6,336 +417.6% | $488,984 +517.1% |
| 2021 | $1,224 | $79,238 |
Find assessor info on the county website
Monthly payment
Est. payment
Payment breakdown
Explore the cost of this home by adjusting the details. Changes won't be saved.Climate risks
Neighborhood: 92407
Nearby schools
GreatSchools rating
- 6/10Nancy R. Kordyak Elementary SchoolGrades: K-5Distance: 1.5 mi
- 6/10Ethel Kucera Middle SchoolGrades: 6-8Distance: 2.2 mi
- 6/10Wilmer Amina Carter High SchoolGrades: 9-12Distance: 3.5 mi
- $615,0003 bd3 ba1.7k sqft17166 Gray Pine Pl, San Bernardino, CA 92407Sold
- $530,0003 bd2 ba1.7k sqft17156 Gray Pine Pl, San Bernardino, CA 92407Off Market
- $458,9002 bd1 ba672 sqft17143 Gray Pine Place, San Bernardino, CA 92407Off Market
- $528,1003 bd2 ba1.6k sqft17170 Gray Pine Pl, San Bernardino, CA 92407Off Market
- $511,3003 bd2 ba1.6k sqft17157 Gray Pine Pl, San Bernardino, CA 92407Off Market
- $544,6003 bd2 ba1.7k sqft17159 Gray Pine Pl, San Bernardino, CA 92407Off Market
- $569,4003 bd2 ba1.8k sqft17176 Gray Pine Pl, San Bernardino, CA 92407Off Market
- $530,0003 bd2 ba1.7k sqft17155 Gray Pine Pl, San Bernardino, CA 92407Off Market
A local agent can set up tours, give advice and negotiate with sellers.
Similar homes
- $649,0004 bd3 ba2.2k sqft3962 Quartzite Ln, San Bernardino, CA 92407For Sale
 MLS ID #IG26154559, TANYA GALLAGHER, Berkshire Hathaway Homeservices California Realty. CRMLS
 - $675,0004 bd3 ba2.3k sqft3731 Obsidian Rd, San Bernardino, CA 92407For Sale
 MLS ID #CV26142015, Jason Khorramian, MAINSTREET REALTORS. CRMLS
 - $590,0004 bd2 ba1.4k sqft5063 Auburn Ave, San Bernardino, CA 92407For Sale
 MLS ID #CV26177633, David Elston, Coldwell Banker Icon. CRMLS
 - $675,0005 bd4 ba2.6k sqft18332 Cayenne Dr, San Bernardino, CA 92407For Sale
 MLS ID #CV26136204, Alejandro Hernandez, Real Brokerage Technologies, Inc. CRMLS
 - $514,9004 bd3 ba1.7k sqft1951 Provost Pl, San Bernardino, CA 92407For SaleNest Seekers International
- $599,0004 bd3 ba1.4k sqft17002 Fern St, Fontana, CA 92336For SaleMLS ID #IG26162471, CECILIA DELCID, Town & Country Real Estate. CRMLS
- $655,0004 bd2 ba2.5k sqft5312 N Mountain View Ave, San Bernardino, CA 92407For SaleMLS ID #CV26118937, Katya Velasquez, RE/MAX TIME REALTY. CRMLS
- $599,9994 bd2 ba1.3k sqft17782 Miller Ave, Fontana, CA 92336For SaleMLS ID #IG26159712, MARICELA OCHOA, Town & Country Real Estate. CRMLS
- $700,0003 bd3 ba2.2k sqft5848 Pine Valley Dr, Fontana, CA 92336For SaleMLS ID #CV26170717, Laurel Starks, KELLER WILLIAMS EMPIRE ESTATES. CRMLS
- $599,9003 bd3 ba1.6k sqft1199 Runaway Cir, Colton, CA 92324For SaleMLS ID #CV26123839, Terrance McMillan, Coldwell Banker Envision. CRMLS
- $624,9993 bd2 ba1.5k sqft6831 Park Ave, Rialto, CA 92376For SaleMLS ID #RS26162788, Matthew Stackle, Home Key Realty. CRMLS
- $649,9993 bd2 ba1.6k sqft2326 N Sycamore Ave, Rialto, CA 92377For SaleMLS ID #CV26166940, Johnny Rojas, RE/MAX TIME REALTY. CRMLS
- $595,0004 bd3 ba1.7k sqft11552 Sheffield Rd, Fontana, CA 92337For SaleMLS ID #DW26150034, Wasilik Klimenko, The Real Estate Store Inc.. CRMLS
- $555,0003 bd3 ba1.8k sqft7391 Rocky Point Rd, Jurupa Valley, CA 92509For SaleMLS ID #TR26169544, Joseph Guzman, Freemanfoxx Realty. CRMLS
- $575,0003 bd3 ba1.6k sqft11737 Puerto Real Rd, Fontana, CA 92337For SaleMLS ID #IG26157251, Danitza Guerrero, PONCE & PONCE REALTY, INC. CRMLS
- $589,0004 bd3 ba2k sqft17542 Buckthorn Ave, Hesperia, CA 92345For SaleMLS ID #HD26131304, Robyn Morgan, Coldwell Banker Home Source. CRMLS
- $635,0003 bd3 ba1.5k sqft13707 Sunrise St, Fontana, CA 92336For SaleMLS ID #IV26142956, NICHOLAS CARDENAS, Real Brokerage Technologies. CRMLS
- $628,8885 bd3 ba2.3k sqft3992 Boulder Dr, Jurupa Valley, CA 92509For SaleMLS ID #IG26167863, Patricia Bellis, Keller Williams Realty. CRMLS
- $620,0003 bd3 ba2.1k sqft571 E Alru St, Rialto, CA 92376For SaleMLS ID #CV26083637, Rebeca Kachlik, Rebeca Kachlik, Broker. CRMLS
- $569,9994 bd2 ba1.5k sqft6070 Blythe Ave, Highland, CA 92346For SaleMLS ID #CV26147006, Sandy Hernandez, CENTURY 21 SYNERGIA REALTY. CRMLS
Local buyer's agents are ready to help
