This charming single-story home, built in 1947, reflects the quality craftsmanship and timeless character of its era. Originally designed as a 3-bedroom, 1-bath home, it has been thoughtfully reconfigured into a spacious 2-bedroom, 1-bath layout, creating two exceptionally large bedrooms with mirrored wardrobe doors and newer vinyl windows.
Situated on a desirable corner lot with block wall fencing, the property offers outstanding curb appeal with mature, meticulously maintained landscaping accented by several impressive approximately 25-foot palm trees in both the front and back yards. The expansive backyard provides a private, park-like setting perfect for entertaining, gardening, or simply enjoying the outdoors.
The detached garage is positioned toward the rear of the lot, maximizing the beautifully landscaped yard. Attached to the garage is an additional living area, creating excellent flexibility for a home office, guest space, studio, or future possibilities. Both the garage and attached living area enjoy their own driveway access, and a covered carport provides additional parking and convenient access.
Inside, the inviting living room features a striking floor-to-ceiling rock fireplace wall that serves as a beautiful focal point. The adjacent dining area flows into a generously sized kitchen offering classic tiled countertops, abundant space for a breakfast table, and plenty of cabinetry. A separate laundry room is conveniently located just off the kitchen and includes direct access to the backyard.
The oversized bathroom showcases classic tile countertops, walls, and flooring that complement the home's vintage charm. Additional features include forced-air heating, several newer vinyl windows, and a well-maintained appearance throughout.
With its spacious lot, detached garage, attached bonus living area, dual driveway access, and versatile layout, this property offers exceptional potential. Buyers may wish to explore the possibility of converting the detached garage and attached living area into an ADU.
A wonderful opportunity to own a well-maintained home full of character, generous living spaces, and exciting future possibilities.
For sale
Listed by: ROBERT ARRIETA, BROKER • ROBERT ARRIETA • Contact: 951-892-5963
$479,900
897 S K St, San Bernardino, CA 92410
2beds
1,167sqft
:
Get pre-qualified$3,138/mo
Single Family Residence
Built in 1947
6,020 Square Feet Lot
$467,400 Zestimate®
$411/sqft
$-- HOA
What's special
- 1 day |
- 66 |
- 7 |
Likely to sell faster than
Zillow last checked:
Listing updated:
Listed by:
ROBERT ARRIETA DRE #00997821 951-892-5963,
ROBERT ARRIETA, BROKER
Source: CRMLS,MLS#: IV26166516 Originating MLS: California Regional MLS
Originating MLS: California Regional MLSFacts & features
Interior
Bedrooms & bathrooms
- Bedrooms: 2
- Bathrooms: 1
- Full bathrooms: 1
- Main level bathrooms: 1
- Main level bedrooms: 2
Rooms
- Room types: Bedroom
Bedroom
- Features: All Bedrooms Down
Bathroom
- Features: Bathtub, Tile Counters, Tub Shower, Walk-In Shower
Kitchen
- Features: Tile Counters
Heating
- Central, Forced Air, Fireplace(s)
Cooling
- Central Air
Appliances
- Included: Gas Cooktop, Gas Oven, Gas Water Heater
- Laundry: Laundry Room
Features
- Ceiling Fan(s), Eat-in Kitchen, Open Floorplan, All Bedrooms Down
- Flooring: Carpet, Tile, Vinyl
- Windows: Double Pane Windows
- Has fireplace: Yes
- Fireplace features: Living Room
- Common walls with other units/homes: No Common Walls
Interior area
- Total interior livable area: 1,167 sqft
Property
Parking
- Total spaces: 2
- Parking features: Concrete, Detached Carport, Direct Access, Door-Single, Driveway, Garage
- Garage spaces: 1
- Carport spaces: 1
- Covered spaces: 2
Features
- Levels: One
- Stories: 1
- Entry location: 1
- Patio & porch: Concrete, Covered
- Pool features: None
- Spa features: None
- Fencing: Block
- Has view: Yes
- View description: Neighborhood
Lot
- Size: 6,020 Square Feet
- Features: Corner Lot, Sprinklers In Rear, Sprinklers In Front, Lawn, Landscaped, Street Level, Walkstreet
Details
- Additional structures: Guest House
- Parcel number: 0141153010000
- Special conditions: Standard
Construction
Type & style
- Home type: SingleFamily
- Architectural style: Mid-Century Modern
- Property subtype: Single Family Residence
Materials
- Roof: Composition
Condition
- Turnkey
- New construction: No
- Year built: 1947
Utilities & green energy
- Sewer: Public Sewer
- Water: Public
- Utilities for property: Electricity Connected, Natural Gas Connected, Sewer Connected, Water Connected
Community & HOA
Community
- Features: Sidewalks
- Security: Carbon Monoxide Detector(s), Smoke Detector(s)
Location
- Region: San Bernardino
Financial & listing details
- Price per square foot: $411/sqft
- Tax assessed value: $36,750
- Annual tax amount: $557
- Date on market: 7/30/2026
- Cumulative days on market: 1 day
- Listing terms: Cash,Cash to New Loan,Conventional,Court Approval,FHA,VA No Loan
- Road surface type: Paved
Estimated market value
$467,400
$444,000 - $491,000
$2,289/mo
Price history
| Date | Event | Price |
|---|---|---|
| 7/30/2026 | Listed for sale | $479,900$411/sqft |
Source:  CRMLS #IV26166516 Report a problem CRMLS #IV26166516 Report a problem | ||
Public tax history
| Year | Property taxes | Tax assessment |
|---|---|---|
| 2025 | $557 +2.7% | $36,750 +2% |
| 2024 | $543 +3% | $36,030 +2% |
| 2023 | $527 +1.1% | $35,324 +2% |
| 2022 | $521 +1.1% | $34,631 +2% |
| 2021 | $516 +0.8% | $33,952 +1% |
| 2020 | $512 +2.5% | $33,604 +2% |
| 2019 | $499 +1.2% | $32,945 +2% |
| 2018 | $494 +3.5% | $32,299 +2% |
| 2017 | $477 | $31,666 +2% |
| 2016 | $477 +3.4% | $31,045 +1.5% |
| 2015 | $461 +45.5% | $30,578 +2% |
| 2014 | $317 | $29,979 +0.5% |
| 2013 | -- | $29,843 +2% |
| 2012 | -- | $29,258 +2% |
| 2011 | -- | $28,685 +0.8% |
| 2010 | -- | $28,471 -0.2% |
| 2009 | -- | $28,539 +2% |
| 2008 | -- | $27,979 +2% |
| 2007 | -- | $27,430 +2% |
| 2006 | -- | $26,892 +2% |
| 2005 | -- | $26,365 +2% |
| 2004 | -- | $25,848 +1.9% |
| 2003 | -- | $25,374 +2% |
| 2002 | -- | $24,876 +2% |
| 2001 | -- | $24,389 +2% |
| 2000 | -- | $23,911 |
Find assessor info on the county website
Monthly payment
Est. payment
Payment breakdown
Explore the cost of this home by adjusting the details. Changes won't be saved.Climate risks
Neighborhood: Bunker Hill
Nearby schools
GreatSchools rating
- 7/10Urbita Elementary SchoolGrades: K-6Distance: 0.3 mi
- 3/10Curtis Middle SchoolGrades: 7-8Distance: 4 mi
- 4/10Arroyo Valley High SchoolGrades: 9-12Distance: 2.7 mi
- $452,1003 bd1 ba966 sqft891 S K St, San Bernardino, CA 92410Off Market
- $437,7003 bd1 ba1k sqft881 S K St, San Bernardino, CA 92410Off Market
- $420,9003 bd1 ba1k sqft898 Bunker Hill Dr, San Bernardino, CA 92410Off Market
- $383,4002 bd1 ba841 sqft892 Bunker Hill Dr, San Bernardino, CA 92410Off Market
- $423,4003 bd1 ba1k sqft888 Bunker Hill Dr, San Bernardino, CA 92410Off Market
- $446,6002 bd2 ba1.1k sqft875 S K St, San Bernardino, CA 92410Off Market
- $443,1003 bd1 ba1.1k sqft896 S K St, San Bernardino, CA 92410Off Market
- $400,7002 bd1 ba841 sqft882 Bunker Hill Dr, San Bernardino, CA 92410Off Market
A local agent can set up tours, give advice and negotiate with sellers.
Similar homes
- $499,8884 bd2 ba1.3k sqft1662 Virginia Dr, Colton, CA 92324For Sale
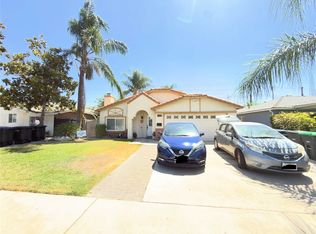 MLS ID #CV26164728, Javier Feria, JAVIER R. FERIA, BROKER. CRMLS
 - $465,0002 bd1 ba624 sqft1219 Spruce St, San Bernardino, CA 92411For Sale
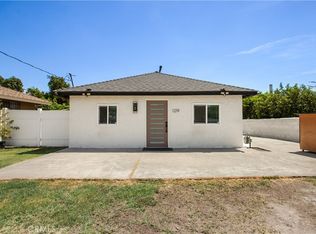 MLS ID #PW26166414, Vanessa Natividad, ROA California Inc. CRMLS
 - $469,0004 bd2 ba904 sqft363 W Olive St, San Bernardino, CA 92410For Sale
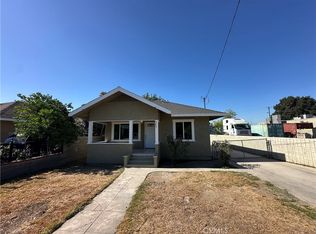 MLS ID #IV26162537, LAUREN PRUNEDA, GOOD LIFE REALTORS INC. CRMLS
 - $499,9993 bd2 ba1.3k sqft2438 W 7th St, San Bernardino, CA 92410For Sale
 MLS ID #IV26139061, LAURA LEWIN, BERKSHIRE HATHAWAY HOMESERVICES CALIFORNIA REALTY. CRMLS
 - $495,0004 bd2 ba1.6k sqft2882 Pleasant Ct, Rialto, CA 92376For SaleMLS ID #IG26164077, Najely Serna, Fathom Realty Group, Inc.. CRMLS
- $710,0003 bd1 ba1k sqft1355 E Olive St, Colton, CA 92324For SaleMLS ID #PW26160115, Hanh Swantek, First Team Real Estate. CRMLS
- $450,0004 bd3 ba1.2k sqft24750 Ward St, San Bernardino, CA 92410For SaleMLS ID #MB26162279, APOLO ANDRADE, CENTURY 21 REALTY MASTERS. CRMLS
- $500,0003 bd2 ba1k sqft1526 W 8th St, San Bernardino, CA 92411For SaleMLS ID #IG26162801, James Ortiz, PONCE & PONCE REALTY, INC. CRMLS
- $475,0003 bd1 ba953 sqft231 E 11th St, San Bernardino, CA 92410For SaleMLS ID #CV26034080, Daniel Valdivia, Elite Premier Properties. CRMLS
- $389,9002 bd1 ba1k sqft1201 W King St, San Bernardino, CA 92410For SaleMLS ID #PT26161405, Yei Chan Lee, Real Brokerage Technologies. CRMLS
- $488,0002 bd-- ba1.1k sqft1063-1065 N Pershing Ave, San Bernardino, CA 92410For SaleMLS ID #TR26151900, Jeanne Barbosa, Jeanne Barbosa. CRMLS
- $470,0003 bd2 ba920 sqft24511 4th St, San Bernardino, CA 92410For SaleMLS ID #CV26146905, Alexander Ayala, ROA California Inc. CRMLS
- $250,0002 bd1 ba899 sqft7990 Pedley Rd, San Bernardino, CA 92410For SaleMLS ID #HD26164930, Jesus Leo Cruz, E Mortgage Capital, Inc.. CRMLS
- $479,5003 bd2 ba1k sqft1380 W 5th St, San Bernardino, CA 92411For SaleMLS ID #IV26150935, MARIA NEVAREZ, ANOMALY REAL ESTATE. CRMLS
- $475,0003 bd2 ba1k sqft696 N Gardena St, San Bernardino, CA 92411For Sale By Owner
- $349,0003 bd2 ba864 sqft1174 W Trenton St, San Bernardino, CA 92411For SaleMLS ID #IG26165875, LINDA POPE, REALTY ONE GROUP EMPIRE. CRMLS
- $649,0003 bd2 ba1.3k sqft530 W C St, Colton, CA 92324For SaleMLS ID #TR26159733, Jie Yao, ReMax 2000 Realty. CRMLS
- $550,0004 bd2 ba1.3k sqft243 S Sutter St, San Bernardino, CA 92410For SaleMLS ID #TR26160039, Chau Jason Yau, Elevate Real Estate Agency. CRMLS
- $486,0002 bd1 ba936 sqft244 E 10th St, San Bernardino, CA 92410For SaleMLS ID #CV25237533, Diana Goytia, COLDWELL BANKER LEADERS. CRMLS
- $539,9903 bd2 ba1.4k sqft1460 Redlands Ave, Colton, CA 92324For SaleMLS ID #IV26123323, LUIS OLIVER, M G R REAL ESTATE. CRMLS
Local buyer's agents are ready to help
