Step inside to a bright and airy living area filled with natural light from large windows, creating a warm and inviting atmosphere. The thoughtfully designed floor plan flows into a spacious kitchen with an adjacent dining area, ideal for everyday living and entertaining. A convenient side entrance provides easy access to the home, while the hallway connects seamlessly to the bedrooms and main living spaces.
The updated guest bathroom features modern tile finishes, a stylish vanity, and accessibility enhancements. The primary suite offers a private retreat with a spacious walk-in closet and its own full bathroom for added comfort.
Additional upgrades include energy-efficient dual-pane windows and solar panels, helping reduce monthly utility costs. A versatile bonus room at the rear of the home provides the perfect space for a family room, home office, or game room and opens to the expansive backyard, offering endless possibilities for outdoor enjoyment.
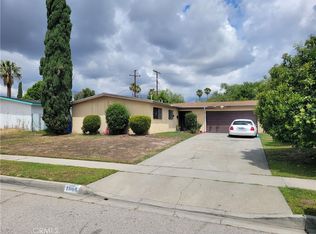
The attached two-car garage provides ample parking and storage. At the back of the property, a separate detached living space includes its own private entrance, restroom, and water heater, making it an excellent opportunity for extended family, guests, or potential rental income.
Conveniently located near shopping, dining, schools, parks, and with easy freeway access for commuters, this well-maintained home combines functionality, flexibility, and value. Don't miss your chance to make this exceptional San Bernardino property your next home!
For sale
Listed by: PONCE & PONCE REALTY, INC • James Ortiz • Contact: 909-266-0934
$500,000
1526 W 8th St, San Bernardino, CA 92411
3beds
1,055sqft
:
Get pre-qualified$3,308/mo
Single Family Residence
Built in 1955
6,533 Square Feet Lot
$508,100 Zestimate®
$474/sqft
$-- HOA
What's special
- 10 days |
- 94 |
- 3 |
Zillow last checked:
Listing updated:
Listed by:
James Ortiz DRE #02071542 909-266-0934,
PONCE & PONCE REALTY, INC
Source: CRMLS,MLS#: IG26162801 Originating MLS: California Regional MLS
Originating MLS: California Regional MLSFacts & features
Interior
Bedrooms & bathrooms
- Bedrooms: 3
- Bathrooms: 2
- Full bathrooms: 2
- Main level bathrooms: 2
- Main level bedrooms: 3
Rooms
- Room types: Bedroom, Den, Family Room, Kitchen, Primary Bathroom, Primary Bedroom
Bedroom
- Features: All Bedrooms Down
Bathroom
- Features: Walk-In Shower
Cooling
- Wall/Window Unit(s)
Appliances
- Laundry: In Garage
Features
- Breakfast Area, All Bedrooms Down
- Flooring: Laminate, Tile
- Has fireplace: No
- Fireplace features: None
- Common walls with other units/homes: No Common Walls
Interior area
- Total interior livable area: 1,055 sqft
Property
Parking
- Total spaces: 4
- Parking features: Garage
- Garage spaces: 2
- Uncovered spaces: 2
Features
- Levels: One
- Stories: 1
- Entry location: 1
- Pool features: None
- Fencing: Block,Wood
- Has view: Yes
- View description: None
Lot
- Size: 6,533 Square Feet
- Features: 0-1 Unit/Acre, Back Yard
Details
- Parcel number: 0139224230000
- Special conditions: Standard
Construction
Type & style
- Home type: SingleFamily
- Property subtype: Single Family Residence
Materials
- Roof: Shingle
Condition
- New construction: No
- Year built: 1955
Utilities & green energy
- Sewer: Public Sewer
- Water: Public
Green energy
- Energy generation: Solar
Community & HOA
Community
- Features: Curbs, Sidewalks
Location
- Region: San Bernardino
Financial & listing details
- Price per square foot: $474/sqft
- Tax assessed value: $424,483
- Annual tax amount: $9,612
- Date on market: 7/25/2026
- Cumulative days on market: 10 days
- Listing terms: Cash,Conventional,FHA,Submit
Estimated market value
$508,100
$483,000 - $534,000
$2,501/mo
Price history
| Date | Event | Price |
|---|---|---|
| 7/26/2026 | Listed for sale | $500,000+25%$474/sqft |
Source:  CRMLS #IG26162801 Report a problem CRMLS #IG26162801 Report a problem | ||
| 5/26/2022 | Sold | $400,000+17.6%$379/sqft |
Source: Public Record Report a problem | ||
| 5/3/2022 | Pending sale | $340,000$322/sqft |
Source: CRMLS #OC22086105 Report a problem | ||
| 4/27/2022 | Listed for sale | $340,000+1.5%$322/sqft |
Source: CRMLS #OC22086105 Report a problem | ||
| 3/26/2021 | Listing removed | -- |
Source:  RE/MAX International Report a problem RE/MAX International Report a problem | ||
| 3/20/2021 | Price change | $335,000-1.5%$318/sqft |
Source: RE/MAX International #IV21039308 Report a problem | ||
| 3/15/2021 | Listed for sale | $340,000$322/sqft |
Source: RE/MAX International #IV21039308 Report a problem | ||
| 3/5/2021 | Pending sale | $340,000$322/sqft |
Source: RE/MAX Time #IV21039308 Report a problem | ||
| 3/5/2021 | Price change | $340,000+3.3%$322/sqft |
Source: RE/MAX Time #IV21039308 Report a problem | ||
| 2/25/2021 | Listed for sale | $329,000$312/sqft |
Source: RE/MAX Time #IV21039308 Report a problem | ||
Public tax history
| Year | Property taxes | Tax assessment |
|---|---|---|
| 2025 | $9,612 +1.2% | $424,483 +2% |
| 2024 | $9,500 +85.3% | $416,160 +2% |
| 2023 | $5,126 +926.1% | $408,000 +1140.1% |
| 2022 | $500 +1.1% | $32,901 +2% |
| 2021 | $494 +0.9% | $32,260 +1% |
| 2020 | $490 +2.4% | $31,929 +2% |
| 2019 | $478 | $31,303 +2% |
| 2018 | -- | $30,689 +2% |
| 2017 | $457 | $30,087 +2% |
| 2016 | $457 +3.4% | $29,497 +1.5% |
| 2015 | $441 +48.7% | $29,054 +2% |
| 2014 | $297 | $28,485 +0.5% |
| 2013 | -- | $28,356 +2% |
| 2012 | -- | $27,800 +2% |
| 2011 | -- | $27,255 +0.8% |
| 2010 | -- | $27,051 -0.2% |
| 2009 | -- | $27,115 +2% |
| 2008 | -- | $26,583 +2% |
| 2007 | -- | $26,062 +2% |
| 2006 | -- | $25,551 +2% |
| 2005 | -- | $25,050 +2% |
| 2004 | -- | $24,559 +1.9% |
| 2003 | -- | $24,109 +2% |
| 2002 | -- | $23,636 +2% |
| 2001 | -- | $23,172 +2% |
| 2000 | -- | $22,718 |
Find assessor info on the county website
Monthly payment
Est. payment
Payment breakdown
Explore the cost of this home by adjusting the details. Changes won't be saved.Climate risks
Neighborhood: Alessandro
Nearby schools
GreatSchools rating
- 5/10Graciano Gomez ElementaryGrades: K-6Distance: 0.4 mi
- 1/10Martin Luther King Jr. Middle SchoolGrades: 7-8Distance: 0.7 mi
- 4/10Arroyo Valley High SchoolGrades: 9-12Distance: 0.6 mi
- $406,6003 bd1 ba1.1k sqft1532 W 8th St, San Bernardino, CA 92411Off Market
- $333,0002 bd1 ba912 sqft1522 W 8th St, San Bernardino, CA 92411Off Market
- $407,5356,534 Square Feet1518 W 8th St, San Bernardino, CA 92411Off Market

- $408,6003 bd1 ba1k sqft1534 W 8th St, San Bernardino, CA 92411Off Market

- $418,6003 bd1 ba1.2k sqft1514 W 8th St, San Bernardino, CA 92411Off Market
- $395,3003 bd1 ba868 sqft1525 W Union St, San Bernardino, CA 92411Off Market
- $345,1002 bd1 ba686 sqft1540 W 8th St, San Bernardino, CA 92411Off Market
- $414,8002 bd1 ba830 sqft1521 W Union St, San Bernardino, CA 92411Off Market
A local agent can set up tours, give advice and negotiate with sellers.
Similar homes
- $520,0003 bd2 ba1k sqft1473 Arizona Ave, San Bernardino, CA 92411For Sale
 MLS ID #IV26139925, MANUEL SETH BADIOLA III, MONACO REALTY. CRMLS
 - $450,0003 bd2 ba1k sqft1864 W Virginia St, San Bernardino, CA 92411For Sale
 MLS ID #IG26116365, Benjamin Hartnell, Hartnell & Blesch Real Esate. CRMLS
 - $429,9903 bd2 ba1k sqft1053 W 15th St, San Bernardino, CA 92411For Sale
 MLS ID #IV26156694, LUIS URIBE, L&L URIBE, INC. CRMLS
 - $520,0003 bd2 ba1.1k sqft24775 Ward St, San Bernardino, CA 92410For Sale
 MLS ID #DW26124785, Yvonne Sanchez, Century 21 Leaders. CRMLS
 - $469,0004 bd2 ba904 sqft363 W Olive St, San Bernardino, CA 92410For SaleMLS ID #IV26162537, LAUREN PRUNEDA, GOOD LIFE REALTORS INC. CRMLS
- $495,0003 bd2 ba1.1k sqft838 W 23rd St, San Bernardino, CA 92405For SaleMLS ID #IV26112108, MANUEL BADIOLA, MONACO REALTY. CRMLS
- $510,0002 bd1 ba1.2k sqft1915 Genevieve St, San Bernardino, CA 92405For SaleMLS ID #CV26155078, Claudia Cuadras, COLDWELL BANKER LEADERS. CRMLS
- $505,0003 bd1 ba1.1k sqft2340 Cedar St, San Bernardino, CA 92404For SaleMLS ID #DW26128347, Claudia Fernandez, ROA California Inc.. CRMLS
- $499,9992 bd1 ba934 sqft2554 N State St, San Bernardino, CA 92407For SaleMLS ID #PW26148116, Claudio Rangel, Camino Real Realtors. CRMLS
- $--3 bd2 ba1k sqft5035 Louise St, San Bernardino, CA 92407AuctionAuction.com 2
- $499,9003 bd2 ba1.5k sqft412 W 3rd St, Rialto, CA 92376For SaleMLS ID #HD26119153, Gaetano Occhino, KW Mojave. CRMLS
- $519,0003 bd2 ba1.2k sqft5642 Osbun Rd, San Bernardino, CA 92404For SaleMLS ID #OC26128173, Eileen Gomez, Berkshire Hathaway HomeService. CRMLS
- $520,0003 bd2 ba1.3k sqft6821 Elmwood Rd, San Bernardino, CA 92404For SaleMLS ID #IG26040397, Karla Godinez, Elevate Real Estate Agency. CRMLS
- $595,0003 bd2 ba1.3k sqft2495 Etiwanda Ave, San Bernardino, CA 92410For SaleMLS ID #CV25214892, Agustin Santos, Acevedo Real Estate Professionals. CRMLS
- $509,9903 bd2 ba988 sqft17366 Pinedale Ave, Fontana, CA 92335For SaleMLS ID #IV26155439, JAMES GORDON, LIVINGSTONE REALTY GROUP. CRMLS
- $560,0003 bd2 ba1.3k sqft1588 Tumbleweed Way, San Bernardino, CA 92407For SaleMLS ID #IG26158591, Valerie Voss, eXp Realty of California Inc.. CRMLS
- $425,0002 bd1 ba1k sqft7139 Osbun Rd, San Bernardino, CA 92404For SaleMLS ID #IG26158693, Bobbie Skelton, WILLS ESTATE BROKER. CRMLS
- $514,9992 bd1 ba896 sqft2995 Duffy St, San Bernardino, CA 92407For SaleMLS ID #CV26106868, Ofelia Salazar, CENTURY 21 EXPERIENCE. CRMLS
- $528,0003 bd2 ba1.1k sqft357 W Woodcrest St, Rialto, CA 92376For SaleMLS ID #IG26115258, Waleska Marcano, Berkshire Hathaway Homeservices California Realty. CRMLS
- $449,0003 bd1 ba942 sqft211 S Riverside Ave, Rialto, CA 92376For SaleMLS ID #IV26157802, JASKARAN SONDH, Relic Realty Group. CRMLS
Local buyer's agents are ready to help
