Turnkey and beautifully maintained, this spacious 4-bedroom, 2-bath home offers comfort, style, and functionality for modern living. Featuring elegant quartz countertops and durable laminate flooring throughout, the interior is both stylish and easy to maintain. Designed with family living and entertaining in mind, the home offers generous living spaces and a large backyard perfect for gatherings, play, or relaxing outdoors. Conveniently located near freeways and shopping, yet tucked away in a quiet neighborhood, this well-kept home provides the perfect balance of accessibility and peaceful living. Ideal for growing families or anyone seeking a move-in-ready home in a prime location. You won't want to miss this home!!
For sale
Listed by: Elevate Real Estate Agency • Karla Godinez • Contact: 951-741-6160
$520,000
6821 Elmwood Rd, San Bernardino, CA 92404
3beds
1,367sqft
Single Family Residence
Built in 1951
7,800 Square Feet Lot
$525,200 Zestimate®
$380/sqft
$-- HOA
What's special
- 229 days
- 174
- 21
Zillow last checked:
Listing updated:
Listed by:
Karla Godinez DRE #01480088 951-741-6160,
Elevate Real Estate Agency
Source: CRMLS,MLS#: IG26040397 Originating MLS: California Regional MLS
Originating MLS: California Regional MLSFacts & features
Interior
Bedrooms & bathrooms
- Bedrooms: 3
- Bathrooms: 2
- Full bathrooms: 2
- Main level bathrooms: 2
- Main level bedrooms: 4
Rooms
- Room types: Family Room, Kitchen, Living Room
Heating
- Central
Cooling
- Central Air
Appliances
- Included: Dishwasher, Disposal, Gas Range
- Laundry: In Garage
Features
- Granite Counters, Quartz Counters
- Flooring: Laminate
- Has fireplace: Yes
- Fireplace features: Living Room
- Common walls with other units/homes: No Common Walls
Interior area
- Total interior livable area: 1,367 sqft
Property
Parking
- Total spaces: 1
- Parking features: Garage - Attached
- Attached garage spaces: 1
Features
- Levels: One
- Stories: 1
- Entry location: Front
- Pool features: None
- Spa features: None
- Has view: Yes
- View description: Neighborhood
Lot
- Size: 7,800 Square Feet
- Features: 0-1 Unit/Acre
Details
- Parcel number: 0273072250000
- Special conditions: Standard
Construction
Type & style
- Home type: SingleFamily
- Property subtype: Single Family Residence
Condition
- New construction: No
- Year built: 1951
Utilities & green energy
- Sewer: Public Sewer
- Water: Public
Community & HOA
Community
- Features: Street Lights, Sidewalks
Location
- Region: San Bernardino
Financial & listing details
- Price per square foot: $380/sqft
- Tax assessed value: $522,114
- Date on market: 2/23/2026
- Cumulative days on market: 229 days
- Listing terms: Cash to New Loan,Conventional,FHA,Submit,VA Loan
Estimated market value
$525,200
$499,000 - $551,000
$2,663/mo
Price history
| Date | Event | Price |
|---|---|---|
| 5/30/2026 | Price change | $520,000-1%$380/sqft |
Source:  CRMLS #IG26040397 Report a problem CRMLS #IG26040397 Report a problem | ||
| 5/11/2026 | Price change | $525,000-1.9%$384/sqft |
Source: CRMLS #IG26040397 Report a problem | ||
| 2/24/2026 | Listed for sale | $534,900+8.7%$391/sqft |
Source: CRMLS #IG26040397 Report a problem | ||
| 7/19/2022 | Sold | $492,000+0.4%$360/sqft |
Source: Public Record Report a problem | ||
| 6/28/2022 | Contingent | $490,000$358/sqft |
Source: CRMLS #CV22118263 Report a problem | ||
| 6/7/2022 | Price change | $490,000+8.9%$358/sqft |
Source: CRMLS #CV22118263 Report a problem | ||
| 6/2/2022 | Listed for sale | $450,000+28.6%$329/sqft |
Source: CRMLS #CV22118263 Report a problem | ||
| 3/1/2022 | Sold | $350,000+233.3%$256/sqft |
Source: Public Record Report a problem | ||
| 11/5/2009 | Sold | $105,000-50%$77/sqft |
Source: Public Record Report a problem | ||
| 8/22/2008 | Listing removed | $210,000$154/sqft |
Source: Coldwell Banker** #I08077734 Report a problem | ||
| 6/2/2008 | Listed for sale | $210,000$154/sqft |
Source: Coldwell Banker** #I08077734 Report a problem | ||
Public tax history
| Year | Property taxes | Tax assessment |
|---|---|---|
| 2026 | -- | $522,114 +2% |
| 2025 | $6,876 -5.6% | $511,877 +2% |
| 2024 | $7,286 +16.5% | $501,840 +2% |
| 2023 | $6,254 +249.3% | $492,000 +285.2% |
| 2022 | $1,791 0% | $127,721 +2% |
| 2021 | $1,791 -0.1% | $125,216 +1% |
| 2020 | $1,793 +2.9% | $123,932 +2% |
| 2019 | $1,743 +9.9% | $121,502 +2% |
| 2018 | $1,586 +3.1% | $119,119 +2% |
| 2017 | $1,538 | $116,784 +2% |
| 2016 | $1,538 +3% | $114,494 +1.5% |
| 2015 | $1,492 -1.8% | $112,775 +2% |
| 2014 | $1,520 | $110,566 +0.5% |
| 2013 | -- | $110,066 +2% |
| 2012 | -- | $107,907 +2% |
| 2011 | -- | $105,791 +0.8% |
| 2010 | -- | $105,000 +119.6% |
| 2009 | -- | $47,808 +2% |
| 2008 | -- | $46,871 +2% |
| 2007 | -- | $45,952 +2% |
| 2006 | -- | $45,051 +2% |
| 2005 | -- | $44,167 +2% |
| 2004 | -- | $43,301 +1.9% |
| 2003 | -- | $42,508 +2% |
| 2002 | -- | $41,674 +2% |
| 2001 | -- | $40,857 +2% |
| 2000 | -- | $40,056 |
Find assessor info on the county website
Monthly payment
Est. payment
Payment breakdown
Explore the cost of this home by adjusting the details. Changes won't be saved.Climate risks
Neighborhood: Pacific
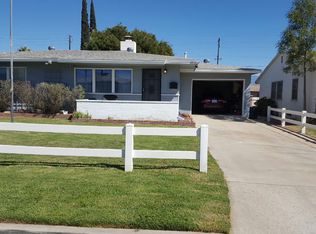
- $471,9003 bd2 ba1.4k sqft6813 Elmwood Rd, San Bernardino, CA 92404Off Market
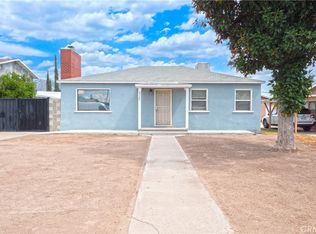
- $449,8002 bd1 ba1.2k sqft6831 Elmwood Rd, San Bernardino, CA 92404Off Market
- $423,4002 bd1 ba1k sqft6803 Elmwood Rd, San Bernardino, CA 92404Off Market
- $502,6003 bd2 ba1.6k sqft6820 Del Rosa Ave, San Bernardino, CA 92404Off Market
Similar homes
- $510,0004 bd2 ba1.3k sqft6959 Newbury Ave, San Bernardino, CA 92404For Sale
 MLS ID #IG26142803, Cecilia Valencia, Keller Williams Realty. CRMLS
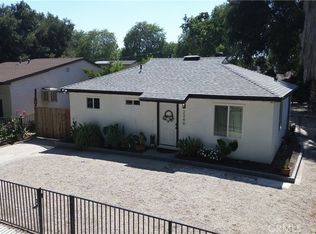
 - $499,0002 bd1 ba1.1k sqft6925 Osbun Rd, Highland, CA 92404For Sale
 MLS ID #CV26195697, Yescenia Osorio, VISMAR REAL ESTATE. CRMLS
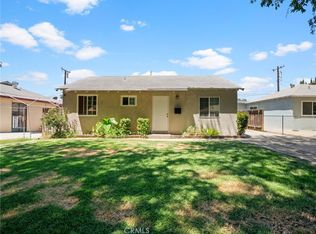
 - $505,0003 bd1 ba1.1k sqft2340 Cedar St, San Bernardino, CA 92404For Sale
 MLS ID #DW26128347, Claudia Fernandez, ROA California Inc.. CRMLS
 - $460,0003 bd1 ba850 sqft2404 Roxbury Dr, San Bernardino, CA 92404For Sale
 MLS ID #SB26168273, Gloria Valladares Perez, Century 21 Coastal Properties. CRMLS
