Seller will reply within 48 hrs. Enjoy this newly remodeled 3 bedrooms 2 bath HOME of your DREAMS. This Beautifully Quiet Neighborhood Home with all new upgrades. Starting with Kitchen with beautiful open space anyone would love. This home also has a huge living room, dining area. Newer dual pane energy efficient windows, New Exterior paint, New Interior paint, New remodeled bathrooms, New light fixtures, New plumbing fixtures. This comes along with its great sized backyard with above ground pool perfect for entertaining your guests. This home has so much to offer for any size of a family looking to find a beautiful home in an amazing location in the city of San Bernardino. View this beautiful house today & speak with a representative to make this house the home of your dreams today!
For sale
Listed by: MONACO REALTY • MANUEL SETH BADIOLA III • Contact: 909-260-7408
$520,000
1473 Arizona Ave, San Bernardino, CA 92411
3beds
1,035sqft
:
Get pre-qualified$3,439/mo
Single Family Residence
Built in 1959
7,200 Square Feet Lot
$521,200 Zestimate®
$502/sqft
$-- HOA
What's special
- 46 days |
- 579 |
- 58 |
Zillow last checked:
Listing updated:
Listed by:
MANUEL SETH BADIOLA III DRE #02167082 909-260-7408,
MONACO REALTY,
MANUEL BADIOLA DRE #01192381 909-518-1576,
MONACO REALTY
Source: CRMLS,MLS#: IV26139925 Originating MLS: California Regional MLS
Originating MLS: California Regional MLSFacts & features
Interior
Bedrooms & bathrooms
- Bedrooms: 3
- Bathrooms: 2
- Full bathrooms: 2
- Main level bathrooms: 2
- Main level bedrooms: 3
Rooms
- Room types: Bedroom, Family Room, Kitchen, Primary Bathroom, Primary Bedroom
Primary bedroom
- Features: Main Level Primary
Primary bedroom
- Features: Primary Suite
Bedroom
- Features: All Bedrooms Down
Bedroom
- Features: Bedroom on Main Level
Bathroom
- Features: Remodeled
Kitchen
- Features: Remodeled, Updated Kitchen
Heating
- Wall Furnace
Cooling
- Ductless
Appliances
- Laundry: Outside
Features
- All Bedrooms Down, Bedroom on Main Level, Main Level Primary, Primary Suite
- Flooring: Vinyl
- Has fireplace: No
- Fireplace features: None
- Common walls with other units/homes: No Common Walls
Interior area
- Total interior livable area: 1,035 sqft
Property
Parking
- Total spaces: 2
- Parking features: Garage - Attached
- Attached garage spaces: 2
Features
- Levels: One
- Stories: 1
- Entry location: 1
- Pool features: None
- Has view: Yes
- View description: Neighborhood
Lot
- Size: 7,200 Square Feet
- Features: 6-10 Units/Acre, Back Yard, Front Yard, Sprinklers In Rear, Sprinklers In Front, Landscaped, Rectangular Lot
Details
- Parcel number: 0143303060000
- Special conditions: Standard
Construction
Type & style
- Home type: SingleFamily
- Property subtype: Single Family Residence
Condition
- Updated/Remodeled,Turnkey
- New construction: No
- Year built: 1959
Utilities & green energy
- Sewer: Public Sewer
- Water: Public
Community & HOA
Community
- Features: Curbs, Gutter(s), Storm Drain(s), Street Lights, Sidewalks
Location
- Region: San Bernardino
Financial & listing details
- Price per square foot: $502/sqft
- Date on market: 6/26/2026
- Cumulative days on market: 46 days
- Listing terms: Cash,Cash to New Loan,Conventional,1031 Exchange,FHA,Submit,VA Loan
Estimated market value
$521,200
$495,000 - $547,000
$2,672/mo
Price history
| Date | Event | Price |
|---|---|---|
| 6/26/2026 | Listed for sale | $520,000+50.7%$502/sqft |
Source:  CRMLS #IV26139925 Report a problem CRMLS #IV26139925 Report a problem | ||
| 6/1/2026 | Sold | $345,000-18.8%$333/sqft |
Source: CRMLS #CV26050253 Report a problem | ||
| 5/16/2026 | Pending sale | $425,000$411/sqft |
Source: CRMLS #CV26050253 Report a problem | ||
| 3/25/2026 | Listed for sale | $425,000$411/sqft |
Source: CRMLS #CV26050253 Report a problem | ||
Public tax history
Tax history is unavailable.
Monthly payment
Est. payment
Payment breakdown
Explore the cost of this home by adjusting the details. Changes won't be saved.Climate risks
Neighborhood: California
Nearby schools
GreatSchools rating
- 2/10Rio Vista Elementary SchoolGrades: K-6Distance: 0.1 mi
- 1/10Martin Luther King Jr. Middle SchoolGrades: 7-8Distance: 0.5 mi
- 4/10Arroyo Valley High SchoolGrades: 9-12Distance: 0.6 mi
- $345,0003 bd2 ba1k sqft1473 Arizona St, San Bernardino, CA 92411Sold

- $475,8003 bd2 ba1.4k sqft1483 Arizona St, San Bernardino, CA 92411Off Market
- $464,0003 bd2 ba1k sqft1453 Arizona St, San Bernardino, CA 92411Off Market
- $458,6003 bd2 ba1k sqft1464 N California St, San Bernardino, CA 92411Off Market

- $477,4003 bd3 ba1.2k sqft1474 N California St, San Bernardino, CA 92411Off Market
- $400,5003 bd1 ba975 sqft1454 N California St, San Bernardino, CA 92411Off Market
- $486,1003 bd2 ba1k sqft1495 Arizona St, San Bernardino, CA 92411Off Market
- $475,9004 bd1 ba1.2k sqft1936 Magnolia Ave, San Bernardino, CA 92411Off Market
A local agent can set up tours, give advice and negotiate with sellers.
Similar homes
- $514,9003 bd1 ba1k sqft2140 Monroe St, Colton, CA 92324For Sale
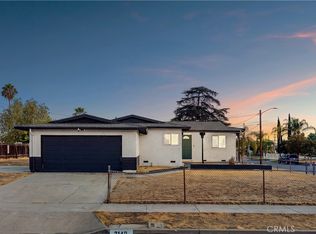 MLS ID #CV26169831, Jessica Cardenas, COMPASS. CRMLS
 - $535,0003 bd3 ba1.1k sqft2821 Cedar St, San Bernardino, CA 92404For Sale
 MLS ID #CV26169583, Tiffany Oceguera, HAUS OF REAL ESTATE. CRMLS
 - $465,0002 bd2 ba742 sqft1219 Spruce St, San Bernardino, CA 92411For Sale
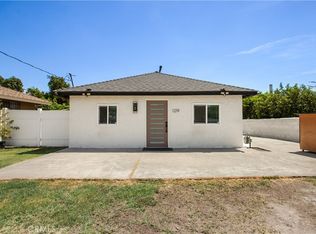 MLS ID #PW26166414, Vanessa Natividad, ROA California Inc. CRMLS
 - $554,9004 bd2 ba1.3k sqft724 N Dallas Ave, San Bernardino, CA 92410For Sale
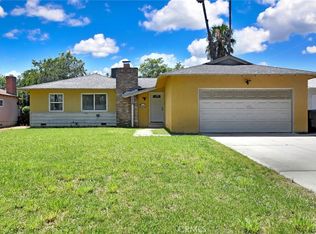 MLS ID #IG26155328, Benjamin Hartnell, Hartnell & Blesch Real Esate. CRMLS
 - $539,0004 bd2 ba1.3k sqft896 Valencia Dr, Colton, CA 92324For SaleMLS ID #CV26171600, Nadeen Zamora, REAL BROKERAGE TECHNOLOGIES. CRMLS
- $494,9993 bd2 ba1k sqft2112 N Pershing Ave, San Bernardino, CA 92405For SaleMLS ID #DW26102476, Johnny Corona, Century 21 Allstars. CRMLS
- $650,0003 bd1 ba1.3k sqft796 N Mount Vernon Ave, San Bernardino, CA 92411For SaleMLS ID #CV26139067, Derek Wood, Re/Max Freedom. CRMLS
- $570,0003 bd2 ba1.1k sqft6405 N Ventura Ave, San Bernardino, CA 92407For SaleMLS ID #TR26169680, Jonathan Minerick, Homecoin.com. CRMLS
- $519,8003 bd2 ba1.3k sqft7186 Olive St, Highland, CA 92346For SaleMLS ID #IV26151028, ROSA SOTO, TOWER AGENCY. CRMLS
- $499,9993 bd2 ba1.2k sqft7726 Del Rosa Ave, San Bernardino, CA 92410For SaleMLS ID #CV26148015, Jasmin Pascual-Mendez, STIGLER HOMES. CRMLS
- $449,9993 bd1 ba850 sqft2404 Roxbury Dr, San Bernardino, CA 92404For SaleMLS ID #SB26168273, Gloria Valladares Perez, Century 21 Coastal Properties. CRMLS
- $475,0003 bd1 ba953 sqft231 E 11th St, San Bernardino, CA 92410For SaleMLS ID #CV26034080, Daniel Valdivia, Elite Premier Properties. CRMLS
- $549,9994 bd2 ba1.3k sqft6638 Park Ave, Rialto, CA 92376For SaleMLS ID #IG26130292, Silvia Klapp, Real Broker. CRMLS
- $499,9003 bd2 ba1.4k sqft495 W C St, Colton, CA 92324For SaleMLS ID #IG25273580, Jeannette Ramirez, COAST TO COAST R.E. & INVEST.. CRMLS
- $530,0003 bd3 ba1.4k sqft116 N Plymouth Way, San Bernardino, CA 92408For SaleMLS ID #IG26144159, KYLE YAROSS, PONCE & PONCE REALTY, INC. CRMLS
- $489,0003 bd2 ba1k sqft248 W North St #W, Colton, CA 92324For SaleMLS ID #DW26129932, Damandeep Singh, Realty Masters & Associates,. CRMLS
- $459,9992 bd2 ba1.1k sqft1673 N Mountain View Ave, San Bernardino, CA 92405For SaleMLS ID #CV26114526, Annette Fraley, SYNERGY ONE REAL ESTATE SVCS.. CRMLS
- $619,9993 bd2 ba1.3k sqft9643 Boxwood Ave, Fontana, CA 92335For SaleMLS ID #DW26171638, Anaiza Tellez, ROA California Inc.. CRMLS
- $539,0003 bd2 ba1.1k sqft765 W County Line Rd, Calimesa, CA 92320For SaleMLS ID #DW26150425, Juan Carlos Madiedo, Dreamwork Realty Inc.. CRMLS
- $579,0003 bd2 ba1.4k sqft128 W Ramona Dr, Rialto, CA 92376For SaleBHHS broker feed
Local buyer's agents are ready to help
