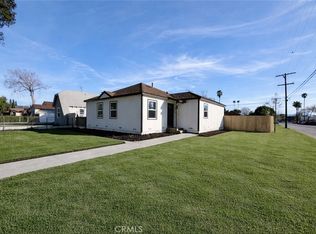
Welcome to this charming 3-bedroom, 2-bathroom home nestled in a quiet, well-established neighborhood in North San Bernardino. Move-in ready and full of potential, this home is ideal for first-time buyers, growing families, or savvy investors seeking future ADU possibilities.
Step inside and enjoy a comfortable, functional layout designed for everyday living. The spacious backyard is perfect for family gatherings, entertaining, or providing plenty of room for children and pets to play. An extended driveway leads to a generous two-car garage, offering ample parking and storage, while the inviting balcony provides a wonderful spot to relax and enjoy the neighborhood.
Conveniently located near schools, parks, and major shopping centers, this home also offers quick access to the 215 Freeway for an easy commute. Best of all, it’s within walking distance of a local elementary school, making it an excellent choice for growing families.
Whether you’re purchasing your first home, downsizing, or adding to your investment portfolio, this property combines comfort, convenience, and outstanding future potential.
Under contract
Listed by: L&L URIBE, INC • LUIS URIBE • Contact: Lfu1751@gmail.com
$429,990
1053 W 15th St, San Bernardino, CA 92411
3beds
1,070sqft
:
Get pre-qualified$2,871/mo
Single Family Residence
Built in 1941
6,075 Square Feet Lot
$436,600 Zestimate®
$402/sqft
$-- HOA
What's special
- 20 days |
- 3,568 |
- 263 |
Likely to sell faster than
Zillow last checked:
Listing updated:
Listed by:
LUIS URIBE DRE #00700181 Lfu1751@gmail.com,
L&L URIBE, INC
Source: CRMLS,MLS#: IV26156694 Originating MLS: California Regional MLS
Originating MLS: California Regional MLSFacts & features
Interior
Bedrooms & bathrooms
- Bedrooms: 3
- Bathrooms: 2
- Full bathrooms: 2
- Main level bathrooms: 2
- Main level bedrooms: 2
Rooms
- Room types: Bedroom
Bedroom
- Features: All Bedrooms Up
Kitchen
- Features: Remodeled, Updated Kitchen
Cooling
- Evaporative Cooling
Appliances
- Included: Dishwasher, Gas Range
- Laundry: In Garage
Features
- All Bedrooms Up
- Flooring: Carpet
- Has fireplace: No
- Fireplace features: None
- Common walls with other units/homes: No Common Walls
Interior area
- Total interior livable area: 1,070 sqft
Property
Parking
- Total spaces: 2
- Parking features: Garage - Attached
- Attached garage spaces: 2
Features
- Levels: One
- Stories: 1
- Entry location: second floor
- Pool features: None
- Spa features: None
- Has view: Yes
- View description: None
Lot
- Size: 6,075 Square Feet
Details
- Parcel number: 0144173090000
- Special conditions: Standard
Construction
Type & style
- Home type: SingleFamily
- Property subtype: Single Family Residence
Condition
- New construction: No
- Year built: 1941
Utilities & green energy
- Sewer: Public Sewer
- Water: Public
- Utilities for property: Electricity Connected, Natural Gas Connected, Sewer Connected
Community & HOA
Community
- Features: Urban
Location
- Region: San Bernardino
Financial & listing details
- Price per square foot: $402/sqft
- Tax assessed value: $81,642
- Annual tax amount: $1,202
- Date on market: 7/18/2026
- Cumulative days on market: 21 days
- Listing terms: Cash,Conventional,FHA,VA Loan
Estimated market value
$436,600
$415,000 - $458,000
$2,201/mo
Price history
| Date | Event | Price |
|---|---|---|
| 8/5/2026 | Contingent | $429,990$402/sqft |
Source:  CRMLS #IV26156694 Report a problem CRMLS #IV26156694 Report a problem | ||
| 7/18/2026 | Listed for sale | $429,990+674.8%$402/sqft |
Source: CRMLS #IV26156694 Report a problem | ||
| 4/8/2014 | Listing removed | $1,200$1/sqft |
Source: Zillow Rental Network Report a problem | ||
| 1/23/2014 | Listed for rent | $1,200-4%$1/sqft |
Source: Zillow Rental Network Report a problem | ||
| 5/18/2013 | Listing removed | $1,250$1/sqft |
Source: Zillow Rental Network Report a problem | ||
| 4/23/2013 | Listed for rent | $1,250$1/sqft |
Source: vFlyer Rentals Report a problem | ||
| 3/1/2012 | Sold | $55,500+0.9%$52/sqft |
Source: Public Record Report a problem | ||
| 1/20/2012 | Listed for sale | $55,000-44.2%$51/sqft |
Source: Trayer Realty, Inc. #E12008290 Report a problem | ||
| 12/27/2011 | Sold | $98,479$92/sqft |
Source: Public Record Report a problem | ||
Public tax history
| Year | Property taxes | Tax assessment |
|---|---|---|
| 2025 | $1,202 +2.2% | $81,642 +2% |
| 2024 | $1,176 +2.6% | $80,041 +2% |
| 2023 | $1,146 +0.2% | $78,471 +2% |
| 2022 | $1,144 +0.1% | $76,933 +2% |
| 2021 | $1,142 +0.1% | $75,425 +1% |
| 2020 | $1,142 +2.7% | $74,652 +2% |
| 2019 | $1,111 -6.6% | $73,189 +2% |
| 2018 | $1,190 +11.6% | $71,753 +2% |
| 2017 | $1,067 | $70,346 +2% |
| 2016 | $1,067 +3.1% | $68,967 +1.5% |
| 2015 | $1,035 +14.6% | $67,931 +2% |
| 2014 | $903 | $66,601 +0.5% |
| 2013 | -- | $66,300 +2% |
| 2012 | -- | $65,000 +74.2% |
| 2011 | -- | $37,304 +0.8% |
| 2010 | -- | $37,025 -0.2% |
| 2009 | -- | $37,113 +2% |
| 2008 | -- | $36,385 +2% |
| 2007 | -- | $35,671 +2% |
| 2006 | -- | $34,971 +2% |
| 2005 | -- | $34,285 +2% |
| 2004 | -- | $33,613 +1.9% |
| 2003 | -- | $32,997 +2% |
| 2002 | -- | $32,350 +2% |
| 2001 | -- | $31,716 +2% |
| 2000 | -- | $31,094 |
Find assessor info on the county website
Monthly payment
Est. payment
Payment breakdown
Explore the cost of this home by adjusting the details. Changes won't be saved.Climate risks
Neighborhood: Roosevelt
Nearby schools
GreatSchools rating
- 3/10Roosevelt Elementary SchoolGrades: K-3Distance: 0.3 mi
- 1/10Martin Luther King Jr. Middle SchoolGrades: 7-8Distance: 1 mi
- 4/10San Bernardino High SchoolGrades: 9-12Distance: 0.7 mi
- $576,6005 bd2 ba2.2k sqft1047 W 15th St, San Bernardino, CA 92411Off Market
- $457,9002 bd2 ba1k sqft1059 W 15th St, San Bernardino, CA 92411Off Market
- $495,0002 bd1 ba740 sqft1480 Perris St, San Bernardino, CA 92411Off Market
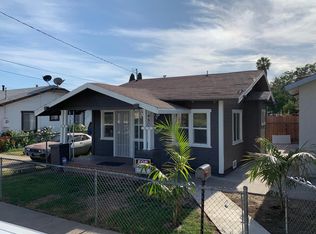
- $396,5002 bd1 ba1k sqft1065 W 15th St, San Bernardino, CA 92411Off Market
- $393,2002 bd1 ba770 sqft1048 Magnolia Ave, San Bernardino, CA 92411Off Market
- $360,8004 bd1 ba1k sqft1052 Magnolia Ave, San Bernardino, CA 92411Off Market
- $365,4002 bd1 ba805 sqft1472 Perris St, San Bernardino, CA 92411Off Market
- $365,5002 bd1 ba968 sqft1071 W 15th St, San Bernardino, CA 92411Off Market
A local agent can set up tours, give advice and negotiate with sellers.
Similar homes
- $449,9993 bd1 ba850 sqft2404 Roxbury Dr, San Bernardino, CA 92404For Sale
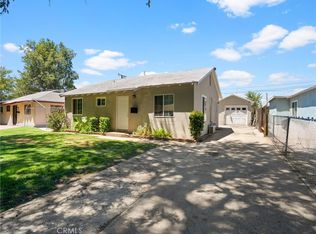 MLS ID #SB26168273, Gloria Valladares Perez, Century 21 Coastal Properties. CRMLS
 - $469,0004 bd2 ba904 sqft363 W Olive St, San Bernardino, CA 92410For Sale
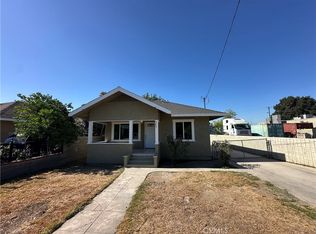 MLS ID #IV26162537, LAUREN PRUNEDA, GOOD LIFE REALTORS INC. CRMLS
 - $499,8003 bd2 ba1.4k sqft5045 Sierra Rd, San Bernardino, CA 92407For Sale
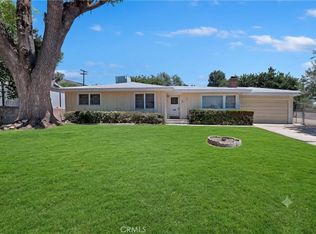 MLS ID #CV26169219, Danny Gomes, LEGACY REALTY PARTNERS, INC. CRMLS
 - $475,0003 bd1 ba953 sqft231 E 11th St, San Bernardino, CA 92410For Sale
 MLS ID #CV26034080, Daniel Valdivia, Elite Premier Properties. CRMLS
 - $440,0003 bd1 ba992 sqft1241 Holly Vista Blvd, San Bernardino, CA 92404For SaleMLS ID #IG26136927, Ethan Gonzales, PONCE & PONCE REALTY, INC. CRMLS
- $499,9993 bd2 ba1.3k sqft2438 W 7th St, San Bernardino, CA 92410For SaleMLS ID #IV26139061, LAURA LEWIN, BERKSHIRE HATHAWAY HOMESERVICES CALIFORNIA REALTY. CRMLS
- $499,9992 bd1 ba860 sqft4555 N Stoddard Ave, San Bernardino, CA 92407For SaleMLS ID #CV26168853, Robert Deponte, EXCELLENCE RE REAL ESTATE. CRMLS
- $470,0003 bd1 ba1.4k sqft3857 N Sierra Way, San Bernardino, CA 92405For SaleMLS ID #IG26123895, Vicki Hamner, RE/MAX ADVANTAGE. CRMLS
- $510,0003 bd1 ba1.5k sqft1276 W 31st St, San Bernardino, CA 92405For SaleMLS ID #TR26136536, Haixia Bian, Real Broker. CRMLS
- $539,0004 bd2 ba1.3k sqft896 Valencia Dr, Colton, CA 92324For SaleMLS ID #CV26171600, Nadeen Zamora, REAL BROKERAGE TECHNOLOGIES. CRMLS
- $439,0002 bd1 ba712 sqft885 San Jacinto St, San Bernardino, CA 92408For SaleMLS ID #IG26131886, Rene Alvarez, New York Realty Group. CRMLS
- $534,9003 bd3 ba1.3k sqft827 S Tamarisk Ave, Rialto, CA 92376For SaleMLS ID #IV26171893, JERRY AVILA, ALL NATIONS REALTY & INVS. CRMLS
- $598,0003 bd2 ba1.1k sqft2803 Ladera Rd, San Bernardino, CA 92405For SaleMLS ID #CV26143615, Daniel Fraijo, REALTY MASTERS & ASSOCIATES. CRMLS
- $499,9003 bd1 ba1k sqft734 Lee Dr, San Bernardino, CA 92405For SaleMLS ID #TR26110267, Sandro Ustrell, Foothill City Realty. CRMLS
- $540,0003 bd2 ba1.6k sqft1275 W Marshall Blvd, San Bernardino, CA 92405For SaleMLS ID #IV26093573, MANUEL BADIOLA, MONACO REALTY. CRMLS
- $570,0003 bd2 ba1.1k sqft6405 N Ventura Ave, San Bernardino, CA 92407For SaleMLS ID #TR26169680, Jonathan Minerick, Homecoin.com. CRMLS
- $535,0003 bd2 ba1.4k sqft243 E Olive St, San Bernardino, CA 92410For SaleMLS ID #IG26148203, Claudia Madrid, Tower Agency. CRMLS
- $519,9004 bd2 ba1.4k sqft4328 Whitney Dr, San Bernardino, CA 92407For SaleMLS ID #CV26085307, Jessie Rodriguez, Coldwell Banker Icon. CRMLS
- $429,0002 bd2 ba1.2k sqft938 E 2nd St, San Bernardino, CA 92408For SaleMLS ID #GD26143175, Marlin Dginguerian, JohnHart Real Estate. CRMLS
- $450,0003 bd2 ba1.2k sqft9661 Tamarind Ave, Fontana, CA 92335For SaleMLS ID #HD26103915, Juan Rivera, Realty ONE Group Empire. CRMLS
Local buyer's agents are ready to help
