NEW, NEW, NEW! FHA APPROVED HOME! FULLY REMODELED CORNER LOT HOME, SITUATED IN A WELL KEPT AND PLEASANT NEIGHBORHOOD, WITH NEWLY INSTALLED CENTRAL AIR/HEAT FOR THOSE HOT SUMMER DAYS! NEW DUAL PANE WINDOWS THROUGHOUT. FAMILY FUNCTIONAL OPEN FLOOR-PLAN, WHERE LIVING ROOM AND KITCHEN FLOW SEAMLESSLY TOWARD ONE ANOTHER. FRESH, NEW, AND THICK CARPET IN LIVING ROOM, HALLWAYS, AND BEDROOMS. NEW PORCELAIN TILE FLOORING IN KITCHEN AND BATHROOMS. THE KITCHEN IS BRAND NEW: NEW CUSTOM CABINETS, NEW CUSTOM QUARTZ STONE COUNTERS, NEW GARBAGE DISPOSAL, NEW PULL-OUT FAUCET. TWO FULL BATHROOMS. BRAND NEW FIBERGLASS SHOWER AND NEW SHOWER TUB. NEW VANITIES, NEW TOILETS, NEW PLUMBING FIXTURES. REPAIRED PLUMBING/ELECTRICAL. NEW RECESSED LIGHTING. NEW LIGHT FIXTURES. SEPARATE INDOOR LAUNDRY ROOM. BRAND NEW CUSTOM WHITE PICKET FENCE. HOUSE HAS BEEN FRESHLY PAINTED IN/OUT WITH BEAUTIFUL COLOR TONES. FHA/VA/CALHAFA/DOWN PAYMENT ASSISTANCE-OK!
For sale by owner
Street View
$475,000
696 N Gardena St, San Bernardino, CA 92411
3beds
1,032sqft
SingleFamily
Built in 1948
7,000 Square Feet Lot
$-- Zestimate®
$460/sqft
$-- HOA
What's special
New toiletsNew light fixturesNew plumbing fixturesNew garbage disposalNew pull-out faucetFamily functional open floor-planCorner lot
What the owner loves about this home
Hxhb
- 49 days |
- 622 |
- 19 |
Listed by:
Property Owner (909) 401-0036
Facts & features
Interior
Bedrooms & bathrooms
- Bedrooms: 3
- Bathrooms: 2
- Full bathrooms: 2
Heating
- None, Other
Cooling
- Central
Appliances
- Included: Freezer, Garbage disposal, Trash compactor
- Laundry: Inside
Features
- Flooring: Softwood, Other
- Basement: Partially finished
Interior area
- Total interior livable area: 1,032 sqft
Property
Parking
- Parking features: Carport, Garage - Attached
Features
- Exterior features: Other
- Has view: Yes
- View description: City, Mountain
Lot
- Size: 7,000 Square Feet
Details
- Parcel number: 0138012130000
Construction
Type & style
- Home type: SingleFamily
Materials
- wood frame
- Roof: Shake / Shingle
Condition
- New construction: No
- Year built: 1948
Utilities & green energy
- Sewer: In Street
Community & HOA
Location
- Region: San Bernardino
Financial & listing details
- Price per square foot: $460/sqft
- Tax assessed value: $308,956
- Annual tax amount: $4,024
- Date on market: 6/29/2026
Estimated market value
Not available
Estimated sales range
Not available
$2,848/mo
Price history
| Date | Event | Price |
|---|---|---|
| 8/15/2026 | Listed for rent | $3,000$3/sqft |
Source: Zillow Rentals Report a problem | ||
| 6/29/2026 | Listed for sale | $475,000-20.8%$460/sqft |
Source: Owner Report a problem | ||
| 11/8/2025 | Listing removed | -- |
Source: Owner Report a problem | ||
| 8/10/2025 | Listed for sale | $600,000+140.5%$581/sqft |
Source: Owner Report a problem | ||
| 12/28/2018 | Sold | $249,500$242/sqft |
Source:  CLAW #18396684 Report a problem CLAW #18396684 Report a problem | ||
| 11/20/2018 | Pending sale | $249,500$242/sqft |
Source: Dynasty Real Estate #18396684 Report a problem | ||
| 11/20/2018 | Price change | $249,500+2.9%$242/sqft |
Source: Dynasty Real Estate #18396684 Report a problem | ||
| 11/14/2018 | Price change | $242,500-2.6%$235/sqft |
Source: Dynasty Real Estate #18396684 Report a problem | ||
| 11/3/2018 | Price change | $249,000-3.9%$241/sqft |
Source: Dynasty Real Estate #18396684 Report a problem | ||
| 10/24/2018 | Price change | $259,000-3.7%$251/sqft |
Source: Dynasty Real Estate #18396684 Report a problem | ||
| 10/13/2018 | Listed for sale | $269,000+68.1%$261/sqft |
Source: Dynasty Real Estate #18396684 Report a problem | ||
| 3/7/2018 | Sold | $160,000+14.3%$155/sqft |
Source: Public Record Report a problem | ||
| 2/9/2018 | Pending sale | $140,000$136/sqft |
Source: Berkshire Hathaway Home Svc. #TR18025120 Report a problem | ||
| 2/2/2018 | Listed for sale | $140,000$136/sqft |
Source: Ontario Branch Office #TR18025120 Report a problem | ||
Public tax history
| Year | Property taxes | Tax assessment |
|---|---|---|
| 2025 | $4,024 +2.1% | $308,956 +2% |
| 2024 | $3,940 +2.6% | $302,898 +2% |
| 2023 | $3,842 -0.2% | $296,958 +13.2% |
| 2022 | $3,849 +10.3% | $262,270 +2% |
| 2021 | $3,490 -0.3% | $257,127 +1% |
| 2020 | $3,499 +3% | $254,490 +2% |
| 2019 | $3,396 +72.2% | $249,500 +71.5% |
| 2018 | $1,972 +3.3% | $145,514 +2% |
| 2017 | $1,910 | $142,661 +2% |
| 2016 | $1,910 +3.2% | $139,864 +110.4% |
| 2015 | $1,851 +109.5% | $66,462 +5.3% |
| 2014 | $884 | $63,116 +0.5% |
| 2013 | -- | $62,831 +2% |
| 2012 | -- | $61,599 +2% |
| 2011 | -- | $60,392 -11.9% |
| 2010 | -- | $68,522 -0.2% |
| 2009 | -- | $68,685 +2% |
| 2008 | -- | $67,338 +2% |
| 2007 | -- | $66,018 +2% |
| 2006 | -- | $64,723 +2% |
| 2005 | -- | $63,454 +2% |
| 2004 | -- | $62,210 +1.9% |
| 2003 | -- | $61,070 +2% |
| 2002 | -- | $59,872 +2% |
| 2001 | -- | $58,698 +2% |
| 2000 | -- | $57,547 |
Find assessor info on the county website
Monthly payment
Est. payment
Payment breakdown
Explore the cost of this home by adjusting the details. Changes won't be saved.Climate risks
Neighborhood: Carvedale
Nearby schools
GreatSchools rating
- 6/10Ramona-Alessandro Elementary SchoolGrades: K-6Distance: 0.2 mi
- 1/10Martin Luther King Jr. Middle SchoolGrades: 7-8Distance: 0.8 mi
- 4/10Arroyo Valley High SchoolGrades: 9-12Distance: 0.5 mi
Schools provided by the listing agent
- District: San Bernardino City Unified
Source: The MLS. This data may not be complete. We recommend contacting the local school district to confirm school assignments for this home.
- $439,8003 bd1 ba1.1k sqft690 N Gardena St, San Bernardino, CA 92411Off Market
- $430,5003 bd2 ba1k sqft692 N Gardena St, San Bernardino, CA 92411Off Market
- $482,5003 bd2 ba1.5k sqft680 N Gardena St, San Bernardino, CA 92411Off Market
- $416,6002 bd1 ba1k sqft1805 W 7th St, San Bernardino, CA 92411Off Market
- $432,0005 bd1 ba1k sqft672 N Gardena St, San Bernardino, CA 92411Off Market
- $374,9002 bd1 ba868 sqft1807 W 7th St, San Bernardino, CA 92411Off Market
- $530,7004 bd2 ba1.4k sqft1765 W 7th St, San Bernardino, CA 92411Off Market
- $534,0004 bd2 ba1.7k sqft1784 W 7th St, San Bernardino, CA 92411Sold
A local agent can set up tours, give advice and negotiate with sellers.
Similar homes
- $500,0003 bd2 ba1k sqft1526 W 8th St, San Bernardino, CA 92411For Sale
 MLS ID #IG26162801, James Ortiz, PONCE & PONCE REALTY, INC. CRMLS
 - $485,0003 bd2 ba1k sqft939 W 8th St, San Bernardino, CA 92411For Sale
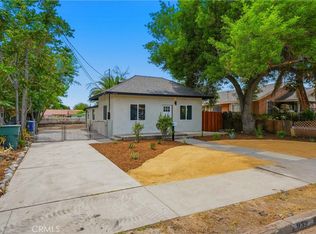 MLS ID #TR26176072, Peter Aguilar, Top Producers Realty Partners. CRMLS
 - $450,0004 bd2 ba1.4k sqft1147 Spruce St, San Bernardino, CA 92411For Sale
 MLS ID #IG26173703, TEX ACOSTA, TEX ACOSTA REALTY. CRMLS
 - $440,0003 bd2 ba1k sqft1864 W Virginia St, San Bernardino, CA 92411For Sale
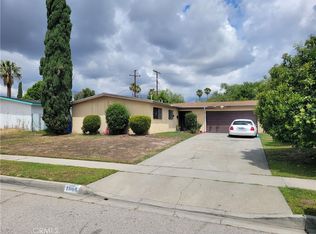 MLS ID #IG26116365, Benjamin Hartnell, Hartnell & Blesch Real Esate. CRMLS
 - $--3 bd2 ba1.5k sqft1030 Terrace Rd, San Bernardino, CA 92410AuctionAuction.com 2
- $520,0003 bd2 ba1k sqft1473 Arizona St, San Bernardino, CA 92411For SaleMLS ID #IV26139925, MANUEL SETH BADIOLA III, MONACO REALTY. CRMLS
- $399,9003 bd2 ba1.1k sqft1455 W Vine St, San Bernardino, CA 92411For SaleMLS ID #IG26170911, Karim Almandos, Homequest Real Estate. CRMLS
- $445,0003 bd1 ba1k sqft2295 Ramona Ave, San Bernardino, CA 92411For SaleMLS ID #IG26163654, Lucy Prian, Town & Country Real Estate. CRMLS
- $--3 bd1 ba1.3k sqft1096 Esperanza St, San Bernardino, CA 92410AuctionServiceLink Auction
- $465,0002 bd2 ba742 sqft1219 Spruce St, San Bernardino, CA 92411For SaleMLS ID #PW26166414, Vanessa Natividad, ROA California Inc. CRMLS
- $--3 bd2 ba1.4k sqft295 S San Anselmo Ave, San Bernardino, CA 92410AuctionServiceLink Auction
- $499,9993 bd2 ba1.3k sqft2438 W 7th St, San Bernardino, CA 92410For SaleMLS ID #IV26139061, LAURA LEWIN, BERKSHIRE HATHAWAY HOMESERVICES CALIFORNIA REALTY. CRMLS
- $449,0002 bd1 ba809 sqft1177 W Evans St, San Bernardino, CA 92411For SaleMLS ID #IG26167767, Jose Viramontes, Innovate Realty, Inc.. CRMLS
- $--3 bd2 ba1.5k sqft846 E Scott St, Rialto, CA 92376AuctionServiceLink Auction
- $375,0004 bd2 ba1.4k sqft1087 W 9th St, San Bernardino, CA 92411For SaleMLS ID #DW26176536, Rolando Lopez, Freedom Homes. CRMLS
- $559,9993 bd2 ba1.2k sqft1516 Home Ave, San Bernardino, CA 92411For SaleMLS ID #DW26072019, Gerardo Garcia Macias, ROA California Inc.. CRMLS
- $465,0004 bd2 ba1.3k sqft210 E 9th St, San Bernardino, CA 92410For SaleMLS ID #CV26174976, Martha Cervantes, BERKSHIRE HATH HM SVCS CA PROP. CRMLS
- $419,9994 bd2 ba1.2k sqft1076 W 5th St, San Bernardino, CA 92411For SaleMLS ID #IV26150011, DANIEL SALINAS, SanTal Real Estate. CRMLS
- $480,0003 bd2 ba1k sqft1707 N Arrowhead Ave, San Bernardino, CA 92405For SaleMLS ID #IG26162346, Najely Serna, Fathom Realty Group, Inc.. CRMLS
- $449,0002 bd1 ba795 sqft1530 W 21st St, San Bernardino, CA 92411For SaleMLS ID #26673411, Dana Park DRE # 01427551, VIP Realty California, PC. CLAW
Local buyer's agents are ready to help
