Back on Market due to buyer financing. Newly priced to move. Are you ready to move into a beautifully remodeled and upgraded home with a new kitchen, bedrooms, bathrooms, and more? Picture evenings spent grilling in your backyard and enjoying family. With an expanded kitchen layout, this 4-bedroom, 2-bathroom Plus Den, home offers luxury living. Enjoy the convenience of a dedicated laundry room and a seamless blend of comfort and style. When entering you are welcomed to the elegantly landscaped front exterior with drought-tolerant features, the backyard is just waiting for your final gardening touches! The new kitchen layout includes NEW quartz countertops, new cabinetry with soft close drawers, NEW appliances for an easy family cooking experience. Immerse yourself in the spa-like ambiance of a rainfall showerhead and enjoy the flexibility of a full bathroom and a guest bathroom. This home is taking steps toward energy efficiency with NEW double-paned windows. The recessed lighting, and NEW vinyl flooring throughout makes for chic living. With ceiling fans, a robust NEW 200-amp electrical system, and NEW copper piping, modern living has never been more convenient. Come see the workmanship for yourself as the remodeling team took pains to provide quality work to your buyer. The termite report has been completed and cleared. Amazing Schools: 10/10 on Great Schools - Middle College High School eligible for inter-district transfer 7/10 on great schools - Ramona-Alessandro Elementary School Enjoy the perks of a 5-minute drive to Downtown SB, proximity to an elementary school, and the ultimate convenience of In-N-Out, Starbucks, and a shopping center just around the corner. Your family's dream home awaits!
Sold for $534,000
Listed by: eXp Realty of Greater Los Angeles • Rebecca LeBret • Contact: 888-652-1314
Bought with: Century 21 Allstars
$534,000
1784 W 7th St, San Bernardino, CA 92411
4beds
1,703sqft
Single Family Residence
Built in 1954
7,314 Square Feet Lot
$567,400 Zestimate®
$314/sqft
$2,940 Estimated rent
Home value
$567,400
$539,000 - $596,000
$2,940/mo
Zestimate® history
Owner options
List your home for rent
$2,940/mo
Rent Zestimate®
Find your next renter with Zillow Rental Manager. Plus, with online applications, you can quickly screen prospective tenants – for free.
$2,940/mo
Rent Zestimate®
Refinance and save
$3,381/mo
Est. payment
Refinancing to a lower rate could help reduce your monthly payments and save thousands over the life of the loan.
$3,381/mo
Est. payment
Explore your selling options
Work with a Zillow partner agent
Leverage their expertise and Zillow's premium Showcase listings to get your home seen by more buyers.
Get startedList with your own agent
Get your home in front of millions of buyers by listing it on Zillow.
Learn how to do itSell it yourself
Take full control of how buyers see your home on Zillow by listing For Sale by Owner (FSBO).
List your homeWhat's special
Modern livingExpanded kitchen layoutDrought - tolerant featuresNew appliancesSoft close drawersNew kitchenNew kitchen layout
Zillow last checked:
Listing updated:
Listed by:
Rebecca LeBret DRE #01499935 888-652-1314,
eXp Realty of Greater Los Angeles
Bought with:
Jose Gutierrez Hernandez, DRE #02140079
Century 21 Allstars
Source: CRMLS,MLS#: CV23224119 Originating MLS: California Regional MLS
Originating MLS: California Regional MLSFacts & features
Interior
Bedrooms & bathrooms
- Bedrooms: 4
- Bathrooms: 2
- Full bathrooms: 2
- Main level bathrooms: 1
- Main level bedrooms: 1
Rooms
- Room types: Family Room, Kitchen
Bathroom
- Features: Bathroom Exhaust Fan, Bathtub, Walk-In Shower
Kitchen
- Features: Quartz Counters
Heating
- High Efficiency
Cooling
- High Efficiency
Appliances
- Included: Built-In Range, Dishwasher, Disposal, Gas Range, Self Cleaning Oven
- Laundry: Washer Hookup, Gas Dryer Hookup, Inside, In Kitchen
Features
- Ceiling Fan(s), Eat-in Kitchen, Open Floorplan, Pantry, Recessed Lighting, Unfurnished, Galley Kitchen
- Flooring: Vinyl
- Windows: Double Pane Windows, Screens
- Has fireplace: No
- Fireplace features: None
- Common walls with other units/homes: No Common Walls
Interior area
- Total interior livable area: 1,703 sqft
Property
Parking
- Total spaces: 2
- Parking features: Door-Multi, Driveway Level, Garage
- Attached garage spaces: 2
Accessibility
- Accessibility features: Parking
Features
- Levels: One
- Stories: 1
- Entry location: Front Door
- Patio & porch: Concrete, Open, Patio
- Pool features: None
- Spa features: None
- Fencing: Block,Wood
- Has view: Yes
- View description: None
Lot
- Size: 7,314 Square Feet
- Features: Corner Lot, Cul-De-Sac, Ranch
Details
- Parcel number: 0139331220000
- Special conditions: Standard
Construction
Type & style
- Home type: SingleFamily
- Architectural style: Ranch
- Property subtype: Single Family Residence
Materials
- Stucco, Copper Plumbing
- Foundation: Slab
- Roof: Asphalt
Condition
- Updated/Remodeled,Turnkey
- New construction: No
- Year built: 1954
Utilities & green energy
- Electric: Standard
- Sewer: Public Sewer
- Water: Public
Community & HOA
Community
- Features: Storm Drain(s), Street Lights, Suburban, Sidewalks
- Security: Carbon Monoxide Detector(s), Smoke Detector(s)
Location
- Region: San Bernardino
Financial & listing details
- Price per square foot: $314/sqft
- Tax assessed value: $544,680
- Annual tax amount: $6,864
- Date on market: 12/12/2023
- Cumulative days on market: 80 days
- Listing terms: Cash to Existing Loan
- Road surface type: Paved
Price history
| Date | Event | Price |
|---|---|---|
| 4/10/2024 | Sold | $534,000+0.9%$314/sqft |
Source:  CRMLS #CV23224119 Report a problem CRMLS #CV23224119 Report a problem | ||
| 4/3/2024 | Pending sale | $529,000$311/sqft |
Source: CRMLS #CV23224119 Report a problem | ||
| 4/2/2024 | Contingent | $529,000$311/sqft |
Source: CRMLS #CV23224119 Report a problem | ||
| 3/20/2024 | Listed for sale | $529,000-2.6%$311/sqft |
Source: CRMLS #CV23224119 Report a problem | ||
| 2/22/2024 | Contingent | $543,000$319/sqft |
Source: CRMLS #CV23224119 Report a problem | ||
| 1/10/2024 | Listed for sale | $543,000+33.9%$319/sqft |
Source: CRMLS #CV23224119 Report a problem | ||
| 10/19/2023 | Sold | $405,500$238/sqft |
Source: Public Record Report a problem | ||
Public tax history
| Year | Property taxes | Tax assessment |
|---|---|---|
| 2025 | $6,864 +31.8% | $544,680 +34.5% |
| 2024 | $5,207 +88.4% | $405,001 +112.5% |
| 2023 | $2,763 +9.1% | $190,605 +2% |
| 2022 | $2,532 -0.1% | $186,868 +2% |
| 2021 | $2,535 -0.2% | $183,204 +1% |
| 2020 | $2,540 +3% | $181,325 +2% |
| 2019 | $2,466 +1.1% | $177,769 +2% |
| 2018 | $2,439 +3.2% | $174,283 +2% |
| 2017 | $2,364 | $170,866 +2% |
| 2016 | $2,364 +3.1% | $167,516 +1.5% |
| 2015 | $2,293 +4.9% | $165,000 +180.5% |
| 2014 | $2,185 | $58,822 +0.5% |
| 2013 | -- | $58,556 +2% |
| 2012 | -- | $57,408 +2% |
| 2011 | -- | $56,282 +0.8% |
| 2010 | -- | $55,861 -0.2% |
| 2009 | -- | $55,993 +2% |
| 2008 | -- | $54,895 +2% |
| 2007 | -- | $53,819 +2% |
| 2006 | -- | $52,763 +2% |
| 2005 | -- | $51,729 +2% |
| 2004 | -- | $50,715 +1.9% |
| 2003 | -- | $49,786 +2% |
| 2002 | -- | $48,809 +2% |
| 2001 | -- | $47,852 +2% |
| 2000 | -- | $46,914 |
Find assessor info on the county website
Neighborhood: Carvedale
Nearby homes
- $490,1003 bd2 ba1.4k sqft1794 W 7th St, San Bernardino, CA 92411Off Market

- $536,6004 bd2 ba1.4k sqft1785 W Vine St, San Bernardino, CA 92411Off Market
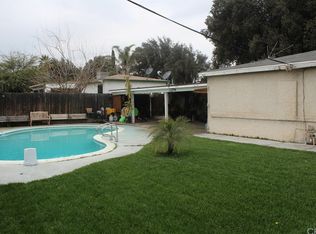
- $490,6004 bd2 ba1.4k sqft1795 W Vine St, San Bernardino, CA 92411Off Market
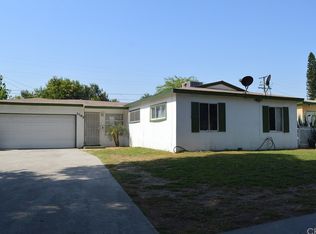
- $429,4003 bd1 ba1.1k sqft1764 W 7th St, San Bernardino, CA 92411Off Market
- $495,0003 bd2 ba1.4k sqft1804 W 7th St, San Bernardino, CA 92411Sold
- $440,9003 bd2 ba1k sqft692 N Gardena St, San Bernardino, CA 92411Off Market
- $475,0003 bd2 ba1k sqft696 N Gardena St, San Bernardino, CA 92411For Sale By Owner
- $474,9004 bd2 ba1.1k sqft1765 W Vine St, San Bernardino, CA 92411Off Market
Nearby schools
GreatSchools rating
- 6/10Ramona-Alessandro Elementary SchoolGrades: K-6Distance: 0.3 mi
- 1/10Martin Luther King Jr. Middle SchoolGrades: 7-8Distance: 0.7 mi
- 4/10Arroyo Valley High SchoolGrades: 9-12Distance: 0.4 mi
Get a cash offer in 3 minutes
Find out how much your home could sell for in as little as 3 minutes with a no-obligation cash offer.
Estimated market value
$567,400
Get a cash offer in 3 minutes
Find out how much your home could sell for in as little as 3 minutes with a no-obligation cash offer.
Estimated market value
$567,400
Nearby cities
Nearby neighborhoods
Nearby zip codes
Other San Bernardino Topics
