Welcome home to this 3-bedroom, 1.5-bath property offering fresh updates and plenty of room to make it your own. Inside, you'll find an updated kitchen and remodeled bathroom, along with brand-new carpet that gives the home a clean, inviting feel. The exterior has been freshly painted, adding to its curb appeal.
Situated on a larger lot, this property offers room to grow, whether you're dreaming of a garden, workshop, outdoor entertaining, or simply enjoying the extra space. The solar system helps add energy efficiency, making this home as practical as it is comfortable.
If you've been looking for a property with usable land, fresh improvements, and endless possibilities, this one is ready to welcome you home.
Pending
Listed by: REALTY ONE GROUP EMPIRE • LINDA POPE • Contact: 925-487-1614
$349,000
1174 W Trenton St, San Bernardino, CA 92411
3beds
864sqft
Single Family Residence
Built in 1951
7,440 Square Feet Lot
$357,800 Zestimate®
$404/sqft
$-- HOA
What's special
Larger lotBrand-new carpetRemodeled bathroomUpdated kitchen
- 17 days |
- 324 |
- 10 |
Likely to sell faster than
Zillow last checked:
Listing updated:
Listed by:
LINDA POPE DRE #01995896 925-487-1614,
REALTY ONE GROUP EMPIRE
Source: CRMLS,MLS#: IG26165875 Originating MLS: California Regional MLS
Originating MLS: California Regional MLSFacts & features
Interior
Bedrooms & bathrooms
- Bedrooms: 3
- Bathrooms: 2
- Full bathrooms: 1
- 1/2 bathrooms: 1
- Main level bathrooms: 1
- Main level bedrooms: 3
Rooms
- Room types: Bedroom, Family Room, Kitchen
Bedroom
- Features: All Bedrooms Down
Bathroom
- Features: Tub Shower, Walk-In Shower
Heating
- Wall Furnace
Cooling
- Evaporative Cooling
Appliances
- Included: Gas Oven, Gas Range
- Laundry: Outside
Features
- All Bedrooms Down
- Flooring: Carpet, See Remarks, Tile
- Has fireplace: No
- Fireplace features: None
- Common walls with other units/homes: No Common Walls
Interior area
- Total interior livable area: 864 sqft
Property
Parking
- Total spaces: 3
- Parking features: Driveway
- Attached garage spaces: 1
- Uncovered spaces: 2
Accessibility
- Accessibility features: See Remarks
Features
- Levels: One
- Stories: 1
- Entry location: 1
- Patio & porch: Rear Porch
- Pool features: None
- Spa features: None
- Fencing: Chain Link
Lot
- Size: 7,440 Square Feet
- Features: Back Yard, Desert Back, Desert Front, Rectangular Lot, Street Level
Details
- Additional structures: Shed(s)
- Parcel number: 0144111110000
- Special conditions: Standard
Construction
Type & style
- Home type: SingleFamily
- Architectural style: Traditional
- Property subtype: Single Family Residence
Materials
- Stucco
- Foundation: Slab
- Roof: Composition
Condition
- Turnkey
- New construction: No
- Year built: 1951
Utilities & green energy
- Electric: Standard
- Sewer: Public Sewer
- Water: Public
- Utilities for property: Electricity Connected, Natural Gas Connected, Sewer Connected, Water Connected
Community & HOA
Community
- Features: Suburban
- Security: Carbon Monoxide Detector(s), Smoke Detector(s)
Location
- Region: San Bernardino
Financial & listing details
- Price per square foot: $404/sqft
- Tax assessed value: $85,664
- Annual tax amount: $1,165
- Date on market: 7/30/2026
- Cumulative days on market: 17 days
- Listing terms: Cash,Cash to New Loan,Conventional,FHA,Submit
- Road surface type: Paved
Estimated market value
$357,800
$340,000 - $376,000
$1,924/mo
Price history
| Date | Event | Price |
|---|---|---|
| 8/7/2026 | Pending sale | $349,000$404/sqft |
Source:  CRMLS #IG26165875 Report a problem CRMLS #IG26165875 Report a problem | ||
| 7/30/2026 | Listed for sale | $349,000+51.8%$404/sqft |
Source: CRMLS #IG26165875 Report a problem | ||
| 10/18/2018 | Listing removed | $229,900$266/sqft |
Source: SMART SELL REAL ESTATE #CV18228646 Report a problem | ||
| 9/19/2018 | Listed for sale | $229,900+350.8%$266/sqft |
Source: SMART SELL REAL ESTATE #CV18228646 Report a problem | ||
| 6/28/1995 | Sold | $51,000$59/sqft |
Source: Public Record Report a problem | ||
Public tax history
| Year | Property taxes | Tax assessment |
|---|---|---|
| 2025 | $1,165 +2.4% | $85,664 +2% |
| 2024 | $1,138 +2.8% | $83,985 +2% |
| 2023 | $1,107 +0.3% | $82,338 +2% |
| 2022 | $1,103 +0.3% | $80,723 +2% |
| 2021 | $1,100 +0.2% | $79,141 +1% |
| 2020 | $1,098 +2.9% | $78,329 +2% |
| 2019 | $1,067 +1.2% | $76,794 +2% |
| 2018 | $1,055 +3.3% | $75,289 +2% |
| 2017 | $1,021 | $73,813 +2% |
| 2016 | $1,021 -45.7% | $72,365 +1.5% |
| 2015 | $1,882 +120.2% | $71,278 +2% |
| 2014 | $855 | $69,881 +0.5% |
| 2013 | -- | $69,565 +2% |
| 2012 | -- | $68,201 +2% |
| 2011 | -- | $66,863 +0.8% |
| 2010 | -- | $66,363 -0.2% |
| 2009 | -- | $66,521 +2% |
| 2008 | -- | $65,217 +2% |
| 2007 | -- | $63,938 +2% |
| 2006 | -- | $62,684 +2% |
| 2005 | -- | $61,455 +2% |
| 2004 | -- | $60,250 +1.9% |
| 2003 | -- | $59,146 +2% |
| 2002 | -- | $57,986 +2% |
| 2001 | -- | $56,849 +2% |
| 2000 | -- | $55,735 |
Find assessor info on the county website
Monthly payment
Est. payment
Payment breakdown
Explore the cost of this home by adjusting the details. Changes won't be saved.Climate risks
Neighborhood: Roosevelt
Nearby schools
GreatSchools rating
- 3/10Roosevelt Elementary SchoolGrades: K-3Distance: 0.2 mi
- 1/10Martin Luther King Jr. Middle SchoolGrades: 7-8Distance: 0.9 mi
- 4/10San Bernardino High SchoolGrades: 9-12Distance: 0.8 mi
- $394,9003 bd1 ba945 sqft1182 W Trenton St, San Bernardino, CA 92411Off Market
- $419,5003 bd1 ba945 sqft1166 W Trenton St, San Bernardino, CA 92411Off Market
- $425,2003 bd1 ba1.4k sqft1173 W 17th St, San Bernardino, CA 92411Off Market
- $441,4003 bd2 ba1.1k sqft1190 W Trenton St, San Bernardino, CA 92411Off Market
- $482,5003 bd2 ba1.6k sqft1169 W 17th St, San Bernardino, CA 92411Off Market
- $435,0003 bd1 ba945 sqft1181 W 17th St, San Bernardino, CA 92411Sold
- $396,2003 bd1 ba945 sqft1173 W Trenton St, San Bernardino, CA 92411Off Market
- $379,4003 bd1 ba945 sqft1181 W Trenton St, San Bernardino, CA 92411Off Market
A local agent can set up tours, give advice and negotiate with sellers.
Similar homes
- $420,0001 bd1 ba909 sqft1859 Davidson Ave, San Bernardino, CA 92411For Sale
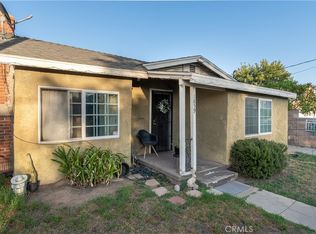 MLS ID #IV26154019, JESUS ESPINOZA, BERKSHIRE HATHAWAY HOMESERVICES CALIFORNIA REALTY. CRMLS
 - $419,9994 bd2 ba1.2k sqft1076 W 5th St, San Bernardino, CA 92411For Sale
 MLS ID #IV26150011, DANIEL SALINAS, SanTal Real Estate. CRMLS
 - $344,0002 bd1 ba682 sqft315 W 10th St, San Bernardino, CA 92410For Sale
 MLS ID #IV26129100, NOE RODRIGUEZ, GOLDEN DREAMS REALTY. CRMLS
 - $500,0005 bd2 ba1.1k sqft3473 Bronson St, San Bernardino, CA 92407For Sale
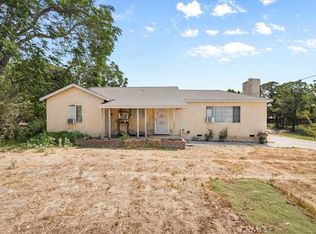 MLS ID #IG26176323, Jose Ponce, PONCE & PONCE REALTY, INC. CRMLS
 - $350,0002 bd2 ba1.1k sqft3252 Little Mountain Dr APT D, San Bernardino, CA 92405For SaleMLS ID #CV26159602, Xandrea Garay, eXp Realty of Greater Los Angeles. CRMLS
- $480,0003 bd2 ba1k sqft1707 N Arrowhead Ave, San Bernardino, CA 92405For SaleMLS ID #IG26162346, Najely Serna, Fathom Realty Group, Inc.. CRMLS
- $340,0002 bd2 ba1.1k sqft3180 Little Mountain Dr APT B, San Bernardino, CA 92405For SaleMLS ID #IV26157282, TANNER SHUMAN, Real Brokerage Technologies. CRMLS
- $504,9993 bd1 ba1k sqft2675 Lawrence Ave, San Bernardino, CA 92404For SaleMLS ID #CV26174621, Sandy Hernandez, CENTURY 21 SYNERGIA REALTY. CRMLS
- $449,9993 bd1 ba850 sqft2404 Roxbury Dr, San Bernardino, CA 92404For SaleMLS ID #SB26168273, Gloria Valladares Perez, Century 21 Coastal Properties. CRMLS
- $479,9002 bd1 ba1.1k sqft897 S K St, San Bernardino, CA 92410For SaleMLS ID #IV26166516, ROBERT ARRIETA, ROBERT ARRIETA, BROKER. CRMLS
- $504,9003 bd2 ba943 sqft3397 N Alameda Ave, San Bernardino, CA 92404For SaleMLS ID #IG26169564, Beatriz Montano, Town & Country Real Estate. CRMLS
- $385,0003 bd2 ba1.2k sqft7704 Alston Ave, Hesperia, CA 92345For SaleMLS ID #CV26160179, Deanna Vela, eXp Realty of Southern Califor. CRMLS
- $500,0004 bd2 ba1k sqft239 Orange Ave, Colton, CA 92324For SaleMLS ID #IG26175592, Maria Limas Ruiz, PONCE & PONCE REALTY, INC. CRMLS
- $395,0001 bd1 ba480 sqft235 W E St #M, Colton, CA 92324For SaleMLS ID #IG26179304, Brandon Rivinius, RELIABLE REALTY GROUP, INC.. CRMLS
- $459,9902 bd1 ba850 sqft4793 Acacia Ave, San Bernardino, CA 92407For SaleMLS ID #IG26138034, David Davalos, Millenia Real Estate. CRMLS
- $369,0002 bd1 ba1k sqft787 Sierra Vista Dr, Twin Peaks, CA 92391For SaleMLS ID #IG26170807, Andrea Reis, ARROWHEAD PREMIER PROPERTIES. CRMLS
- $479,8882 bd2 ba915 sqft1137 Bautista Dr, Colton, CA 92324For SaleMLS ID #TR26179137, Johnnie Sosa, Re/Max Champions. CRMLS
- $319,0002 bd2 ba900 sqft1069 Jungfrau Dr, Crestline, CA 92325For SaleMLS ID #IG26149846, DAWN MCHENRY, COLDWELL BANKER SKY RIDGE REALTY. CRMLS
- $499,9992 bd1 ba860 sqft4555 N Stoddard Ave, San Bernardino, CA 92407For SaleMLS ID #CV26168853, Robert Deponte, EXCELLENCE RE REAL ESTATE. CRMLS
- $499,9993 bd2 ba1.2k sqft5642 Osbun Rd, San Bernardino, CA 92404For SaleMLS ID #OC26128173, Eileen Gomez, Berkshire Hathaway HomeService. CRMLS
Local buyer's agents are ready to help
