Welcome to this extensively upgraded turnkey home, ideally situated at the end of a quiet cul-de-sac in one of Rancho Cucamonga's most desirable neighborhoods. With minimal through traffic, a spacious private backyard, and access to the highly regarded Caryn Elementary School, Day Creek Intermediate School, and Los Osos High School, this home offers an exceptional combination of location, comfort, and convenience. Buyer is advised to independently verify school attendance boundaries and enrollment eligibility.
Thoughtfully renovated approximately three years ago, this move-in-ready residence features 3 bedrooms, 2.5 bathrooms, and approximately 1,484 square feet of living space. Extensive upgrades include new flooring, fresh interior paint, new baseboards, updated lighting throughout, and a beautifully remodeled kitchen featuring brand-new cabinetry, elegant quartz countertops, a new sink, garbage disposal, and a water filtration system. All three bathrooms have also been tastefully remodeled with new bathtubs, vanities, mirrors, vanity lighting, exhaust fans, and toilets.
A bright enclosed sunroom offers versatile bonus space ideal for a home office, reading room, play area, fitness studio, or hobby room while overlooking the spacious private backyard—creating the perfect space for both everyday living and entertaining.
Adding even more value, the seller is including the refrigerator, dishwasher, range hood, washer, dryer, Tesla EV charging station, seller-owned whole-house water softener, and outdoor storage shed, making this truly a move-in-ready opportunity with exceptional value.
Conveniently located just minutes from Victoria Gardens, premier shopping, dining, parks, walking trails, and easy access to the 210 Freeway, this beautifully upgraded home is ready to welcome its next owner.
For sale
Listed by: RE/MAX 2000 REALTY • Chunchun Li • Contact: 626-822-0606
$749,000
11640 Mount Lassen Ct, Rancho Cucamonga, CA 91737
3beds
1,484sqft
Single Family Residence
Built in 1988
5,200 Square Feet Lot
$755,400 Zestimate®
$505/sqft
$-- HOA
What's special
- 53 days
- 889
- 64
Zillow last checked:
Listing updated:
Listed by:
Chunchun Li DRE #02374341 626-822-0606,
RE/MAX 2000 REALTY
Source: CRMLS,MLS#: WS26169813 Originating MLS: California Regional MLS
Originating MLS: California Regional MLSFacts & features
Interior
Bedrooms & bathrooms
- Bedrooms: 3
- Bathrooms: 3
- Full bathrooms: 2
- 1/2 bathrooms: 1
- Main level bathrooms: 2
- Main level bedrooms: 3
Rooms
- Room types: Bedroom
Bedroom
- Features: All Bedrooms Up
Heating
- Central
Cooling
- Central Air
Appliances
- Laundry: Laundry Room
Features
- All Bedrooms Up
- Has fireplace: Yes
- Fireplace features: Living Room
- Common walls with other units/homes: No Common Walls
Interior area
- Total interior livable area: 1,484 sqft
Property
Parking
- Total spaces: 2
- Parking features: Garage - Attached
- Attached garage spaces: 2
Features
- Levels: Two
- Stories: 2
- Entry location: front
- Pool features: None
- Spa features: None
Lot
- Size: 5,200 Square Feet
- Features: 0-1 Unit/Acre
Details
- Parcel number: 0225262150000
- Special conditions: Standard
Construction
Type & style
- Home type: SingleFamily
- Property subtype: Single Family Residence
Condition
- New construction: No
- Year built: 1988
Utilities & green energy
- Sewer: Public Sewer
- Water: Public
Community & HOA
Community
- Features: Curbs, Gutter(s), Street Lights, Sidewalks
Location
- Region: Rancho Cucamonga
Financial & listing details
- Price per square foot: $505/sqft
- Tax assessed value: $717,876
- Date on market: 8/5/2026
- Cumulative days on market: 54 days
- Listing terms: Cash,Conventional
Estimated market value
$755,400
$718,000 - $793,000
$3,598/mo
Price history
| Date | Event | Price |
|---|---|---|
| 9/10/2026 | Listed for sale | $749,000$505/sqft |
Source:  CRMLS #WS26169813 Report a problem CRMLS #WS26169813 Report a problem | ||
| 8/21/2026 | Contingent | $749,000$505/sqft |
Source: CRMLS #WS26169813 Report a problem | ||
| 8/5/2026 | Listed for sale | $749,000+8.6%$505/sqft |
Source: CRMLS #WS26169813 Report a problem | ||
| 10/20/2025 | Listing removed | $3,280$2/sqft |
Source: Zillow Rentals Report a problem | ||
| 10/2/2025 | Price change | $3,280-6.3%$2/sqft |
Source: Zillow Rentals Report a problem | ||
| 9/26/2025 | Listed for rent | $3,500+40%$2/sqft |
Source: Zillow Rentals Report a problem | ||
| 8/15/2023 | Sold | $690,000-1.3%$465/sqft |
Source: eXp Realty #116253985 Report a problem | ||
| 7/26/2023 | Pending sale | $699,000$471/sqft |
Source: CRMLS #TR23129515 Report a problem | ||
| 7/14/2023 | Listed for sale | $699,000+86.4%$471/sqft |
Source: CRMLS #TR23129515 Report a problem | ||
| 6/27/2023 | Listing removed | -- |
Source: Zillow Rentals Report a problem | ||
| 6/20/2023 | Listed for rent | $2,500+19%$2/sqft |
Source: Zillow Rentals Report a problem | ||
| 5/31/2019 | Listing removed | $2,100$1/sqft |
Source: Blasco Real Estate Report a problem | ||
| 5/3/2019 | Listed for rent | $2,100+2.4%$1/sqft |
Source: Blasco Real Estate Inc. Report a problem | ||
| 2/13/2018 | Listing removed | $2,050$1/sqft |
Source: Blasco Real Estate Inc. Report a problem | ||
| 1/29/2018 | Price change | $2,050-2.4%$1/sqft |
Source: Blasco Real Estate Inc. Report a problem | ||
| 11/3/2017 | Listed for rent | $2,100$1/sqft |
Source: Blasco Real Estate Inc. Report a problem | ||
| 11/21/2013 | Sold | $375,000$253/sqft |
Source: Public Record Report a problem | ||
Public tax history
| Year | Property taxes | Tax assessment |
|---|---|---|
| 2026 | -- | $717,876 +2% |
| 2025 | $8,382 +2.8% | $703,800 +2% |
| 2024 | $8,150 +49.7% | $690,000 +56.2% |
| 2023 | $5,444 +1.4% | $441,847 +2% |
| 2022 | $5,370 +1.8% | $433,183 +2% |
| 2021 | $5,275 +1.4% | $424,689 +1% |
| 2020 | $5,203 +2.8% | $420,335 +2% |
| 2019 | $5,061 +0.4% | $412,093 +2% |
| 2018 | $5,039 +4.6% | $404,012 +2% |
| 2017 | $4,819 | $396,091 +2% |
| 2016 | $4,819 +2.8% | $388,325 +1.5% |
| 2015 | $4,687 -4.1% | $382,492 +2% |
| 2014 | $4,889 | $375,000 +51.9% |
| 2013 | -- | $246,816 +2% |
| 2012 | -- | $241,976 +2% |
| 2011 | -- | $237,231 +0.8% |
| 2010 | -- | $235,458 -0.2% |
| 2009 | -- | $236,017 +2% |
| 2008 | -- | $231,389 +2% |
| 2007 | -- | $226,852 +2% |
| 2006 | -- | $222,404 +2% |
| 2005 | -- | $218,043 +2% |
| 2004 | -- | $213,768 +1.9% |
| 2003 | -- | $209,850 +2% |
| 2002 | -- | $205,736 +14.9% |
| 2001 | -- | $179,000 +9.3% |
| 2000 | -- | $163,700 |
Find assessor info on the county website
Monthly payment
Est. payment
Payment breakdown
Explore the cost of this home by adjusting the details. Changes won't be saved.Climate risks
Neighborhood: Chaffey
Nearby schools
Schools provided by the listing agent
- Elementary: Caryn
- Middle: Day Creek
- High: Los Osos
Source: CRMLS. This data may not be complete. We recommend contacting the local school district to confirm school assignments for this home.
- $811,3004 bd3 ba1.7k sqft11630 Mount Lassen Ct, Rancho Cucamonga, CA 91737Off Market
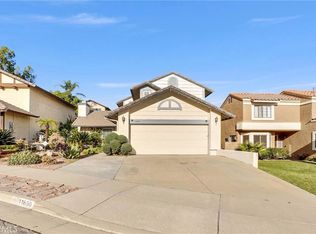
- $766,0003 bd3 ba1.4k sqft11650 Mount Lassen Ct, Rancho Cucamonga, CA 91737Sold
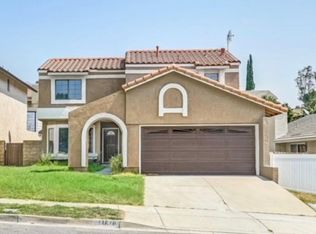
- $803,7004 bd3 ba1.7k sqft11670 Mount Lassen Ct, Rancho Cucamonga, CA 91737Off Market
- $747,7003 bd2 ba1.4k sqft11651 Mount Sterling Ct, Rancho Cucamonga, CA 91737Off Market
Similar homes
- $799,9003 bd3 ba1.9k sqft6431 Teton Peak Ct, Rancho Cucamonga, CA 91737For Sale
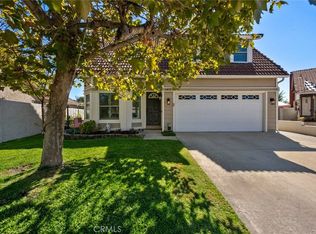 MLS ID #CV26189383, Sabrina Cole, KELLER WILLIAMS REALTY COLLEGE PARK. CRMLS
 - $924,8885 bd3 ba1.9k sqft10897 Ring Ave, Rancho Cucamonga, CA 91737For Sale
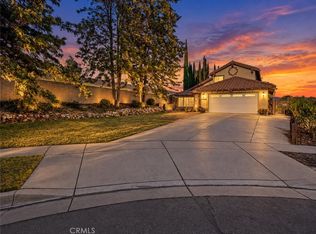 MLS ID #CV26127888, Michael Albornoz, HAUS OF REAL ESTATE. CRMLS
 - $904,9994 bd3 ba1.8k sqft10143 Bristol Dr, Alta Loma, CA 91737For Sale
 MLS ID #CV26187339, Dylan Trujillo, ROA California Inc. CRMLS
 - $769,0003 bd2 ba1.4k sqft8281 Onyx Ct, Rancho Cucamonga, CA 91730For Sale
 MLS ID #PW26182344, Ulises Orozco Barreara, Realty One Group West. CRMLS
