Presenting an exquisite real estate opportunity:
This charming detached Condo, is a haven for first-time homebuyers, small families, or those seeking a starter home. Freshly constructed in 2022, this two-story gem boasts over $35k in enhancements, including chic vinyl flooring, elegant window shutters, a modernized range hood, and a meticulously curated backyard retreat.
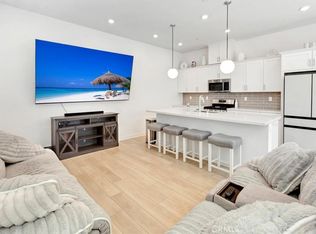
The main level welcomes you with a generous living area, a well-appointed kitchen featuring quartz countertops and an island, abundant storage in the cabinets, a dining space that seamlessly flows into the yard, and a convenient powder room for guests. The attached 2-car garage ensures easy parking access.
Ascend to the upper level to discover three inviting bedrooms, a full bathroom, a laundry unit, and a master suite complete with a luxurious en-suite bathroom and a roomy walk-in closet. The upstairs ambiance is characterized by its luminosity and spaciousness.
This home is eco-conscious with fully-owned solar panels, eliminating any leasing hassles. The community enriches your lifestyle with amenities such as a refreshing pool, verdant park, children's playground, pet-friendly dog park, outdoor BBQ area, inviting clubhouse, and more.
Conveniently situated in a central location near supermarkets, markets, handy convenience stores, and a variety of dining establishments.
Sold for $645,000
Listed by: California Real Estate 2000 • Jimmy Le • Contact: 714-655-1255
Bought with: Partner Real Estate
$645,000
4558 S Bryant Paseo, Ontario, CA 91762
3beds
1,536sqft
Condominium
Built in 2022
-- sqft lot
$626,500 Zestimate®
$420/sqft
$3,364 Estimated rent
Home value
$626,500
$595,000 - $658,000
$3,364/mo
Zestimate® history
Owner options
List your home for rent
$3,364/mo
Rent Zestimate®
Find your next renter with Zillow Rental Manager. Plus, with online applications, you can quickly screen prospective tenants – for free.
$3,364/mo
Rent Zestimate®
Refinance and save
$4,382/mo
Est. payment
Refinancing to a lower rate could help reduce your monthly payments and save thousands over the life of the loan.
$4,382/mo
Est. payment
Explore your selling options
Work with a Zillow partner agent
Leverage their expertise and Zillow's premium Showcase listings to get your home seen by more buyers.
Get startedList with your own agent
Get your home in front of millions of buyers by listing it on Zillow.
Learn how to do itSell it yourself
Take full control of how buyers see your home on Zillow by listing For Sale by Owner (FSBO).
List your homeWhat's special
Zillow last checked:
Listing updated:
Listed by:
Jimmy Le DRE #01999754 jimmyvle714@gmail.com,
California Real Estate 2000
Bought with:
WAN-I WU, DRE #02085073
Partner Real Estate
Source: CRMLS,MLS#: OC24115404 Originating MLS: California Regional MLS
Originating MLS: California Regional MLSFacts & features
Interior
Bedrooms & bathrooms
- Bedrooms: 3
- Bathrooms: 3
- 3/4 bathrooms: 2
- 1/4 bathrooms: 1
- Main level bathrooms: 1
Rooms
- Room types: Bedroom
Bedroom
- Features: All Bedrooms Up
Bathroom
- Features: Bathroom Exhaust Fan, Closet, Dual Sinks, Quartz Counters, Remodeled, Separate Shower
Kitchen
- Features: Kitchen Island, Quartz Counters
Heating
- Central, High Efficiency
Cooling
- Central Air, ENERGY STAR Qualified Equipment, High Efficiency
Appliances
- Included: Dishwasher, Disposal, Gas Range, High Efficiency Water Heater, Range Hood
- Laundry: Washer Hookup, Gas Dryer Hookup, Upper Level
Features
- Eat-in Kitchen, Quartz Counters, All Bedrooms Up
- Flooring: Vinyl
- Doors: ENERGY STAR Qualified Doors
- Windows: Double Pane Windows, Shutters
- Has fireplace: No
- Fireplace features: None
- Common walls with other units/homes: End Unit,No Common Walls
Interior area
- Total interior livable area: 1,536 sqft
Property
Parking
- Total spaces: 2
- Parking features: Door-Multi, Garage, Garage Faces Side
- Attached garage spaces: 2
Features
- Levels: Two
- Stories: 2
- Entry location: 1
- Patio & porch: None
- Pool features: Community, Association
- Has spa: Yes
- Spa features: Association, Community
- Has view: Yes
- View description: Mountain(s)
Details
- Parcel number: 0218985010000
- Special conditions: Standard
Construction
Type & style
- Home type: Condo
- Architectural style: Contemporary
- Property subtype: Condominium
Materials
- Stucco
- Foundation: Slab
Condition
- Updated/Remodeled
- New construction: No
- Year built: 2022
Details
- Builder name: The New Home Company
Utilities & green energy
- Electric: Photovoltaics Seller Owned
- Sewer: Public Sewer
- Water: Public
- Utilities for property: Cable Available, Electricity Available, Natural Gas Available, Sewer Connected
Green energy
- Energy generation: Solar
Community & HOA
Community
- Features: Biking, Dog Park, Park, Sidewalks, Gated, Pool
- Security: Gated Community
HOA
- Has HOA: Yes
- Amenities included: Clubhouse, Controlled Access, Dog Park, Outdoor Cooking Area, Barbecue, Playground, Pool, Pets Allowed, Spa/Hot Tub
- HOA fee: $285 monthly
- HOA name: Keystone
- HOA phone: 951-491-6866
Location
- Region: Ontario
Financial & listing details
- Price per square foot: $420/sqft
- Date on market: 6/6/2024
- Cumulative days on market: 49 days
- Listing terms: Cash,Conventional,FHA,VA Loan
- Road surface type: Paved
Price history
| Date | Event | Price |
|---|---|---|
| 8/22/2024 | Sold | $645,000-3.7%$420/sqft |
Source:  CRMLS #OC24115404 Report a problem CRMLS #OC24115404 Report a problem | ||
| 8/19/2024 | Pending sale | $670,000$436/sqft |
Source: CRMLS #OC24115404 Report a problem | ||
| 7/31/2024 | Contingent | $670,000$436/sqft |
Source: CRMLS #OC24115404 Report a problem | ||
| 7/12/2024 | Price change | $670,000-2.9%$436/sqft |
Source: CRMLS #OC24115404 Report a problem | ||
| 6/6/2024 | Listed for sale | $690,000+13.1%$449/sqft |
Source: CRMLS #OC24115404 Report a problem | ||
| 4/7/2023 | Listing removed | -- |
Source:  Risewell Homes Report a problem Risewell Homes Report a problem | ||
| 8/22/2022 | Listed for sale | $609,990$397/sqft |
Source: Risewell Homes Report a problem | ||
Public tax history
Tax history is unavailable.
Neighborhood: Parkside
Nearby homes
- $656,8003 bd2 ba2k sqft4548 S Bryant Paseo, Ontario, CA 91762Off Market
- $610,0003 bd3 ba1.5k sqft4547 S Grant Paseo, Ontario, CA 91762For Sale
- $570,0003 bd2 ba1.3k sqft4453 S Bryant Paseo, Ontario, CA 91762Sold
- $630,3503 bd2 ba1.4k sqft4461 S Bryant Paseo, Ontario, CA 91762Off Market
- $621,4003 bd3 ba1.5k sqft4557 S Grant Paseo, Ontario, CA 91762Off Market
- $604,3003 bd2 ba1.3k sqft4555 S Grant Paseo, Ontario, CA 91762Off Market
- $670,0003 bd3 ba1.5k sqft2443 E Encanto Paseo, Ontario, CA 91762Sold
- $635,8003 bd3 ba1.6k sqft4553 S Grant Paseo, Ontario, CA 91762Off Market
Nearby schools
GreatSchools rating
- 10/10Park View ElementaryGrades: K-6Distance: 0.7 mi
- 6/10Grace Yokley Middle SchoolGrades: 7-8Distance: 2.2 mi
- 5/10Colony High SchoolGrades: 9-12Distance: 2.4 mi
Schools provided by the listing agent
- Elementary: Parkview
- Middle: Grace Yokley
Source: CRMLS. This data may not be complete. We recommend contacting the local school district to confirm school assignments for this home.
Get a cash offer in 3 minutes
Find out how much your home could sell for in as little as 3 minutes with a no-obligation cash offer.
Estimated market value
$626,500
Get a cash offer in 3 minutes
Find out how much your home could sell for in as little as 3 minutes with a no-obligation cash offer.
Estimated market value
$626,500
- California
- San Bernardino County
- Ontario
- 91762
- Parkside
- 4558 S Bryant Paseo
Nearby cities
Nearby neighborhoods
Nearby zip codes
Other Ontario Topics
