This spacious two story home features 4 bedrooms and 3 full bathrooms, including a highly desirable downstairs bedroom with a full bath conveniently located just outside the door, perfect for guests or multi generational living.
The main level offers an open concept layout where the living room, dining area, and kitchen flow seamlessly together, filled with abundant natural light. The kitchen is a chef’s dream, featuring ample storage, generous counter space, and a large pantry.
Upstairs, you’ll find a spacious primary suite complete with a soaking tub, separate shower, and an oversized walk in closet. The second floor also includes two additional bedrooms, a full bathroom, a versatile sitting area, and a separate laundry room for added convenience.
The exterior is designed for low maintenance, with a fully concreted backyard and an irrigated, barked front yard, just waiting for your personal touch. Solar panels are also in place to help keep utility costs down.
For sale
Listed by: KELLER WILLIAMS RIVERSIDE CENT • DAVID BORJA CASTANEDA • Contact: 951-385-0345
Price cut: $10K (8/18)
$760,000
4783 Vanderham Way, Eastvale, CA 91752
4beds
1,985sqft
Single Family Residence
Built in 2019
3,920 Square Feet Lot
$758,800 Zestimate®
$383/sqft
$107/mo HOA
What's special
- 115 days |
- 581 |
- 16 |
Zillow last checked:
Listing updated:
Listed by:
DAVID BORJA CASTANEDA DRE #02119449 951-385-0345,
KELLER WILLIAMS RIVERSIDE CENT
Source: CRMLS,MLS#: IV26088057 Originating MLS: California Regional MLS
Originating MLS: California Regional MLSFacts & features
Interior
Bedrooms & bathrooms
- Bedrooms: 4
- Bathrooms: 3
- Full bathrooms: 3
- Main level bathrooms: 1
- Main level bedrooms: 1
Rooms
- Room types: Bonus Room, Entry/Foyer, Family Room, Kitchen, Living Room, Dining Room
Bathroom
- Features: Bathroom Exhaust Fan, Bathtub, Granite Counters, Tub Shower
Kitchen
- Features: Granite Counters
Heating
- Central
Cooling
- Central Air
Appliances
- Included: Dishwasher, Microwave, Refrigerator, Tankless Water Heater
- Laundry: Electric Dryer Hookup, Gas Dryer Hookup, Laundry Room, Upper Level
Features
- Separate/Formal Dining Room, Open Floorplan, Recessed Lighting
- Flooring: Laminate
- Doors: Sliding Doors
- Windows: Double Pane Windows
- Has fireplace: No
- Fireplace features: None
- Common walls with other units/homes: No Common Walls
Interior area
- Total interior livable area: 1,985 sqft
Property
Parking
- Total spaces: 2
- Parking features: Garage, Paved
- Attached garage spaces: 2
Accessibility
- Accessibility features: None
Features
- Levels: Two
- Stories: 2
- Entry location: 1
- Patio & porch: Covered
- Pool features: Community, Association
- Has spa: Yes
- Spa features: Association
- Fencing: Vinyl
- Has view: Yes
- View description: Neighborhood
Lot
- Size: 3,920 Square Feet
- Features: 0-1 Unit/Acre, Front Yard, Level, Paved, Rectangular Lot
Details
- Parcel number: 160502006
- Special conditions: Standard
Construction
Type & style
- Home type: SingleFamily
- Architectural style: Modern
- Property subtype: Single Family Residence
Materials
- Drywall, Stucco
- Foundation: Slab
- Roof: Concrete
Condition
- Turnkey
- New construction: No
- Year built: 2019
Utilities & green energy
- Electric: Standard
- Sewer: Public Sewer
- Water: Public
- Utilities for property: Cable Connected, Electricity Available, Natural Gas Available, Phone Available, Sewer Available, Sewer Connected, Water Available, Water Connected
Green energy
- Energy efficient items: Windows
Community & HOA
Community
- Features: Park, Sidewalks, Pool
- Security: 24 Hour Security
HOA
- Has HOA: Yes
- Amenities included: Outdoor Cooking Area, Picnic Area, Playground, Pool
- HOA fee: $107 monthly
- HOA name: Barriton Place Community Assoc
- HOA phone: 909-923-2924
Location
- Region: Eastvale
Financial & listing details
- Price per square foot: $383/sqft
- Tax assessed value: $636,856
- Date on market: 4/29/2026
- Cumulative days on market: 115 days
- Listing terms: Cash,Conventional,1031 Exchange,FHA,Submit,VA Loan
- Inclusions: Kitchen fridge, Washer and Dryer.
- Road surface type: Paved
Estimated market value
$758,800
$721,000 - $797,000
$3,529/mo
Price history
| Date | Event | Price |
|---|---|---|
| 8/18/2026 | Price change | $760,000-1.3%$383/sqft |
Source:  CRMLS #IV26088057 Report a problem CRMLS #IV26088057 Report a problem | ||
| 4/29/2026 | Listed for sale | $770,000+35.1%$388/sqft |
Source: CRMLS #IV26088057 Report a problem | ||
| 1/13/2021 | Sold | $570,000+0.7%$287/sqft |
Source:  CRMLS #NP20248079 Report a problem CRMLS #NP20248079 Report a problem | ||
| 1/3/2021 | Contingent | $565,900$285/sqft |
Source: CRMLS #NP20248079 Report a problem | ||
| 12/14/2020 | Pending sale | $565,900$285/sqft |
Source: Four Sail Realty #NP20248079 Report a problem | ||
| 12/5/2020 | Listed for sale | $565,900+20.4%$285/sqft |
Source: Four Sail Realty #NP20248079 Report a problem | ||
| 1/6/2020 | Sold | $470,000$237/sqft |
Source: Public Record Report a problem | ||
Public tax history
| Year | Property taxes | Tax assessment |
|---|---|---|
| 2026 | -- | $636,856 +2% |
| 2025 | $11,175 +3.7% | $624,370 +2% |
| 2024 | $10,776 +1.1% | $612,129 +2% |
| 2023 | $10,660 +2.1% | $600,128 +3.2% |
| 2022 | $10,438 +7.5% | $581,400 +22.4% |
| 2021 | $9,707 +22.5% | $474,869 +43.7% |
| 2020 | $7,925 +1111.2% | $330,570 +487.7% |
| 2019 | $654 +3.2% | $56,246 +2% |
| 2018 | $634 | $55,144 |
Find assessor info on the county website
Monthly payment
Est. payment
Payment breakdown
Explore the cost of this home by adjusting the details. Changes won't be saved.Climate risks
Neighborhood: Mira Loma
Nearby schools
GreatSchools rating
- 4/10Del Sol AcademyGrades: K-8Distance: 0.3 mi
- 5/10Jurupa Valley High SchoolGrades: 9-12Distance: 2.4 mi
- $724,8004 bd3 ba2.2k sqft11120 Longfield Ln, Jurupa Valley, CA 91752Off Market

- $774,7004 bd3 ba2.2k sqft11120 Longfield Ln, Eastvale, CA 91752Off Market

- $777,0004 bd3 ba1.9k sqft11095 Rio Bravo Ct, Mira Loma, CA 91752Sold

- $717,7003 bd2 ba1.9k sqft11108 Longfield Ln, Jurupa Valley, CA 91752Off Market
- $686,4003 bd3 ba1.8k sqft11096 Longfield Ln, Jurupa Valley, CA 91752Off Market
- $680,0003 bd3 ba1.8k sqft11083 Rio Bravo Ct, Jurupa Valley, CA 91752Sold
- $735,2003 bd2 ba2.1k sqft11804 Longfield Ln, Jurupa Valley, CA 91752Off Market
- $683,4003 bd2 ba1.9k sqft4754 Vanderham Way, Jurupa Valley, CA 91752Off Market
A local agent can set up tours, give advice and negotiate with sellers.
Similar homes
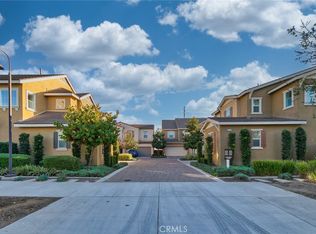
- $765,0004 bd3 ba2.2k sqft3418 E Paraduxx Privado, Ontario, CA 91762For Sale
 MLS ID #AR25250216, Van Tuyet To, Coldwell Banker Dynasty Arc.. CRMLS
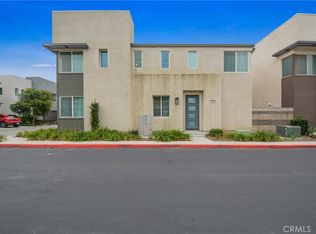
 - $730,0004 bd3 ba2.1k sqft3677 S Nexa Paseo, Ontario, CA 91761For Sale
 MLS ID #PW26017836, Lokesh Bharadwaj, KLM Golden Real Estate Inc.. CRMLS
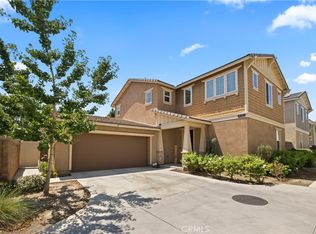
 - $798,8884 bd3 ba2.4k sqft3147 E Yellowstone Dr, Ontario, CA 91762For Sale
 MLS ID #TR26127698, Melissa Estuar, Circa Properties, Inc.. CRMLS
 - $770,0004 bd2 ba2.3k sqft8188 Country Mile Ln, Riverside, CA 92507For Sale
 MLS ID #26005018, Alexis Hanlon. GAVAR
 - $700,0003 bd3 ba1.8k sqft3843 S Oakville Ave, Ontario, CA 91761For SaleMLS ID #WS26154499, TING CHEN, RE/MAX 2000 REALTY. CRMLS
- $845,0004 bd3 ba2.5k sqft4048 E Groveland Dr, Ontario, CA 91761For SaleMLS ID #SR26118081, Rodrigo Suerte Felipe, eXp Realty of California Inc. CRMLS
- $780,0004 bd3 ba2k sqft2617 S Brockram Dr, Ontario, CA 91761For SaleMLS ID #OC26159542, Terry Ahn, OneTop Realty. CRMLS
- $825,0005 bd3 ba2.6k sqft3181 Quarry Dr, Jurupa Valley, CA 92509For SaleMLS ID #IV26161322, ROBERT VAIL, COLDWELL BANKER REALTY. CRMLS
- $750,0004 bd3 ba2.2k sqft15597 Parry Peak Dr, Fontana, CA 92336For SaleMLS ID #AR26162266, Cyrus Lam, Treeline Realty & Investment. CRMLS
- $700,0003 bd2 ba1k sqft2868 S Arcadian Shores Rd, Ontario, CA 91761For SaleMLS ID #PW26171849, Luz Nunez, First Team Real Estate. CRMLS
- $799,0005 bd3 ba2.4k sqft2934 S Via Belamaria, Ontario, CA 91762For SaleMLS ID #OC26113434, Cecilia Feng, Latitude 33 Real Estate. CRMLS
- $879,0004 bd3 ba2.7k sqft5155 S Oxford Ln, Ontario, CA 91762For SaleMLS ID #OC26156124, Mingrong Yang, Latitude 33 Real Estate. CRMLS
- $679,0003 bd3 ba1.2k sqft2401 Acorn Pl, Ontario, CA 91761For SaleMLS ID #PW26165707, Lauren Lumbattis, First Team Real Estate. CRMLS
- $765,0005 bd3 ba2.9k sqft7908 Zona Ct, Riverside, CA 92507For SaleMLS ID #IV26119152, LIAN SERGEANT, KELLER WILLIAMS RIVERSIDE CENT. CRMLS
- $829,9994 bd3 ba2.5k sqft476 Somerset Cir, Corona, CA 92879For SaleMLS ID #IG26162870, Diana Renee, Keller Williams Realty. CRMLS
- $899,0005 bd3 ba2.6k sqft3367 Centurion Pl, Ontario, CA 91761For SaleMLS ID #WS26094094, Kimberly Tsui, Kimberly Paige Tsui, Broker. CRMLS
- $830,0003 bd3 ba1.7k sqft6860 Stone Pine Ct, Chino, CA 91710For SaleMLS ID #IG26131930, BRANDON MIHLD, RE/MAX ADVANTAGE. CRMLS
- $859,0005 bd3 ba2.7k sqft13329 Goldmedal Ave, Chino, CA 91710For SaleMLS ID #CV26170760, Fenping Wang, Vantage Capital Inc.. CRMLS
- $875,0004 bd3 ba1.8k sqft288 Carlin Ln, Riverside, CA 92507For SaleMLS ID #IG26170402, JESSE AGUAYO, KELLER WILLIAMS REALTY. CRMLS
- $759,9004 bd3 ba2.4k sqft25451 Jack Rabbit Ln, Corona, CA 92883For SaleMLS ID #IG26159777, Oscar Tortola, Oscar Tortola Group Real Estate Services. CRMLS
Local buyer's agents are ready to help
