
HUGE LOT | MOUNTAIN AND CITY LIGHT VIEWS| EXPANSIVE GREENBELT| SINGLE STORY| RV PARKING Situated on an expansive 15,682-square-foot cul-de-sac lot, this property offers mountain and city-light views, RV parking with an electrical hookup, and the added benefit of no HOA or Mello-Roos. Inside, the entry opens to separate living and dining areas featuring crown molding and decorative trim around the doors and windows. Porcelain tile flooring extends through the main living areas, while a gas fireplace provides a comfortable gathering space.
The kitchen features stainless steel appliances, a convection oven, newer range hood, and stainless steel sink. The primary bedroom enjoys views of the surrounding area and features a walk-in closet plus an additional closet for storage. Two secondary bedrooms also offer walk-in closets. Bathrooms feature newer mirrors, updated lighting, and a glass-enclosed shower.
Important improvements include a roof replaced approximately two years ago, new interior paint and repiping completed approximately three years ago. Outside, the oversized backyard offers plenty of space for entertaining, gardening, or creating additional outdoor living areas. Established walnut and apple trees add to the landscaping, while mountain and city-light views provide an attractive backdrop. RV parking with an electrical hookup adds flexibility for recreational vehicles or additional parking needs.
Conveniently located near shopping, restaurants, grocery stores, and everyday services along Ontario Avenue and Main Street, with access to the 91 and 15 freeways. Nearby parks and recreational trails provide additional opportunities to enjoy the outdoors.
For sale
Listed by: Keller Williams Realty • Diana Renee • 714-287-0669
Price cut: $25K (11/17)
$925,000
2072 Carmel Cir, Corona, CA 92882
4beds
2,067sqft
Single Family Residence
Built in 1980
0.36 Acres Lot
$916,000 Zestimate®
$448/sqft
$-- HOA
What's special
- 16 days
- 1,411
- 113
Zillow last checked:
Listing updated:
Listed by:
Diana Renee DRE #01150595 714-287-0669,
Keller Williams Realty
Source: CRMLS,MLS#: IG26210102 Originating MLS: California Regional MLS
Facts & features
Interior
Bedrooms & bathrooms
- Bedrooms: 4
- Bathrooms: 3
- Full bathrooms: 2
- 1/2 bathrooms: 1
- Main level bathrooms: 2
- Main level bedrooms: 4
Rooms
- Room types: Bedroom, Family Room, Foyer, Kitchen, Living Room, Primary Bedroom, Other
Primary bedroom
- Features: Main Level Primary
Bedroom
- Features: All Bedrooms Down
Bedroom
- Features: Bedroom on Main Level
Bathroom
- Features: Bathroom Exhaust Fan, Bathtub, Closet, Dual Sinks, Remodeled, Solid Surface Counters, Separate Shower, Tub Shower, Walk-In Shower
Kitchen
- Features: Tile Counters
Other
- Features: Walk-In Closet(s)
Heating
- Central, Natural Gas
Cooling
- Central Air, ENERGY STAR Qualified Equipment, Attic Fan
Appliances
- Included: Built-In Range, Convection Oven, Double Oven, Dishwasher, ENERGY STAR Qualified Water Heater, Electric Oven, Gas Water Heater, High Efficiency Water Heater, Hot Water Circulator, Self Cleaning Oven, Vented Exhaust Fan, Water To Refrigerator, Water Heater, Water Purifier
- Laundry: Washer Hookup, Gas Dryer Hookup, In Garage
Features
- Chair Rail, Ceiling Fan(s), Ceramic Counters, Crown Molding, Dry Bar, Pantry, Solid Surface Counters, Tile Counters, Bar, All Bedrooms Down, Bedroom on Main Level, Entrance Foyer, Main Level Primary, Walk-In Closet(s)
- Flooring: Wood
- Has fireplace: Yes
- Fireplace features: Bath, Gas, Gas Starter, Living Room, Wood Burning
- Common walls with other units/homes: No Common Walls
Interior area
- Total interior livable area: 2,067 sqft
Video & virtual tour
Property
Parking
- Total spaces: 3
- Parking features: Concrete, Direct Access, Driveway, Driveway Up Slope From Street, Garage Faces Front, Garage, Garage Door Opener
- Attached garage spaces: 3
Accessibility
- Accessibility features: None
Features
- Levels: One
- Stories: 1
- Entry location: Front
- Patio & porch: Concrete, Front Porch, Open, Patio
- Exterior features: Rain Gutters, TV Antenna
- Pool features: None
- Spa features: None
- Fencing: Average Condition,Block,Wood,Wrought Iron
- Has view: Yes
- View description: City Lights, Hills, Mountain(s), Neighborhood, Trees/Woods
Lot
- Size: 0.36 Acres
- Features: Back Yard, Cul-De-Sac, Greenbelt, Sprinklers In Rear, Sprinklers In Front, Lawn, Landscaped, Sprinklers On Side, Sprinkler System, Street Level, Sloped Up, Yard
Details
- Parcel number: 103353002
- Special conditions: Standard
Construction
Type & style
- Home type: SingleFamily
- Property subtype: Single Family Residence
Materials
- Blown-In Insulation, Drywall, Fiber Cement, Glass, Concrete
- Foundation: Slab
- Roof: Asphalt,Fire Proof
Condition
- Repairs Cosmetic
- New construction: No
- Year built: 1980
Utilities & green energy
- Electric: Standard
- Sewer: Public Sewer
- Water: Public
- Utilities for property: Electricity Connected, Natural Gas Connected, Sewer Connected, Water Connected
Green energy
- Energy efficient items: Water Heater
Community & HOA
Community
- Features: Park, Storm Drain(s), Street Lights, Suburban, Sidewalks
- Security: Carbon Monoxide Detector(s), Smoke Detector(s)
- Subdivision: Corona
Location
- Region: Corona
Financial & listing details
- Price per square foot: $448/sqft
- Tax assessed value: $278,464
- Date on market: 10/30/2026
- Cumulative days on market: 17 days
- Listing terms: Cash,Conventional,FHA,VA Loan
- Inclusions: Refrigerator
- Exclusions: Washer and Dryer
- Road surface type: Paved
Estimated market value
$916,000
$870,000 - $962,000
$4,007/mo
Price history
| Date | Event | Price |
|---|---|---|
| 11/17/2026 | Price change | $925,000-2.6%$448/sqft |
Source:  CRMLS #IG26210102 Report a problem | ||
| 11/2/2026 | Listed for sale | $950,000$460/sqft |
Source: CRMLS #IG26210102 Report a problem | ||
| 5/14/2020 | Listing removed | -- |
Source: Auction.com Report a problem | ||
| 4/15/2020 | Listed for sale | -- |
Source: Auction.com Report a problem | ||
Public tax history
| Year | Property taxes | Tax assessment |
|---|---|---|
| 2026 | -- | $278,464 +2% |
| 2025 | $3,280 +11% | $273,005 +2% |
| 2024 | $2,956 +1.4% | $267,653 +2% |
| 2023 | $2,914 +1.9% | $262,405 +2% |
| 2022 | $2,860 +2.1% | $257,261 +2% |
| 2021 | $2,802 +1.1% | $252,218 +1% |
| 2020 | $2,771 +2.4% | $249,632 +2% |
| 2019 | $2,706 +2.3% | $244,738 +2% |
| 2018 | $2,645 +2.5% | $239,940 +2% |
| 2017 | $2,579 | $235,237 +2% |
| 2016 | $2,579 +2.9% | $230,626 +1.5% |
| 2015 | $2,506 +3.7% | $227,164 +2% |
| 2014 | $2,416 | $222,716 +0.5% |
| 2013 | -- | $221,710 +2% |
| 2012 | -- | $217,364 +2% |
| 2011 | -- | $213,102 +0.8% |
| 2010 | -- | $211,510 -0.2% |
| 2009 | -- | $212,015 +2% |
| 2008 | -- | $207,859 +2% |
| 2007 | -- | $203,784 +2% |
| 2006 | -- | $199,789 +2% |
| 2005 | -- | $195,873 +3.9% |
| 2003 | -- | $188,515 +2% |
| 2002 | -- | $184,819 +2% |
| 2001 | $1,882 +1.4% | $181,196 +2% |
| 2000 | $1,855 | $177,644 |
Find assessor info on the county website
Monthly payment
Est. payment
Payment breakdown
Explore the cost of this home by adjusting the details. Changes won't be saved.Climate risks
Neighborhood: 92882
Nearby schools
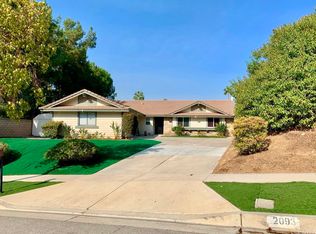
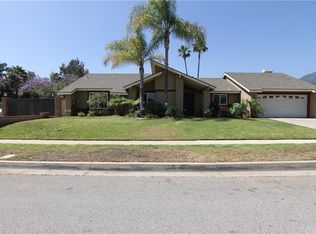
Similar homes
- $899,0004 bd3 ba2k sqft6285 Sunny Meadow Ln, Chino Hills, CA 91709For Sale
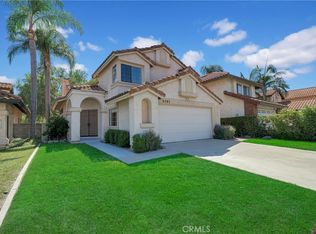 MLS ID #SB26169626, Crystal Chen, Crystal Real Estate. CRMLS
- $899,0004 bd2 ba1.9k sqft8015 Gopher Gulch Rd, Riverside, CA 92506For Sale
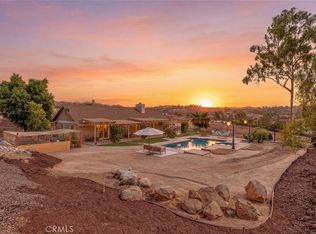 MLS ID #IG26192759, Guillermo Altamirano, Oscar Tortola Group Real Estate Services. CRMLS
- $979,0004 bd2 ba2.7k sqft11216 Jurupa Rd, Jurupa Valley, CA 91752For Sale
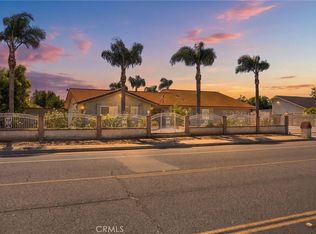 MLS ID #IV26214332, SUSAN DE CALDERON, Century 21 Masters. CRMLS
- $750,0003 bd3 ba1.6k sqft11425 American River Rd, Corona, CA 92878For Sale
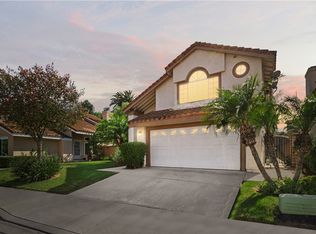 MLS ID #CV26197848, Gabrielle Hedley, COMPASS. CRMLS
