Skip main navigation
Sold for $1,005,000
  • Listing Provided by: Keller Williams Realty
    Bought with: Seven Gables Real Estate
    $1,005,000

    2143 Adobe Ave, Corona, CA 92882

    4beds
    2,307sqft
    Single Family Residence
    Built in 1980
    0.34 Acres Lot
    $1,066,000 Zestimate®
    $436/sqft
    $4,863 Estimated rent

    Home value

    $1,066,000

    $1.01M - $1.12M

    $4,863/mo

    Zestimate® history
    Loading
    Loading...

    Owner options

    List your home for rent

    $4,863/mo

    Rent Zestimate®

    Find your next renter with Zillow Rental Manager. Plus, with online applications, you can quickly screen prospective tenants – for free.

    Learn more

    $4,863/mo

    Rent Zestimate®

    Refinance and save

    $6,269/mo

    Est. payment

    Refinancing to a lower rate could help reduce your monthly payments and save thousands over the life of the loan.

    See today's rates

    $6,269/mo

    Est. payment

    Explore your selling options

    Work with a Zillow partner agent

    Leverage their expertise and Zillow's premium Showcase listings to get your home seen by more buyers.

    Get started

    List with your own agent

    Get your home in front of millions of buyers by listing it on Zillow.

    Learn how to do it

    Sell it yourself

    Take full control of how buyers see your home on Zillow by listing For Sale by Owner (FSBO).

    List your home

    What's special

    Solar panelsWood burning fireplaceHuge side yardFully enclosed backyardDelicious fruit treesGas stoveRv parking
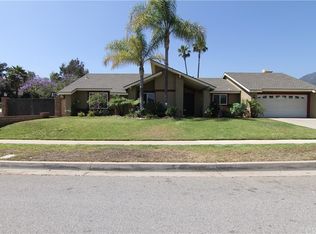
    Are you in search of a beautifully updated one-level home with a stunning gourmet kitchen, a sparkling swimming pool, picturesque mountain views, RV parking, and delicious fruit trees? You’ve found it! Idyllically tucked away on a 0.34-acre lot near multiple parks and hiking trails, this 4BR/3.5BA, 2,307sqft residence affords an exceptionally comfortable lifestyle with desirable benefits, such as solar panels, newer HVAC (2020/2021), a newer water heater, and a nearby greenbelt. Gloriously maintained with the utmost care, the property features a stunning stucco exterior, tidy landscaping, a covered entrance, and newer exterior paint (2020). Explore the luminous interior to discover an organically flowing floorplan, attractive paint hues, newer stylish faux wood luxury laminate flooring (2020), elegant newer interior doors (2021), new recessed lighting (2022), new modern ceiling fans throughout (2020), plantation shutters, crown molding, and a spacious living room with a brick gas/wood burning fireplace. Designed to rival the most sought-after custom kitchens, the remodeled chef’s kitchen dazzles with stainless-steel appliances, stylish shaker cabinetry, soft-close drawers, a fashionable tile backsplash, premium hardware, gas stove, dishwasher, French door refrigerator, sprawling countertops, a pull-out pantry, a double sink with water filtration and touch faucet, and an adjoining formal dining room. Outdoor adventures are sure to be exciting in the fully enclosed backyard, which has a sparkling swimming pool, jacuzzi, huge side yard, firepit, covered gazebo, limestone fencing and multiple varieties of fruit trees (lemon, orange, avocado, pomegranate, and grapefruit). Abundant relaxation may be found in the tranquil primary bedroom with two large closets and a spainspired en suite. Other features: attached 2-car garage, laundry room, only 2-minutes to Cesar Chavez Academy, near shopping, SR-91, restaurants, schools, and entertainment, and so much more!

    Zillow last checked:

    Listing updated:

    Listing Provided by:

    Diana Renee DRE #01150595 714-287-0669,

    Keller Williams Realty

    Bought with:

    Amber Smyser, DRE #01965991

    Seven Gables Real Estate

    Jennifer White, DRE #02130220

    Seven Gables Real Estate

    Source: CRMLS,MLS#: IG23109282MLS LogoOriginating MLS: California Regional MLS

    Facts & features

    Interior

    Bedrooms & bathrooms
    • Bedrooms: 4
    • Bathrooms: 4
    • Full bathrooms: 3
    • 1/2 bathrooms: 1
    • Main level bathrooms: 4
    • Main level bedrooms: 4
    Bedroom
    • Features: All Bedrooms Down
    Bathroom
    • Features: Bathroom Exhaust Fan, Bathtub, Dual Sinks, Low Flow Plumbing Fixtures, Separate Shower, Tub Shower, Walk-In Shower
    Kitchen
    • Features: Built-in Trash/Recycling, Kitchen Island, Kitchen/Family Room Combo, Quartz Counters, Remodeled, Self-closing Cabinet Doors, Self-closing Drawers, Updated Kitchen, Walk-In Pantry
    Heating
    • Central, ENERGY STAR Qualified Equipment, Forced Air, Fireplace(s), High Efficiency, Propane, Solar, Wood
    Cooling
    • Central Air, ENERGY STAR Qualified Equipment, High Efficiency, Whole House Fan, Attic Fan
    Appliances
    • Included: Barbecue, Convection Oven, Dishwasher, ENERGY STAR Qualified Appliances, ENERGY STAR Qualified Water Heater, Exhaust Fan, Freezer, Disposal, Gas Oven, Gas Range, Gas Water Heater, High Efficiency Water Heater, Hot Water Circulator, Ice Maker, Refrigerator, Range Hood, Self Cleaning Oven, VentedExhaust Fan, Water To Refrigerator, Water Heater, Warming Drawer
    • Laundry: Washer Hookup, Electric Dryer Hookup, Gas Dryer Hookup, In Garage
    Features
    • Built-in Features, Block Walls, Ceiling Fan(s), Crown Molding, Open Floorplan, Pantry, Paneling/Wainscoting, Stone Counters, Recessed Lighting, Storage, Bar, Wood Product Walls, Wired for Sound, All Bedrooms Down, Attic, Bedroom on Main Level, Galley Kitchen, Main Level Primary, Multiple Primary Suites, Primary Suite, Walk-In Pantry
    • Flooring: Carpet, Laminate
    • Windows: Double Pane Windows, Drapes, Insulated Windows, Plantation Shutters, Screens, Shutters
    • Has fireplace: Yes
    • Fireplace features: Family Room, Free Standing, Gas, Wood Burning
    • Common walls with other units/homes: No Common Walls
    Interior area
    • Total interior livable area: 2,307 sqft

    Property

    Parking
    • Total spaces: 5
    • Parking features: Concrete, Door-Single, Driveway, Driveway Up Slope From Street, Garage Faces Front, Garage, Garage Door Opener, Oversized, RV Access/Parking, On Street
    • Attached garage spaces: 2
    • Uncovered spaces: 3
    Accessibility
    • Accessibility features: Safe Emergency Egress from Home, Grab Bars, No Stairs, Parking, Accessible Doors, Accessible Entrance, Accessible Hallway(s)
    Features
    • Levels: One
    • Stories: 1
    • Entry location: 1
    • Patio & porch: Concrete, Open, Patio
    • Exterior features: Fire Pit
    • Has private pool: Yes
    • Pool features: Fiberglass, In Ground, Permits, Private
    • Has spa: Yes
    • Spa features: Fiberglass, Heated, In Ground, Permits, Private
    • Fencing: Block,Wrought Iron
    • Has view: Yes
    • View description: City Lights, Hills, Mountain(s), Neighborhood, Pool, Trees/Woods
    Lot
    • Size: 0.34 Acres
    • Features: 6-10 Units/Acre, Back Yard, Drip Irrigation/Bubblers, Front Yard, Greenbelt, Sprinklers In Rear, Sprinklers In Front, Lawn, Landscaped, Near Park, Near Public Transit, Paved, Ranch, Sprinklers On Side, Sprinkler System, Street Level, Sloped Up, Trees, Yard
    Details
    • Additional structures: Gazebo, Shed(s)
    • Parcel number: 103353003
    • Zoning: A144
    • Special conditions: Standard

    Construction

    Type & style
    • Home type: SingleFamily
    • Architectural style: Ranch
    • Property subtype: Single Family Residence
    Materials
    • Block, Drywall, Ducts Professionally Air-Sealed, Frame, Glass, Concrete, Plaster, Stucco
    • Foundation: Slab
    • Roof: Asphalt,Shingle
    Condition
    • Updated/Remodeled,Turnkey
    • New construction: No
    • Year built: 1980

    Utilities & green energy

    • Electric: Electricity - On Property, 220 Volts in Garage, 220 Volts in Laundry, Photovoltaics Third-Party Owned
    • Sewer: Public Sewer
    • Water: Public
    • Utilities for property: Cable Available, Cable Connected, Electricity Available, Natural Gas Available, Natural Gas Connected, Phone Available, Phone Connected, Sewer Available, Sewer Connected, Underground Utilities, Water Available, Water Connected
    Green energy
    • Energy efficient items: Appliances, Water Heater
    • Energy generation: Solar

    Community & neighborhood

    Security
    • Security features: Prewired, Carbon Monoxide Detector(s), Fire Detection System, Smoke Detector(s), Security Lights
    Community
    • Community features: Curbs, Foothills, Mountainous, Storm Drain(s), Street Lights, Suburban, Sidewalks, Park
    Location
    • Region: Corona

    Other

    Other facts
    • Listing terms: Cash,Conventional,1031 Exchange,FHA,Fannie Mae,Freddie Mac,VA Loan
    • Road surface type: Paved

    Price history

    DateEventPrice
    8/11/2023Sold$1,005,000+11.8%$436/sqft
    Source: CRMLS #IG23109282 Report a problem
    7/15/2023Contingent$899,000$390/sqft
    Source: CRMLS #IG23109282 Report a problem
    7/15/2023Listed for sale$899,000+66.5%$390/sqft
    Source: CRMLS #IG23109282 Report a problem
    11/19/2018Sold$540,000+1.9%$234/sqft
    Source: Public Record Report a problem
    10/9/2018Pending sale$529,900$230/sqft
    Source: Keller Williams Realty #IG18223581 Report a problem
    10/3/2018Price change$529,900-1.9%$230/sqft
    Source: Keller Williams Realty #IG18223581 Report a problem
    9/13/2018Listed for sale$540,000$234/sqft
    Source: Keller Williams Realty #IG18223581 Report a problem

    Public tax history

    YearProperty taxesTax assessment
    2025$11,603 +3.4%$1,025,099 +2%
    2024$11,223 +73.8%$1,005,000 +73.6%
    2023$6,457 +1.9%$578,987 +2%
    2022$6,339 +2%$567,635 +2%
    2021$6,212 -0.1%$556,506 +1%
    2020$6,221 $550,800 +2%
    2019-- $540,000 +80.9%
    2018$3,303 +2.5%$298,446 +2%
    2017$3,222 $292,595 +2%
    2016$3,222 +3.3%$286,859 +1.5%
    2015$3,118 +3.8%$282,552 +2%
    2014$3,006 $277,019 +0.5%
    2013-- $275,769 +2%
    2012-- $270,363 +2%
    2011-- $265,062 +0.8%
    2010-- $263,082 -0.2%
    2009-- $263,709 +2%
    2008-- $258,539 +2%
    2007-- $253,471 +2%
    2006-- $248,502 +2%
    2005-- $243,630 +3.9%
    2003-- $234,478 +2%
    2002-- $229,882 +2%
    2001$2,341 +15%$225,375 +15.6%
    2000$2,037 $195,000

    Find assessor info on the county website

    Neighborhood: 92882

    Nearby schools

    GreatSchools rating
    Schools provided by the listing agent
    • Elementary: Prado View
    • Middle: Cesar Chavez
    • High: Corona

    Source: CRMLS. This data may not be complete. We recommend contacting the local school district to confirm school assignments for this home.

    Get a cash offer in 3 minutes
    Find out how much your home could sell for in as little as 3 minutes with a no-obligation cash offer.
    Estimated market value
    $1,066,000
    Get a cash offer in 3 minutes
    Find out how much your home could sell for in as little as 3 minutes with a no-obligation cash offer.
    Estimated market value
    $1,066,000