Just fell out of escrow, buyer could not perform. Must see this awesome and stunningly renovated home in beautiful North San Bernardino with detached Mother-In-Law or guest house complete with full bath and kitchenette. Rich dark kitchen cabinets with upgraded granite counters accented with a beautiful glass tile backsplash really make this Island kitchen the gathering spot for guests. Marble tile floors flow from the kitchen into all high traffic areas making this the perfect home in which to entertain. Gleaming laminate flooring in living room and all bedrooms, all new dual pane glass windows, neutral colors, amazing crown moulding, extra tall upgraded baseboards. Large manicured lawns on a corner lot, tranquil courtyard setting in your private backyard, 2 car garage, separate entrance for guest house and so much more.
Pending
Listed by: MAINSTREET REALTORS • Adrian Ondatje • Contact: 909-994-8567
Price increase: $20K (7/2)
$629,900
2896 N Stoddard Ave, San Bernardino, CA 92405
4beds
1,902sqft
Single Family Residence
Built in 1939
10,080 Square Feet Lot
$632,600 Zestimate®
$331/sqft
$-- HOA
What's special
- 30 days |
- 175 |
- 12 |
Zillow last checked:
Listing updated:
Listed by:
Adrian Ondatje DRE #01184865 909-994-8567,
MAINSTREET REALTORS
Source: CRMLS,MLS#: CV26122674 Originating MLS: California Regional MLS
Originating MLS: California Regional MLSFacts & features
Interior
Bedrooms & bathrooms
- Bedrooms: 4
- Bathrooms: 4
- Full bathrooms: 3
- 1/2 bathrooms: 1
- Main level bathrooms: 2
- Main level bedrooms: 2
Rooms
- Room types: Bedroom, Family Room, Kitchen, Laundry, Living Room
Bedroom
- Features: All Bedrooms Down
Bedroom
- Features: Bedroom on Main Level
Bathroom
- Features: Bathtub, Separate Shower
Kitchen
- Features: Granite Counters, Kitchen Island, Remodeled, Updated Kitchen
Heating
- Central
Cooling
- Central Air, Electric
Appliances
- Included: Dishwasher, Electric Range, Free-Standing Range, Disposal, Gas Range, Microwave, Range Hood
- Laundry: Washer Hookup, Inside, Laundry Room
Features
- Breakfast Bar, Breakfast Area, Eat-in Kitchen, Granite Counters, All Bedrooms Down, Bedroom on Main Level
- Flooring: Carpet, Tile, Wood
- Windows: Double Pane Windows
- Has fireplace: Yes
- Fireplace features: Family Room
- Common walls with other units/homes: No Common Walls
Interior area
- Total interior livable area: 1,902 sqft
Property
Parking
- Total spaces: 2
- Parking features: Garage
- Garage spaces: 2
Features
- Levels: One
- Stories: 1
- Entry location: front
- Patio & porch: Concrete, Covered
- Pool features: None
- Spa features: None
- Has view: Yes
- View description: Neighborhood
Lot
- Size: 10,080 Square Feet
- Features: 0-1 Unit/Acre, Rectangular Lot, Sloped Up
Details
- Additional structures: Guest House Detached
- Parcel number: 0149081030000
- Special conditions: Standard
Construction
Type & style
- Home type: SingleFamily
- Architectural style: Contemporary
- Property subtype: Single Family Residence
Materials
- Frame, Stucco
- Foundation: Raised
- Roof: Composition
Condition
- Turnkey
- New construction: No
- Year built: 1939
Utilities & green energy
- Sewer: Public Sewer
- Water: Private
- Utilities for property: Cable Connected, Electricity Connected, Natural Gas Connected, Sewer Connected, Water Connected
Community & HOA
Community
- Features: Curbs, Street Lights
Location
- Region: San Bernardino
Financial & listing details
- Price per square foot: $331/sqft
- Tax assessed value: $340,934
- Annual tax amount: $4,421
- Date on market: 6/5/2026
- Cumulative days on market: 31 days
- Listing terms: Cash,Conventional,FHA,VA Loan
- Inclusions: Washer, dryer and fridge can be included with reasonable offer
- Road surface type: Paved
Estimated market value
$632,600
$601,000 - $664,000
$2,433/mo
Price history
| Date | Event | Price |
|---|---|---|
| 7/26/2026 | Pending sale | $629,900$331/sqft |
Source:  CRMLS #CV26122674 Report a problem CRMLS #CV26122674 Report a problem | ||
| 7/2/2026 | Price change | $629,900+3.3%$331/sqft |
Source: CRMLS #CV26122674 Report a problem | ||
| 7/1/2026 | Listed for sale | $609,900$321/sqft |
Source: CRMLS #CV26122674 Report a problem | ||
| 6/27/2026 | Pending sale | $609,900$321/sqft |
Source: CRMLS #CV26122674 Report a problem | ||
| 6/13/2026 | Contingent | $609,900$321/sqft |
Source: CRMLS #CV26122674 Report a problem | ||
| 6/5/2026 | Listed for sale | $609,900+111.8%$321/sqft |
Source: CRMLS #CV26122674 Report a problem | ||
| 7/10/2015 | Sold | $288,000-0.7%$151/sqft |
Source: Public Record Report a problem | ||
| 6/11/2015 | Pending sale | $289,900$152/sqft |
Source: MAINSTREET REALTORS #CV15121028 Report a problem | ||
| 6/5/2015 | Price change | $289,900-2%$152/sqft |
Source: MAINSTREET REALTORS #CV15121028 Report a problem | ||
| 5/31/2015 | Price change | $295,900-6.1%$156/sqft |
Source: MERIDIAN CAPITAL REAL ESTATE #WS14253826 Report a problem | ||
| 4/11/2015 | Pending sale | $315,000$166/sqft |
Source: MERIDIAN CAPITAL REAL ESTATE #WS14253826 Report a problem | ||
| 3/18/2015 | Price change | $315,000-7.1%$166/sqft |
Source: MERIDIAN CAPITAL REAL ESTATE #WS14253826 Report a problem | ||
| 2/26/2015 | Price change | $339,000-3.1%$178/sqft |
Source: MERIDIAN CAPITAL REAL ESTATE #WS14253826 Report a problem | ||
| 12/6/2014 | Listed for sale | $350,000+59.1%$184/sqft |
Source: MERIDIAN CAPITAL REAL ESTATE #WS14253826 Report a problem | ||
| 9/18/2014 | Sold | $220,000$116/sqft |
Source: Public Record Report a problem | ||
| 9/12/2014 | Listed for sale | $220,000$116/sqft |
Source: TARBELL REALTORS #IV14114319_MRMLS Report a problem | ||
| 9/8/2014 | Pending sale | $220,000$116/sqft |
Source: TARBELL REALTORS #IV14114319_MRMLS Report a problem | ||
| 6/3/2014 | Listed for sale | $220,000$116/sqft |
Source: TARBELL REALTORS #IV14114319 Report a problem | ||
Public tax history
| Year | Property taxes | Tax assessment |
|---|---|---|
| 2025 | $4,421 +2.1% | $340,934 +2% |
| 2024 | $4,329 +0% | $334,249 -0.6% |
| 2023 | $4,328 +2.3% | $336,377 +4.7% |
| 2022 | $4,229 -0.2% | $321,269 +2% |
| 2021 | $4,238 -0.3% | $314,970 +1% |
| 2020 | $4,250 +3.1% | $311,741 +2% |
| 2019 | $4,123 -23.3% | $305,628 +2% |
| 2018 | $5,373 +36% | $299,635 +2% |
| 2017 | $3,950 | $293,760 +2% |
| 2016 | $3,950 +3.1% | $288,000 +30.9% |
| 2015 | $3,832 +31.6% | $220,000 +346.8% |
| 2014 | $2,912 | $49,235 +0.5% |
| 2013 | -- | $49,013 +2% |
| 2012 | -- | $48,052 +2% |
| 2011 | -- | $47,110 +0.8% |
| 2010 | -- | $46,758 -0.2% |
| 2009 | -- | $46,869 +2% |
| 2008 | -- | $45,950 +2% |
| 2007 | -- | $45,049 +2% |
| 2006 | -- | $44,165 +2% |
| 2005 | -- | $43,299 +2% |
| 2004 | -- | $42,450 +1.9% |
| 2003 | -- | $41,672 +2% |
| 2002 | -- | $40,855 +2% |
| 2001 | -- | $40,054 +2% |
| 2000 | -- | $39,269 |
Find assessor info on the county website
Monthly payment
Est. payment
Payment breakdown
Explore the cost of this home by adjusting the details. Changes won't be saved.Climate risks
Neighborhood: Arrowview
Nearby schools
GreatSchools rating
- 5/10George Brown Jr. ElementaryGrades: K-6Distance: 0.4 mi
- 6/10Arrowview Middle SchoolGrades: 6-8Distance: 0.6 mi
- 4/10San Bernardino High SchoolGrades: 9-12Distance: 0.9 mi
- $466,9003 bd1 ba1.3k sqft2880 N Stoddard Ave, San Bernardino, CA 92405Off Market

- $397,1001 bd1 ba1.3k sqft483 W 29th St, San Bernardino, CA 92405Off Market
- $492,5003 bd1 ba1.5k sqft2872 N Stoddard Ave, San Bernardino, CA 92405Off Market
- $496,7003 bd2 ba1.3k sqft456 W 29th St, San Bernardino, CA 92405Off Market
- $418,3003 bd1 ba887 sqft2879 N East St, San Bernardino, CA 92405Off Market
- $423,2002 bd1 ba906 sqft2887 N East St, San Bernardino, CA 92405Off Market
- $526,8003 bd2 ba1.9k sqft2860 N Stoddard Ave, San Bernardino, CA 92405Off Market
- $509,6003 bd1 ba1.4k sqft2916 N Stoddard Ave, San Bernardino, CA 92405Off Market
A local agent can set up tours, give advice and negotiate with sellers.
Similar homes
- $619,0003 bd2 ba2k sqft640 W 31st St, San Bernardino, CA 92405For Sale
 MLS ID #IG26174731, Karla Degonia, CENTURY 21 LOIS LAUER REALTY. CRMLS
 - $665,0005 bd3 ba2k sqft2249 Serrano Rd, San Bernardino, CA 92405For Sale
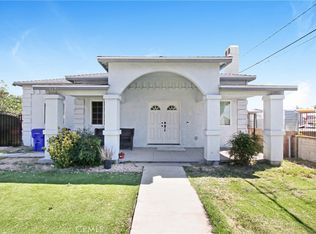 MLS ID #PW26029277, Delia Del Rio, First Team Real Estate. CRMLS
 - $649,9004 bd3 ba1.9k sqft24226 Monterey Ave, San Bernardino, CA 92410For Sale
 MLS ID #DW26170851, Vicky Covarrubias, Keller Williams SELA. CRMLS
 - $639,9994 bd3 ba1.9k sqft859 S Spruce Ave, Rialto, CA 92376For Sale
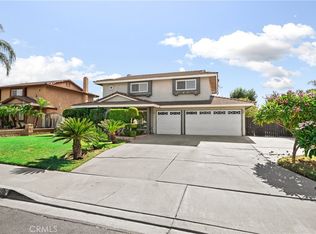 MLS ID #TR26175131, Sonia Lira, Re/Max Top Producers. CRMLS
 - $639,0004 bd2 ba1.9k sqft2511 Spring Meadow Ln, Highland, CA 92346For SaleMLS ID #SW26138520, Noe Gomez, New Century Realty & Investmen. CRMLS
- $535,0003 bd3 ba1.1k sqft2821 Cedar St, San Bernardino, CA 92404For SaleMLS ID #CV26169583, Tiffany Oceguera, HAUS OF REAL ESTATE. CRMLS
- $569,9994 bd2 ba1.5k sqft6070 Blythe Ave, Highland, CA 92346For SaleMLS ID #CV26147006, Sandy Hernandez, CENTURY 21 SYNERGIA REALTY. CRMLS
- $649,0003 bd2 ba1.3k sqft530 W C St, Colton, CA 92324For SaleMLS ID #TR26159733, Jie Yao, ReMax 2000 Realty. CRMLS
- $649,0004 bd3 ba2.2k sqft3962 Quartzite Ln, San Bernardino, CA 92407For SaleMLS ID #IG26154559, TANYA GALLAGHER, Berkshire Hathaway Homeservices California Realty. CRMLS
- $529,0004 bd2 ba1.7k sqft268 E 45th St, San Bernardino, CA 92404For SaleMLS ID #IG26166728, Antonio Romero, Town & Country Real Estate. CRMLS
- $584,9003 bd2 ba1.2k sqft3954 Garden Ave, San Bernardino, CA 92404For SaleMLS ID #IG26100979, Candice Lewis, eXp Realty of California Inc. CRMLS
- $547,9993 bd2 ba1k sqft3559 Ferndale Ave, San Bernardino, CA 92404For SaleMLS ID #PW26150750, Enrique Zapata, Mark 1 Real Estate, Inc.. CRMLS
- $599,0004 bd3 ba1.9k sqft6765 Tiara Ave, Highland, CA 92346For SaleMLS ID #IG26166335, Chelsey Carroll, COLDWELL BANKER SKY RIDGE REALTY. CRMLS
- $594,9994 bd2 ba1.7k sqft222 N Arrowhead Dr, Rialto, CA 92376For SaleMLS ID #CV26171547, Stephanie Rosales-Arteaga, STIGLER MORTGAGE. CRMLS
- $599,9904 bd2 ba1.8k sqft19450 Woodhill St, Rialto, CA 92376For SaleMLS ID #IV26137386, ED ALEJANDRE, LPT Realty Inc.. CRMLS
- $549,9003 bd3 ba1.5k sqft201 E King St, San Bernardino, CA 92408For SaleMLS ID #CV26119385, Thi Vu, RE/MAX TIME REALTY. CRMLS
- $615,0004 bd3 ba1.6k sqft1001 Oak Glen Ln, Colton, CA 92324For SaleMLS ID #IV26129984, JAMIE DAVIS, EXP REALTY OF SOUTHERN CALIFORNIA INC.. CRMLS
- $650,0004 bd3 ba1.9k sqft2709 W Buena Vista Dr, Rialto, CA 92377For SaleMLS ID #CV26149531, Laurel Starks, KELLER WILLIAMS EMPIRE ESTATES. CRMLS
- $554,9004 bd2 ba1.3k sqft724 N Dallas Ave, San Bernardino, CA 92410For SaleMLS ID #IG26155328, Benjamin Hartnell, Hartnell & Blesch Real Esate. CRMLS
- $599,9994 bd2 ba1.3k sqft17782 Miller Ave, Fontana, CA 92336For SaleMLS ID #IG26159712, MARICELA OCHOA, Town & Country Real Estate. CRMLS
Local buyer's agents are ready to help
