Welcome to this stunning, model-home-quality residence in the highly acclaimed Etiwanda School District. Built in 2024, this beautifully upgraded home sits on a premium corner lot with breathtaking mountain views and exceptional curb appeal. Located in a gated community with a resort-style pool, spa, and family-friendly amenities, it offers the perfect blend of luxury and convenience.
The open-concept floor plan features abundant natural light, luxury vinyl plank flooring, quartz countertops, upgraded water filtration system, beautiful white shaker cabinets with black finishes, to match elegant pendant lights, and premium finishes throughout. A rare three-car side-by-side garage provides ample parking and storage with an epoxied floor. The spacious primary suite includes a soaking tub, separate shower, dual vanities, and a private water closet. Enjoy your private backyard oasis with a custom built-in BBQ, perfect for entertaining while taking in the mountain views. Conveniently located near top-rated schools, shopping, dining, and the 210 and 15 freeways, this move-in-ready home is a must-see.
For sale
Listed by: Vylla Home, Inc. • Jason Mutuku • Contact: 951-295-9982
Price cut: $10K (8/3)
$659,900
14956 Buttress Ln, Fontana, CA 92336
3beds
1,933sqft
:
Get pre-qualified$4,565/mo
Single Family Residence
Built in 2024
1,001 Square Feet Lot
$659,200 Zestimate®
$341/sqft
$201/mo HOA
What's special
- 30 days |
- 938 |
- 42 |
Zillow last checked:
Listing updated:
Listed by:
Jason Mutuku DRE #01823851 951-295-9982,
Vylla Home, Inc.
Source: CRMLS,MLS#: PW26151436 Originating MLS: California Regional MLS
Originating MLS: California Regional MLSFacts & features
Interior
Bedrooms & bathrooms
- Bedrooms: 3
- Bathrooms: 3
- Full bathrooms: 2
- 1/2 bathrooms: 1
- Main level bathrooms: 1
Rooms
- Room types: Bedroom, Primary Bedroom, Office, Other
Primary bedroom
- Features: Primary Suite
Bedroom
- Features: All Bedrooms Up
Other
- Features: Walk-In Closet(s)
Heating
- Central
Cooling
- Central Air
Appliances
- Included: Barbecue, Dishwasher, Disposal, Gas Oven, Gas Range
- Laundry: Upper Level
Features
- All Bedrooms Up, Primary Suite, Walk-In Closet(s)
- Windows: Blinds, Shutters
- Has fireplace: No
- Fireplace features: None
- Common walls with other units/homes: No Common Walls
Interior area
- Total interior livable area: 1,933 sqft
Property
Parking
- Total spaces: 3
- Parking features: Door-Multi, Garage
- Attached garage spaces: 3
Features
- Levels: Two
- Stories: 2
- Entry location: Front door
- Pool features: Community, Association
- Has view: Yes
- View description: Mountain(s), Neighborhood
Lot
- Size: 1,001 Square Feet
- Features: Corner Lot
Details
- Parcel number: 0228262360000
- Special conditions: Standard
Construction
Type & style
- Home type: SingleFamily
- Property subtype: Single Family Residence
Condition
- New construction: No
- Year built: 2024
Utilities & green energy
- Sewer: Public Sewer
- Water: Public
Community & HOA
Community
- Features: Mountainous, Suburban, Pool
HOA
- Has HOA: Yes
- Amenities included: Picnic Area, Playground, Pool, Spa/Hot Tub
- HOA fee: $201 monthly
- HOA name: Highland Park Community Association
- HOA phone: 951-371-2727
Location
- Region: Fontana
Financial & listing details
- Price per square foot: $341/sqft
- Date on market: 7/10/2026
- Cumulative days on market: 30 days
- Listing terms: Cash,Cash to New Loan,Conventional,FHA,VA Loan
- Inclusions: BBQ, Firepit
- Exclusions: Car lift in 3rd car garage and black cabinets in the garage
Estimated market value
$659,200
$626,000 - $692,000
$3,571/mo
Price history
| Date | Event | Price |
|---|---|---|
| 8/3/2026 | Price change | $659,900-1.5%$341/sqft |
Source:  CRMLS #PW26151436 Report a problem CRMLS #PW26151436 Report a problem | ||
| 7/11/2026 | Listed for sale | $669,900$347/sqft |
Source: CRMLS #PW26151436 Report a problem | ||
Public tax history
Tax history is unavailable.
Monthly payment
Est. payment
Payment breakdown
Explore the cost of this home by adjusting the details. Changes won't be saved.Climate risks
Neighborhood: 92336
Nearby schools
GreatSchools rating
- 10/10Cecilia Lucero Solorio Elementary SchoolGrades: K-5Distance: 0.5 mi
- 8/10Heritage Intermediate SchoolGrades: 6-8Distance: 1.6 mi
- 8/10Etiwanda High SchoolGrades: 9-12Distance: 1.9 mi
- $677,9003 bd3 ba1.6k sqft14706 Gallery Way #1, Fontana, CA 92336Off Market
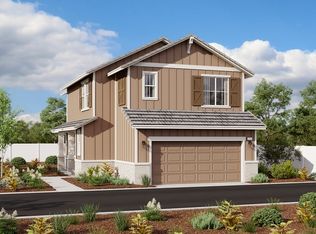
- $649,0003 bd2 ba1.8k sqft14958 Cavetto Ln, Fontana, CA 92336Off Market
- $705,6004 bd3 ba2k sqft14962 Cavetto Ln, Fontana, CA 92336Off Market
- $2,400,0003.33 acres14907 S Highland Ave, Fontana, CA 92336Sold
- $634,9003 bd3 ba1.4k sqft14706 Gallery Way #2, Fontana, CA 92336Off Market
- $680,0003 bd3 ba1.9k sqft14964 Cavetto Ln, Fontana, CA 92336Sold
- $--4 bd3 ba1.9k sqft14706 Gallery Way #3, Fontana, CA 92336Off Market
- $--3 bd3 ba1.9k sqft14954 Buttress Ln, Fontana, CA 92336Off Market
A local agent can set up tours, give advice and negotiate with sellers.
Similar homes
- $700,0003 bd3 ba2.2k sqft5848 Pine Valley Dr, Fontana, CA 92336For Sale
 MLS ID #CV26170717, Laurel Starks, KELLER WILLIAMS EMPIRE ESTATES. CRMLS
 - $638,8003 bd3 ba1.9k sqft13895 Bell Way, Fontana, CA 92336For Sale
 MLS ID #OC26141420, Chris Taylor, Keller Williams Realty. CRMLS
 - $635,0004 bd3 ba2.1k sqft7155 Citrus Ave #134, Fontana, CA 92336For Sale
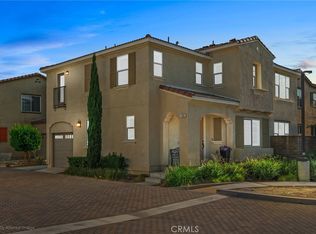 MLS ID #IG26168401, Lisa Madrigal, Fiv Realty Co.. CRMLS
 - $619,9903 bd3 ba1.6k sqft16049 Narni Ln, Fontana, CA 92336For Sale
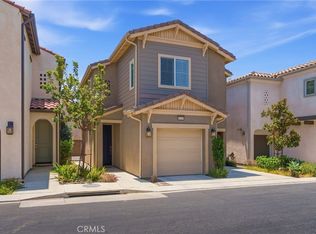 MLS ID #HD26117779, Natalie Jimenez, RE/MAX FREEDOM. CRMLS
 - $650,0004 bd3 ba2.3k sqft16737 Petrus Ln, Fontana, CA 92336For SaleMLS ID #IG26130131, Karam Kodsy, Keller Williams Empire Estates. CRMLS
- $575,0004 bd3 ba1.8k sqft5604 Altamura Way #10, Fontana, CA 92336For SaleMLS ID #IG26160905, Scott Kafoury, Keller Williams Realty. CRMLS
- $777,0004 bd3 ba2.7k sqft15459 Vanilla Bean Ln, Fontana, CA 92336For SaleMLS ID #CV26167272, Angel Villegas, EXP REALTY OF CALIFORNIA INC. CRMLS
- $860,0004 bd3 ba2.8k sqft5960 Brown Ct, Fontana, CA 92336For SaleMLS ID #CV26164319, Rudy Ray Muniz, WORK REALTY ADVISORS. CRMLS
- $529,0004 bd3 ba1.6k sqft15974 Parkhouse Dr Unit 3, Fontana, CA 92336For SaleMLS ID #CV26149218, Kenny Stigler, STIGLER HOMES. CRMLS
- $628,8885 bd3 ba2.3k sqft3992 Boulder Dr, Jurupa Valley, CA 92509For SaleMLS ID #IG26167863, Patricia Bellis, Keller Williams Realty. CRMLS
- $619,9003 bd3 ba1.5k sqft3884 Rosena Ranch Rd, San Bernardino, CA 92407For SaleMLS ID #CV26168216, Jason Khorramian, MAINSTREET REALTORS. CRMLS
- $549,9983 bd3 ba1.8k sqft16681 Wyndham Ln #8, Fontana, CA 92336For SaleMLS ID #CV26121458, Lady Lourdes DeGuzman, HOMEQUEST REAL ESTATE. CRMLS
- $500,0004 bd3 ba1.7k sqft6392 Sierra Ave #5, Fontana, CA 92336New ConstructionMLS ID #CV26098237, Lori Alvarez, REAL ESTATE RESOLVED. CRMLS
- $635,0003 bd2 ba1.8k sqft18035 Crabapple Ct, San Bernardino, CA 92407For SaleMLS ID #OC26148394, Shannon Miller, @Vantage Real Estate. CRMLS
- $675,0004 bd3 ba2.3k sqft3731 Obsidian Rd, San Bernardino, CA 92407For SaleMLS ID #CV26142015, Jason Khorramian, MAINSTREET REALTORS. CRMLS
- $664,0003 bd3 ba1.8k sqft7182 Beck Dr, Riverside, CA 92503For SaleMLS ID #IV26162708, STACIE RITTER, NEXTHOME CHAMPION ELITE. CRMLS
- $665,0003 bd3 ba2k sqft7690 Terra Manor St, Riverside, CA 92507For SaleMLS ID #IG26167793, Eileen Didier, CENTURY 21 LOIS LAUER REALTY. CRMLS
- $515,0002 bd2 ba1.3k sqft15901 Stresa Ln #7, Fontana, CA 92336For SaleMLS ID #CV26153207, Sara Griffin, THE ASSOCIATES REALTY GROUP. CRMLS
- $555,0003 bd3 ba1.8k sqft7391 Rocky Point Rd, Jurupa Valley, CA 92509For SaleMLS ID #TR26169544, Joseph Guzman, Freemanfoxx Realty. CRMLS
- $708,0004 bd3 ba2.2k sqft565 Hudson Way, Rialto, CA 92377For SaleMLS ID #CV26144951, Sunny Singh, EXP REALTY OF CALIFORNIA INC. CRMLS
Local buyer's agents are ready to help
