LOW HOA, 2021 NEWER BUILD, and GATED COMMUNITY! Welcome to this beautiful modern home located in one of North Fontana’s convenient and desirable communities. This spacious home offers 4 bedrooms and 3 bathrooms, including a first-floor bedroom that provides excellent flexibility for guests, extended family, a home office, or a private gym.
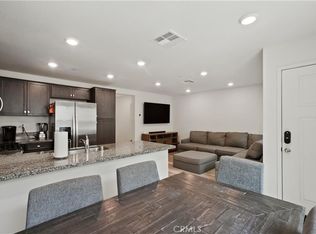
Designed for today’s lifestyle, the home features a bright open-concept floor plan with abundant natural light, upgraded flooring, and a spacious kitchen that opens seamlessly to the dining and living areas. The kitchen offers quartz countertops, stainless steel appliances, ample cabinetry, and a large center island perfect for everyday living and entertaining.
Upstairs features a comfortable primary suite with a large walk-in closet and beautifully finished en-suite bathroom, along with additional well-sized bedrooms. Additional highlights include in-unit laundry, central A/C and heating, and an attached two-car garage with direct access.
Enjoy secure gated living with community amenities including landscaped grounds, swimming pool, clubhouse, and guest parking. Conveniently located near Victoria Gardens, Summit shopping areas, Kaiser Permanente Fontana Medical Center, parks, schools, Costco, Target, restaurants, and everyday conveniences. Easy access to the 10, 210, and 15 freeways makes commuting to Rancho Cucamonga, Ontario Mills, and Ontario International Airport simple and convenient. A wonderful opportunity to own a newer, low-maintenance home with modern comfort and excellent location in North Fontana.
For sale
Listed by: Re/Max Top Producers • Sunny Sheng • Contact: 626-817-1828
$618,000
7155 Citrus Ave Unit 227, Fontana, CA 92336
4beds
2,051sqft
Condominium
Built in 2021
-- sqft lot
$618,400 Zestimate®
$301/sqft
$204/mo HOA
What's special
- 64 days
- 276
- 18
Zillow last checked:
Listing updated:
Listed by:
Sunny Sheng DRE #01965217 626-817-1828,
Re/Max Top Producers
Source: CRMLS,MLS#: TR26110514 Originating MLS: California Regional MLS
Originating MLS: California Regional MLSFacts & features
Interior
Bedrooms & bathrooms
- Bedrooms: 4
- Bathrooms: 3
- Full bathrooms: 3
- Main level bathrooms: 1
- Main level bedrooms: 1
Rooms
- Room types: Bedroom, Den
Bedroom
- Features: All Bedrooms Up
Heating
- Central
Cooling
- Central Air
Appliances
- Laundry: Laundry Room
Features
- All Bedrooms Up
- Has fireplace: No
- Fireplace features: None
- Common walls with other units/homes: No Common Walls
Interior area
- Total interior livable area: 2,051 sqft
Property
Parking
- Total spaces: 2
- Parking features: Garage - Attached
- Attached garage spaces: 2
Features
- Levels: Two
- Stories: 2
- Entry location: 1
- Patio & porch: None
- Pool features: Community, Association
- Spa features: None
- Has view: Yes
- View description: Hills, Mountain(s)
Lot
- Size: 1,339 Square Feet
- Features: 0-1 Unit/Acre
Details
- Parcel number: 0240552150000
- Special conditions: Standard
Construction
Type & style
- Home type: Condo
- Property subtype: Condominium
Condition
- New construction: No
- Year built: 2021
Utilities & green energy
- Electric: 220 Volts
- Sewer: Public Sewer
- Water: Public
- Utilities for property: Electricity Connected, Natural Gas Connected, Sewer Connected, Water Connected
Green energy
- Energy efficient items: HVAC
- Energy generation: Solar
Community & HOA
Community
- Features: Curbs, Dog Park, Pool
HOA
- Has HOA: Yes
- Amenities included: Barbecue, Picnic Area, Playground, Pool, Spa/Hot Tub
- HOA fee: $204 monthly
- HOA name: El paseo HOA
- HOA phone: 909-034-7774
Location
- Region: Fontana
Financial & listing details
- Price per square foot: $301/sqft
- Tax assessed value: $657,042
- Date on market: 7/6/2026
- Cumulative days on market: 65 days
- Listing terms: Cash,Cash to Existing Loan,Cash to New Loan
Estimated market value
$618,400
$587,000 - $649,000
$3,691/mo
Price history
| Date | Event | Price |
|---|---|---|
| 7/7/2026 | Listed for sale | $618,000+1.7%$301/sqft |
Source:  CRMLS #TR26110514 Report a problem CRMLS #TR26110514 Report a problem | ||
| 11/23/2021 | Sold | $607,500$296/sqft |
Source: Public Record Report a problem | ||
Public tax history
| Year | Property taxes | Tax assessment |
|---|---|---|
| 2026 | -- | $657,042 +2% |
| 2025 | $10,805 +5.5% | $644,159 +2% |
| 2024 | $10,240 +6.8% | $631,528 +2% |
| 2023 | $9,592 -2% | $619,145 +2% |
| 2022 | $9,787 +217.8% | $607,005 +1562.7% |
| 2021 | $3,080 +336.9% | $36,508 +1% |
| 2020 | $705 | $36,134 |
Find assessor info on the county website
Monthly payment
Est. payment
Payment breakdown
Explore the cost of this home by adjusting the details. Changes won't be saved.Climate risks
Neighborhood: 92336
- $522,5003 bd3 ba1.4k sqft7155 Citrus Ave UNIT 314, Fontana, CA 92336Off Market
- $534,7003 bd3 ba1.4k sqft7155 Citrus Ave UNIT 308, Fontana, CA 92336Off Market
- $618,0004 bd3 ba2.1k sqft7155 Citrus Ave #154, Fontana, CA 92336For Sale

- $513,5003 bd3 ba1.4k sqft7155 Citrus Ave UNIT 320, Fontana, CA 92336Sold
Similar homes
- $575,0003 bd3 ba1.6k sqft16001 Chase Rd Unit 64, Fontana, CA 92336For Sale
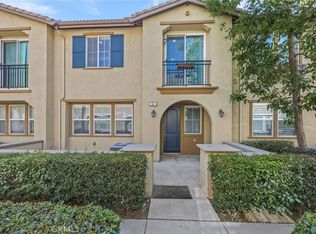 MLS ID #IG26184604, Theresa Garrett, SEISIN REALTY GROUP, INC.. CRMLS
 - $544,8803 bd3 ba1.6k sqft7155 Citrus Ave Unit 359, Fontana, CA 92336For Sale
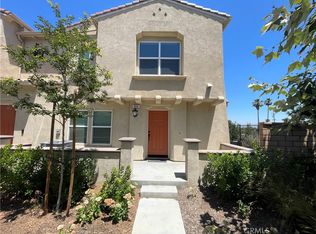 MLS ID #PW26177923, Spencer Green, Coldwell Banker Envision. CRMLS
 - $680,0004 bd3 ba1.8k sqft7205 Crescendo Ln, Fontana, CA 92336For Sale
 MLS ID #CV26187037, Mhel Mojica, Bankers Capital Realty & Investments. CRMLS
 - $538,9003 bd3 ba1.6k sqft7155 Citrus Ave Unit 364, Fontana, CA 92336For Sale
 MLS ID #PW26136202, Tracy Gulugian, John Gulugian, Broker. CRMLS
Local buyer's agents are ready to help
