Welcome to 15749 Ocana Court in the heart of Southridge Village! This beautifully updated two-story home offers 3 bedrooms, 3 bathrooms, and approximately 1,732 square feet of thoughtfully designed living space. Tucked away on a quiet cul-de-sac, this move-in-ready residence combines modern upgrades with everyday comfort. Recent improvements include quartz countertops, recessed lighting, ENERGY STAR® windows and doors, updated finishes, and an open-concept layout that creates a bright and inviting atmosphere.
The spacious kitchen is designed for both cooking and entertaining, featuring granite countertops, a five-burner range, energy-efficient appliances, and a dining area that flows seamlessly into the family room. Upstairs, you'll find all three bedrooms, providing privacy and a functional floor plan, while the main level includes a convenient guest bathroom.
Enjoy central heating and air conditioning, an attached garage, and a low-maintenance backyard with a concrete patio—perfect for relaxing, entertaining, or creating your own outdoor retreat. Located near parks, schools, shopping, dining, and with convenient access to major freeways, this home offers the ideal blend of comfort, convenience, and value.
For sale
Listed by: REALTY MASTERS & ASSOCIATES • DEMETRI NEWSON-THOMPSON • Contact: 909-275-4038
$620,000
15749 Ocana Ct, Fontana, CA 92337
3beds
1,732sqft
:
Get pre-qualified$4,101/mo
Single Family Residence
Built in 1993
3,600 Square Feet Lot
$623,200 Zestimate®
$358/sqft
$-- HOA
What's special
- 16 days |
- 225 |
- 2 |
Zillow last checked:
Listing updated:
Listed by:
DEMETRI NEWSON-THOMPSON DRE #02075697 909-275-4038,
REALTY MASTERS & ASSOCIATES
Source: CRMLS,MLS#: IV26144408 Originating MLS: California Regional MLS
Originating MLS: California Regional MLSFacts & features
Interior
Bedrooms & bathrooms
- Bedrooms: 3
- Bathrooms: 3
- Full bathrooms: 2
- 1/2 bathrooms: 1
- Main level bathrooms: 1
Rooms
- Room types: Bedroom
Bedroom
- Features: All Bedrooms Up
Bathroom
- Features: Bathtub, Low Flow Plumbing Fixtures, Separate Shower
Kitchen
- Features: Granite Counters
Heating
- Central, ENERGY STAR Qualified Equipment, Fireplace(s)
Cooling
- Central Air
Appliances
- Included: 6 Burner Stove, ENERGY STAR Qualified Appliances, Electric Range
- Laundry: Electric Dryer Hookup, Gas Dryer Hookup
Features
- Ceiling Fan(s), Open Floorplan, Quartz Counters, Recessed Lighting, All Bedrooms Up
- Flooring: Tile
- Doors: ENERGY STAR Qualified Doors
- Windows: ENERGY STAR Qualified Windows
- Has fireplace: Yes
- Fireplace features: Family Room
- Common walls with other units/homes: No Common Walls
Interior area
- Total interior livable area: 1,732 sqft
Property
Parking
- Total spaces: 4
- Parking features: Driveway
- Attached garage spaces: 2
- Uncovered spaces: 2
Accessibility
- Accessibility features: Accessible Hallway(s)
Features
- Levels: Two
- Stories: 2
- Entry location: Front Door
- Patio & porch: Concrete
- Pool features: None
- Spa features: None
- Fencing: Wood
- Has view: Yes
- View description: None
Lot
- Size: 3,600 Square Feet
- Features: 0-1 Unit/Acre
Details
- Parcel number: 0193522370000
- Special conditions: Standard
Construction
Type & style
- Home type: SingleFamily
- Architectural style: Traditional
- Property subtype: Single Family Residence
Materials
- Drywall
- Foundation: Combination
- Roof: Common Roof
Condition
- Turnkey
- New construction: No
- Year built: 1993
Utilities & green energy
- Electric: 220 Volts in Garage
- Sewer: Public Sewer
- Water: Public
- Utilities for property: Cable Connected, Electricity Connected, Water Connected
Green energy
- Energy efficient items: Insulation, Lighting, Water Heater, Windows, Appliances
Community & HOA
Community
- Features: Urban
Location
- Region: Fontana
Financial & listing details
- Price per square foot: $358/sqft
- Tax assessed value: $524,094
- Annual tax amount: $8,506
- Date on market: 7/13/2026
- Cumulative days on market: 17 days
- Listing terms: Cash,Cash to Existing Loan,Cash to New Loan,Conventional,Contract,Cal Vet Loan,1031 Exchange,FHA,Fannie Mae,Freddie Mac,Government Loan,Land Use Fee,VA Loan
- Road surface type: Paved
Estimated market value
$623,200
$592,000 - $654,000
$3,257/mo
Price history
| Date | Event | Price |
|---|---|---|
| 7/13/2026 | Listed for sale | $620,000+74.6%$358/sqft |
Source:  CRMLS #IV26144408 Report a problem CRMLS #IV26144408 Report a problem | ||
| 10/4/2007 | Sold | $355,000-1.6%$205/sqft |
Source: Public Record Report a problem | ||
| 4/5/2007 | Sold | $360,931+18.3%$208/sqft |
Source: Public Record Report a problem | ||
| 5/18/2004 | Sold | $305,000$176/sqft |
Source: Public Record Report a problem | ||
Public tax history
| Year | Property taxes | Tax assessment |
|---|---|---|
| 2025 | $8,506 +5.4% | $524,094 +2% |
| 2024 | $8,069 +0.8% | $513,818 +2% |
| 2023 | $8,003 +2.1% | $503,744 +2% |
| 2022 | $7,836 +9% | $493,867 +15.3% |
| 2021 | $7,192 +9.6% | $428,400 +13.2% |
| 2020 | $6,563 +3.2% | $378,400 +3% |
| 2019 | $6,361 -9.4% | $367,400 |
| 2018 | $7,019 +19.6% | $367,400 +7.5% |
| 2017 | $5,871 | $341,800 +5% |
| 2016 | $5,871 -3.7% | $325,500 +5% |
| 2015 | $6,095 +17.3% | $310,000 +10.7% |
| 2014 | $5,196 | $280,000 +45.8% |
| 2013 | -- | $192,000 |
| 2012 | -- | $192,000 |
| 2011 | -- | $192,000 |
| 2010 | -- | $192,000 -5.9% |
| 2009 | -- | $204,000 -33.8% |
| 2008 | -- | $308,000 -4.8% |
| 2007 | -- | $323,670 +2% |
| 2006 | -- | $317,323 +2% |
| 2005 | -- | $311,100 +66.4% |
| 2004 | -- | $186,924 +1.9% |
| 2003 | -- | $183,499 +19% |
| 2002 | -- | $154,160 +9.4% |
| 2001 | -- | $140,889 |
| 2000 | -- | $140,889 |
Find assessor info on the county website
Monthly payment
Est. payment
Payment breakdown
Explore the cost of this home by adjusting the details. Changes won't be saved.Climate risks
Neighborhood: Southridge Village
Nearby schools
GreatSchools rating
- 4/10Jurupa Vista Elementary SchoolGrades: K-6Distance: 0.4 mi
- 2/10Ruth O. Harris Middle SchoolGrades: 7-8Distance: 2.5 mi
- 4/10Bloomington High SchoolGrades: 9-12Distance: 3 mi
- $637,9005 bd3 ba2k sqft15743 Ocana Ct, Fontana, CA 92337Off Market
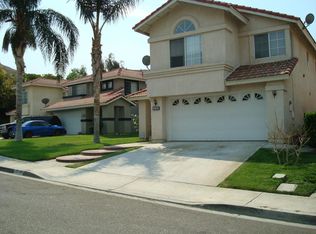
- $624,0005 bd2 ba1.8k sqft15761 Acana Ct, Fontana, CA 92337Off Market
- $593,1005 bd2 ba1.8k sqft15742 Soria Ct, Fontana, CA 92337Off Market
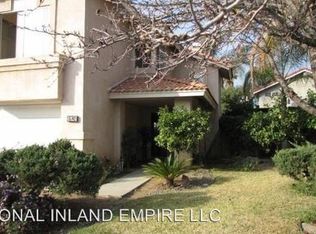
- $610,7005 bd2 ba1.8k sqft15737 Ocana Ct, Fontana, CA 92337Off Market
- $592,0004 bd2 ba1.7k sqft15736 Soria Ct, Fontana, CA 92337Off Market
- $590,9004 bd2 ba1.7k sqft15748 Soria Ct, Fontana, CA 92337Off Market
- $601,6004 bd3 ba1.7k sqft15731 Ocana Ct, Fontana, CA 92337Off Market
- $579,0003 bd3 ba1.6k sqft11720 Malagon Dr, Fontana, CA 92337For Sale
A local agent can set up tours, give advice and negotiate with sellers.
Similar homes
- $--3 bd3 ba1.5k sqft14571 Long View Dr, Fontana, CA 92337Auction
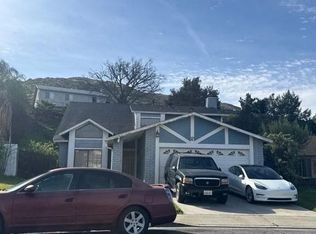 Auction.com 2
 - $669,8884 bd2 ba1.4k sqft9963 Eugenia Ave, Fontana, CA 92335For Sale
 MLS ID #PW26162005, Enrique Triana, Realty One Group West. CRMLS
 - $--3 bd2 ba2k sqft9143 Tamarind Ave, Fontana, CA 92335Auction
 Auction.com 2
 - $--4 bd2 ba1.9k sqft1275 S Arrowhead Ave, Bloomington, CA 92316Auction
 Auction.com 2
 - $--4 bd3 ba2k sqft7364 Elderberry Ct, Fontana, CA 92336AuctionAuction.com 2
- $640,0004 bd2 ba1.8k sqft10576 Horseshoe Dr, Bloomington, CA 92316For SaleMLS ID #IV26144151, LUIS FREYRE, 300 REALTY. CRMLS
- $--4 bd3 ba1.2k sqft6231 Candle Light Dr, Riverside, CA 92509AuctionAuction.com 2
- $670,0003 bd2 ba1.7k sqft9167 Citrus Ave, Fontana, CA 92335For SaleMLS ID #SW25138089, Maria Thiesen, Infinite Realty and Loans Inc.. CRMLS
- $--3 bd3 ba1.3k sqft11393 Pena Way, Jurupa Valley, CA 91752AuctionAuction.com 2
- $664,9004 bd2 ba1.8k sqft10517 Dream St, Bloomington, CA 92316For SaleMLS ID #TR26077242, Jonathan Minerick, Homecoin.com. CRMLS
- $--4 bd4 ba2.3k sqft5550 Banta Dr, Jurupa Valley, CA 91752AuctionAuction.com 2
- $--4 bd3 ba1.1k sqft4116 Heidi Rd, Riverside, CA 92504AuctionAuction.com 2
- $725,0004 bd2 ba1.6k sqft8928 Date St, Fontana, CA 92335For SaleMLS ID #CV26159563, ROSARIO MEDINA, CENTURY 21 PRIMETIME REALTORS. CRMLS
- $550,0004 bd3 ba1.4k sqft17746 Merrill Ave, Fontana, CA 92335For SaleMLS ID #CV26109141, Livier Becerra, HOMEQUEST REAL ESTATE. CRMLS
- $624,0004 bd3 ba1.7k sqft5543 N Magnolia Dr, San Bernardino, CA 92407For SaleMLS ID #TR26147250, Jonathan Minerick, Homecoin.com. CRMLS
- $--4 bd4 ba2.4k sqft6650 Lynn Ct, San Bernardino, CA 92407AuctionAuction.com 2
- $--2 bd1 ba1k sqft314 N Orange Ave, Rialto, CA 92376AuctionAuction.com 2
- $--3 bd2 ba2k sqft878 N Eucalyptus Ave, Rialto, CA 92376AuctionServiceLink Auction
- $--3 bd2 ba1.1k sqft11115 Wayfield Rd, Riverside, CA 92505AuctionServiceLink Auction
- $--3 bd2 ba1.3k sqft8620 Mignonette St, Alta Loma, CA 91701AuctionAuction.com 2
Local buyer's agents are ready to help
