Welcome to 7044 Mallow Drive, Unit #4, located in the highly desirable gated community of Goldenrod at Aurora Park, in North Fontana. This beautifully maintained 5-bedroom, 4-bathroom townhome offers a bright and functional open-concept floor plan designed for comfortable everyday living.
The spacious living room flows seamlessly into the dining area and well-appointed kitchen, featuring ample cabinetry, generous counter space, and a breakfast bar—perfect for entertaining or casual meals. Upstairs, 4 bedrooms are situated, the private primary suite includes a walk-in closet and an en-suite bathroom, while one additional bedroom, a full bathroom, and a convenient upstairs laundry room provide plenty of space for family or guests. An attached two-car garage adds everyday convenience.
Enjoy resort-style amenities, including a clubhouse, fitness center, swimming pool, spa, playgrounds, parks, walking trails, and 24-hour gated security. Ideally situated near Victoria Gardens, Sierra Lakes Golf Club, top-rated schools, shopping, dining, and with easy access to the I-15 and I-210 freeways, this home offers the perfect combination of comfort, convenience, and community.
Don't miss the opportunity to make this move-in-ready home yours!
For sale
Listed by: Keller Williams Realty • Sheveta Shoor • Contact: 951-310-5125
$720,000
7044 Mallow Dr #4, Fontana, CA 92336
5beds
2,748sqft
:
Get pre-qualified$5,108/mo
Condominium
Built in 2024
-- sqft lot
$715,700 Zestimate®
$262/sqft
$250/mo HOA
What's special
- 2 days |
- 164 |
- 6 |
Likely to sell faster than
Zillow last checked:
Listing updated:
Listed by:
Sheveta Shoor DRE #02442003 951-310-5125,
Keller Williams Realty,
Ulises Vega DRE #01757104 909-471-6483,
Keller Williams Realty
Source: CRMLS,MLS#: IG26157986 Originating MLS: California Regional MLS
Originating MLS: California Regional MLSFacts & features
Interior
Bedrooms & bathrooms
- Bedrooms: 5
- Bathrooms: 4
- Full bathrooms: 4
- Main level bathrooms: 1
- Main level bedrooms: 1
Rooms
- Room types: Kitchen, Laundry, Loft, Living Room, Primary Bedroom, Other
Primary bedroom
- Features: Main Level Primary
Other
- Features: Walk-In Closet(s)
Cooling
- Central Air
Appliances
- Laundry: Laundry Room
Features
- Breakfast Area, High Ceilings, Pantry, Quartz Counters, Loft, Main Level Primary, Walk-In Closet(s)
- Flooring: Carpet, Wood
- Has fireplace: No
- Fireplace features: None
- Common walls with other units/homes: No Common Walls
Interior area
- Total interior livable area: 2,748 sqft
Property
Parking
- Total spaces: 2
- Parking features: Garage - Attached
- Attached garage spaces: 2
Features
- Levels: Two
- Stories: 2
- Entry location: 1
- Patio & porch: Covered
- Pool features: Association
- Has spa: Yes
- Spa features: Association
- Has view: Yes
- View description: City Lights, Mountain(s), Neighborhood
Lot
- Size: 2,067 Square Feet
Details
- Parcel number: 0228195160000
- Special conditions: Short Sale
Construction
Type & style
- Home type: Condo
- Property subtype: Condominium
Materials
- Roof: Composition
Condition
- New construction: No
- Year built: 2024
Utilities & green energy
- Sewer: Public Sewer
- Water: Public
Community & HOA
Community
- Features: Park, Street Lights, Sidewalks
HOA
- Has HOA: Yes
- Amenities included: Pool, Spa/Hot Tub
- HOA fee: $250 monthly
- HOA name: Aurora Park
- HOA phone: 949-367-9430
Location
- Region: Fontana
Financial & listing details
- Price per square foot: $262/sqft
- Tax assessed value: $826,731
- Annual tax amount: $14,894
- Date on market: 7/22/2026
- Cumulative days on market: 2 days
- Listing terms: Cash,Cash to New Loan,Conventional
- Exclusions: WASHER / DRYER / REFRIGERATOR
Estimated market value
$715,700
$680,000 - $751,000
$4,073/mo
Price history
| Date | Event | Price |
|---|---|---|
| 7/22/2026 | Listed for sale | $720,000$262/sqft |
Source:  CRMLS #IG26157986 Report a problem CRMLS #IG26157986 Report a problem | ||
Public tax history
| Year | Property taxes | Tax assessment |
|---|---|---|
| 2025 | $14,894 +28.3% | $826,731 +56.9% |
| 2024 | $11,607 +82.4% | $526,825 +286.1% |
| 2023 | $6,362 +239.3% | $136,465 +2% |
| 2022 | $1,875 | $133,789 |
Find assessor info on the county website
Monthly payment
Est. payment
Payment breakdown
Explore the cost of this home by adjusting the details. Changes won't be saved.Climate risks
Neighborhood: Westgate
Nearby schools
GreatSchools rating
- 9/10East Heritage Elementary SchoolGrades: K-5Distance: 1 mi
- 8/10Heritage Intermediate SchoolGrades: 6-8Distance: 0.5 mi
- 8/10Etiwanda High SchoolGrades: 9-12Distance: 0.5 mi
- $799,2005 bd3 ba2.7k sqft7028 Mallow Dr #3, Fontana, CA 92336Sold

- $735,0004 bd4 ba2.3k sqft7028 Mallow Dr #2, Fontana, CA 92336Sold
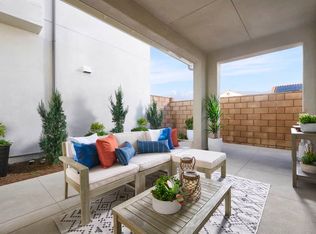
- $718,8764 bd3 ba2k sqft7044 Mallow Dr #5, Fontana, CA 92336Sold

- $733,5005 bd3 ba2.2k sqft7028 Mallow Dr #6, Fontana, CA 92336Sold
- $931,8005 bd4 ba2.7k sqft7028 Mallow Dr #4, Fontana, CA 92336Off Market
- $697,5004 bd3 ba2k sqft7028 Mallow Dr #1, Fontana, CA 92336Sold
- $717,3144 bd3 ba2k sqft7028 Mallow 5 Dr, Fontana, CA 92336Sold
- $712,2004 bd3 ba2k sqft7044 Mallow Dr #1, Fontana, CA 92336Sold
A local agent can set up tours, give advice and negotiate with sellers.
Similar homes
- $710,0005 bd3 ba2.5k sqft15839 Athena Dr, Fontana, CA 92336For Sale
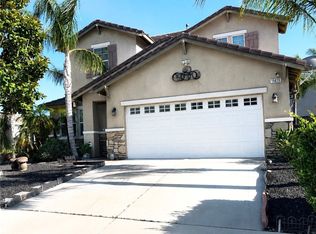 MLS ID #IV26084380, TRACY SANDERS, Keller Williams - The Lakes. CRMLS
 - $738,8885 bd3 ba2.1k sqft14870 Rodeo Way, Fontana, CA 92336For Sale
 MLS ID #CV26134631, Paul Grino, FIRST CHOICE REALTY SOLUTIONS. CRMLS
 - $739,8004 bd3 ba2.4k sqft6229 Eaglemont Dr, Fontana, CA 92336For Sale
 MLS ID #CV26106724, Guadalupe Garcia-Rugerio, COLDWELL BANKER LEADERS. CRMLS
 - $680,0004 bd4 ba1.9k sqft16723 Wyndham Ln, Fontana, CA 92336For Sale
 MLS ID #DW26121322, Katonja Neal, Leamani Home Sales. CRMLS
 - $620,0003 bd3 ba1.5k sqft10586 Cannon Dr, Rancho Cucamonga, CA 91730For SaleMLS ID #TR26159313, Xander Chan, Pinnacle Real Estate Group. CRMLS
- $799,9995 bd3 ba2.7k sqft5242 Hayes Ct, Fontana, CA 92336For SaleMLS ID #DW26001982, Yoni Rios, Vida Real Estate. CRMLS
- $600,0004 bd3 ba1.7k sqft16061 Narni Ln, Fontana, CA 92336For SaleMLS ID #CV26134931, Evelyn Blanks, RE/MAX TIME REALTY. CRMLS
- $735,0003 bd2 ba1.8k sqft4953 Boston Ivy St, Fontana, CA 92336For SaleMLS ID #DW26138153, Ramon Sanchez, Century 21 Allstars. CRMLS
- $639,9005 bd3 ba1.9k sqft5644 Altamura Way, Fontana, CA 92336For SaleMLS ID #IV26005590, LOUIS HERRERA, WIEST REALTY INC. CRMLS
- $519,9003 bd3 ba1.6k sqft7155 Citrus Ave Unit 381, Fontana, CA 92336For SaleMLS ID #SB26141637, Tony Gonzales, Vista Sotheby’s International Realty. CRMLS
- $554,5004 bd3 ba1.7k sqft6392 Sierra Ave #5, Fontana, CA 92336For SaleMLS ID #CV26098237, Lori Alvarez, REAL ESTATE RESOLVED. CRMLS
- $575,0003 bd3 ba1.6k sqft2818 E Berry Loop Privado #66, Ontario, CA 91761For SaleMLS ID #CV26161433, Gabrielle Hedley, COMPASS. CRMLS
- $619,0003 bd3 ba1.7k sqft8090 Cornwall Ct Unit 13, Rancho Cucamonga, CA 91739For SaleMLS ID #TR26148190, Wayne Yang, Action Star Realty, Inc.. CRMLS
- $590,0003 bd3 ba1.7k sqft16584 Poppy Seed Ln, Fontana, CA 92336For SaleMLS ID #DW26075137, Jordan Hayes, First Investments Realty & Mortgage. CRMLS
- $677,0004 bd4 ba2.2k sqft2527 W 3rd Ave, San Bernardino, CA 92407For SaleMLS ID #PW26134622, Vivian Vo, Professional R.E. Center, Inc.. CRMLS
- $515,0003 bd2 ba1.4k sqft16064 Jamie Ln Unit 8, Fontana, CA 92336For SaleMLS ID #SW26095109, Kelly Bastman, Bastman Properties, Inc.. CRMLS
- $549,9004 bd3 ba1.5k sqft16064 Jamie Ln Unit 7, Fontana, CA 92336For SaleMLS ID #TR26125016, Maisie Andrade, Omega Real Estate. CRMLS
- $710,0004 bd3 ba2.2k sqft2996 Winter Park Ave, Jurupa Valley, CA 92509For SaleMLS ID #P1-27511, Pamela Goytia, BHHS California Properties. CRMLS
- $739,9004 bd3 ba2.2k sqft3422 E Quintessa Privado, Ontario, CA 91762For SaleMLS ID #DW26141941, Krystopher Benyamein, Allstars Realty. CRMLS
- $725,0004 bd3 ba2.1k sqft3661 S Nexa Paseo, Ontario, CA 91761For SaleMLS ID #IG26127000, Harveer Anand, Xclusif Realty. CRMLS
Local buyer's agents are ready to help
