Located in the gated Harvest neighborhood of The Preserve at Chino, this spacious 4-bedroom, 3-bath detached home offers the perfect blend of comfort and convenience. Ideally situated just steps from the community park, pool, spa, and garden spaces, the home features a highly desirable downstairs bedroom and full bath, perfect for guests or multigenerational living. The open-concept layout seamlessly connects the kitchen, dining, and living areas, while rich hardwood like flooring adds warmth and style throughout the main level. Upstairs, the spacious primary suite offers dual vanities, a large walk-in shower, generous closets, and beautiful palm tree sunset views. Two additional bedrooms, a full bath, and a versatile loft complete the second floor. Additional highlights include an attached 2-car garage with overhead storage and an EV charging outlet. Residents enjoy access to resort-style amenities including pools, parks, fitness centers, tennis courts, theater rooms, and the brand-new The Club on Main. Conveniently located within walking distance to the Town Center at The Preserve with Stater Bros. Markets, Starbucks, Jersey Mike's Subs, Kenwood's Kitchen & Tap, and more just moments away.
For sale
Listed by: Real Broker • Thomas Ryan • Contact: 949-375-6873
Price cut: $10K (8/20)
$669,000
8683 Celebration St, Chino, CA 91708
4beds
1,636sqft
Condominium
Built in 2019
-- sqft lot
$668,800 Zestimate®
$409/sqft
$296/mo HOA
What's special
Versatile loftSpacious primary suiteGenerous closetsLarge walk-in showerDual vanitiesEv charging outlet
- 142 days
- 345
- 21
Zillow last checked:
Listing updated:
Listed by:
Thomas Ryan DRE #01896952 949-375-6873,
Real Broker
Source: CRMLS,MLS#: TR26113748 Originating MLS: California Regional MLS
Originating MLS: California Regional MLSFacts & features
Interior
Bedrooms & bathrooms
- Bedrooms: 4
- Bathrooms: 3
- Full bathrooms: 3
- Main level bathrooms: 1
- Main level bedrooms: 1
Rooms
- Room types: Bedroom, Family Room, Kitchen, Loft, Primary Bathroom, Primary Bedroom
Primary bedroom
- Features: Primary Suite
Bedroom
- Features: Bedroom on Main Level
Bathroom
- Features: Full Bath on Main Level
Kitchen
- Features: Granite Counters
Heating
- Central
Cooling
- Central Air
Appliances
- Laundry: Inside, Laundry Room, Upper Level
Features
- Bedroom on Main Level, Loft, Primary Suite
- Flooring: Carpet, Laminate
- Has fireplace: No
- Fireplace features: None
- Common walls with other units/homes: No Common Walls
Interior area
- Total interior livable area: 1,636 sqft
Video & virtual tour
Property
Parking
- Total spaces: 2
- Parking features: Garage, Garage Faces Side
- Attached garage spaces: 2
Features
- Levels: Two
- Stories: 2
- Entry location: 1
- Patio & porch: Rear Porch, Concrete
- Pool features: Association
- Has spa: Yes
- Spa features: Association
Lot
- Size: 799 Square Feet
- Features: Corner Lot
Details
- Parcel number: 1055584560000
- Special conditions: Standard
Construction
Type & style
- Home type: Condo
- Property subtype: Condominium
Condition
- Turnkey
- New construction: No
- Year built: 2019
Utilities & green energy
- Sewer: Sewer Tap Paid
- Water: Public
Community & HOA
Community
- Features: Park, Street Lights, Suburban
HOA
- Has HOA: Yes
- Amenities included: Clubhouse, Sport Court, Dog Park, Fitness Center, Fire Pit, Maintenance Grounds, Meeting Room, Meeting/Banquet/Party Room, Outdoor Cooking Area, Barbecue, Picnic Area, Playground, Pickleball, Pool, Recreation Room, Spa/Hot Tub, Tennis Court(s), Trail(s)
- HOA fee: $234 monthly
- HOA name: Preserve Master Maintenance Corp
- HOA phone: 800-428-5588
- Second HOA fee: $62 monthly
Location
- Region: Chino
Financial & listing details
- Price per square foot: $409/sqft
- Tax assessed value: $691,866
- Date on market: 5/26/2026
- Cumulative days on market: 142 days
- Listing terms: Cash,Cash to New Loan
Estimated market value
$668,800
$635,000 - $702,000
$3,758/mo
Price history
| Date | Event | Price |
|---|---|---|
| 8/20/2026 | Price change | $669,000-1.5%$409/sqft |
Source:  CRMLS #TR26113748 Report a problem CRMLS #TR26113748 Report a problem | ||
| 7/24/2026 | Listed for sale | $679,000$415/sqft |
Source: CRMLS #TR26113748 Report a problem | ||
| 7/13/2026 | Contingent | $679,000$415/sqft |
Source: CRMLS #TR26113748 Report a problem | ||
| 6/26/2026 | Price change | $679,000-1.5%$415/sqft |
Source: CRMLS #TR26113748 Report a problem | ||
| 5/26/2026 | Listed for sale | $689,000+3.6%$421/sqft |
Source: CRMLS #TR26113748 Report a problem | ||
| 7/7/2023 | Sold | $665,000+2.3%$406/sqft |
Source: Public Record Report a problem | ||
| 6/7/2023 | Contingent | $650,000$397/sqft |
Source: CRMLS #OC23080455 Report a problem | ||
| 5/31/2023 | Listed for sale | $650,000+14.4%$397/sqft |
Source: CRMLS #OC23080455 Report a problem | ||
| 6/22/2021 | Sold | $568,000+12.4%$347/sqft |
Source: Public Record Report a problem | ||
| 4/15/2021 | Sold | $505,500$309/sqft |
Source: Public Record Report a problem | ||
Public tax history
| Year | Property taxes | Tax assessment |
|---|---|---|
| 2026 | -- | $691,866 +2% |
| 2025 | $11,076 +1.8% | $678,300 +2% |
| 2024 | $10,875 +8.7% | $665,000 +12.5% |
| 2023 | $10,006 +0.4% | $590,947 +2% |
| 2022 | $9,967 +18.3% | $579,360 +31.6% |
| 2021 | $8,426 +0.8% | $440,210 +1% |
| 2020 | $8,363 +66.7% | $435,696 +250.9% |
| 2019 | $5,017 | $124,154 |
Find assessor info on the county website
Monthly payment
Est. payment
Payment breakdown
Explore the cost of this home by adjusting the details. Changes won't be saved.Climate risks
Neighborhood: 91708
Similar homes
- $630,0003 bd3 ba1.5k sqft8697 Celebration St, Chino, CA 91708For Sale
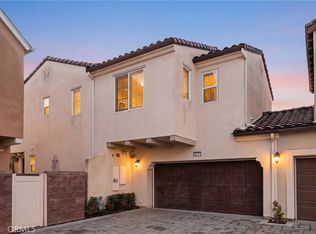 MLS ID #CV26078650, Christopher Fox, NEST REAL ESTATE. CRMLS
 - $799,0004 bd3 ba2.2k sqft16411 Globetrotter St, Chino, CA 91708For Sale
 MLS ID #PW26169242, Cesar Vasquez, Kase Real Estate. CRMLS
 - $790,0003 bd3 ba2k sqft16005 Grape Ave, Chino, CA 91708For Sale
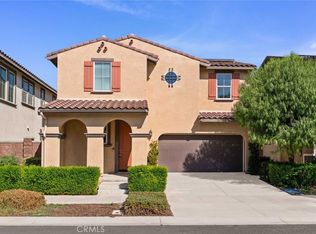 MLS ID #OC26203286, Hezuo Xiao, Loyal Property. CRMLS
 - $725,0004 bd4 ba2k sqft16145 Sandpiper Ave, Chino, CA 91708New Construction
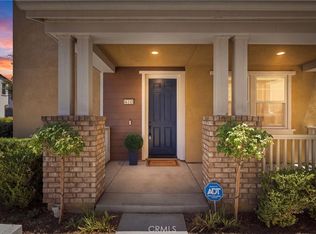 MLS ID #OC26170786, Adela Tavira, First Team Real Estate. CRMLS
