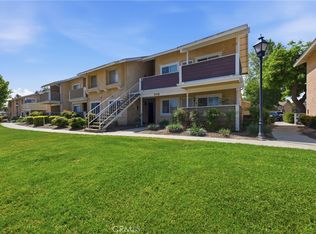
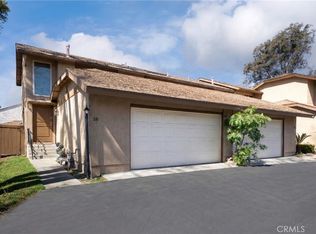
Honey, stop the car! This top-floor Creekside charmer is move-in ready and waiting for you. Vaulted ceilings soar over the open living and dining area, and you will love how the wood-look luxury laminate plank flooring, fresh neutral paint, and tall windows bring the treetops right up to the glass. Ceiling fans keep the air moving in every season. Step out to your private covered balcony, tucked into the canopy, where morning coffee tastes better and the afternoon stays cool and shaded. The kitchen shines with white cabinetry, an electric range, and a breakfast bar made for easy mornings. Even better, the full appliance suite stays, including the refrigerator and the stacked washer and dryer! Down the hall, the restful bedrooms carry the same wood-look flooring and those happy treetop views. The bath is clean and ready, with an undermount sink, a tub-and-shower combo, a large mirror, and updated lighting. You also get an attached one-car garage for parking and storage, plus open guest parking nearby. Outside, the grounds are green and beautifully kept, with mature trees, curving walkways, and shaded picnic and barbecue areas for slow weekend afternoons. Mount Baldy and the San Bernardino foothills are north of the property and frame the whole setting. Best of all, you are moments from Colony High School, the Creekside Recreation Center, and Creekside Village East Park! You are also close to minor league baseball parks, the Toyota Arena, where the Ontario Reign hockey team plays, and a venue center that hosts all kinds of entertainment year-round! Golf courses are ready for outdoor fun. Top Golf is just up the street. Victoria Gardens in Rancho Cucamonga offers ample shopping and dining options. Don't forget that Lake Arrowhead and Big Bear Lake are only an hour away, as is Palm Springs and the beach. This is a great location offering loads of opportunities for residents. Commuters, you will love the quick reach of the 60 and 15 freeways, with the 10 close behind, plus Ontario International Airport and all the shopping and dining at Ontario Mills. This is easy, low-maintenance Southern California living at its best. Come see it before someone else makes it home. Do not wait, this one will not last!
For sale
Listed by: The Real Estate Resource Group • Laura Dandoy • Contact: 909-575-4517
$338,000
3651 Country Oaks Loop Unit D, Ontario, CA 91761
2beds
743sqft
Condominium
Built in 1986
-- sqft lot
$345,500 Zestimate®
$455/sqft
$456/mo HOA
What's special
- 25 days |
- 2,168 |
- 142 |
Likely to sell faster than
Zillow last checked:
Listing updated:
Listed by:
Laura Dandoy DRE #01019252 909-575-4517,
The Real Estate Resource Group
Source: CRMLS,MLS#: CV26140603 Originating MLS: California Regional MLS
Originating MLS: California Regional MLSFacts & features
Interior
Bedrooms & bathrooms
- Bedrooms: 2
- Bathrooms: 2
- Full bathrooms: 2
- Main level bathrooms: 2
- Main level bedrooms: 2
Rooms
- Room types: Family Room, Kitchen, Laundry, Living Room, Primary Bathroom, Primary Bedroom, Dining Room
Bathroom
- Features: Bathtub, Tub Shower
Kitchen
- Features: Granite Counters, Kitchen/Family Room Combo
Heating
- Central
Cooling
- Central Air
Appliances
- Included: Dishwasher, Electric Range, Free-Standing Range, Refrigerator, Range Hood, Vented Exhaust Fan
- Laundry: In Kitchen, Stacked
Features
- Breakfast Bar, Balcony, Ceiling Fan(s), Separate/Formal Dining Room, Granite Counters, Open Floorplan, Tile Counters
- Flooring: Laminate
- Doors: Sliding Doors
- Windows: Blinds
- Has fireplace: No
- Fireplace features: None
- Common walls with other units/homes: 2+ Common Walls
Interior area
- Total interior livable area: 743 sqft
Property
Parking
- Total spaces: 1
- Parking features: Door-Single, Garage
- Attached garage spaces: 1
Features
- Levels: One
- Stories: 1
- Entry location: 2
- Patio & porch: Patio
- Exterior features: Rain Gutters
- Pool features: None
- Spa features: None
- Has view: Yes
- View description: Mountain(s), Neighborhood
Lot
- Size: 743 Square Feet
- Features: Greenbelt, Lawn, Landscaped, Trees
Details
- Parcel number: 1083402300000
- Special conditions: Standard
Construction
Type & style
- Home type: Condo
- Architectural style: Spanish
- Property subtype: Condominium
- Attached to another structure: Yes
Materials
- Stucco
- Roof: Common Roof
Condition
- Updated/Remodeled
- New construction: No
- Year built: 1986
Utilities & green energy
- Electric: Standard
- Sewer: Public Sewer
- Water: Public
- Utilities for property: Electricity Connected, Sewer Connected, Water Connected
Community & HOA
Community
- Features: Curbs, Street Lights, Suburban, Sidewalks
HOA
- Has HOA: Yes
- Amenities included: Call for Rules, Management, Barbecue, Picnic Area
- HOA fee: $377 monthly
- HOA name: Country Oaks Condo Association
- HOA phone: 909-923-2924
- Second HOA fee: $79 monthly
- Second HOA name: Creekside Community Master Association
- Second HOA phone: 909-923-2924
Location
- Region: Ontario
Financial & listing details
- Price per square foot: $455/sqft
- Tax assessed value: $175,300
- Annual tax amount: $1,882
- Date on market: 6/27/2026
- Cumulative days on market: 25 days
- Listing terms: Cash,Cash to New Loan
- Road surface type: Paved
Estimated market value
$345,500
$328,000 - $363,000
$2,282/mo
Price history
| Date | Event | Price |
|---|---|---|
| 6/28/2026 | Listed for sale | $338,000+136.4%$455/sqft |
Source:  CRMLS #CV26140603 Report a problem CRMLS #CV26140603 Report a problem | ||
| 3/24/2021 | Listing removed | -- |
Source: Owner Report a problem | ||
| 1/28/2019 | Listing removed | $1,350$2/sqft |
Source: Owner Report a problem | ||
| 1/24/2019 | Listed for rent | $1,350$2/sqft |
Source: Owner Report a problem | ||
| 3/31/2014 | Sold | $143,000+5.1%$192/sqft |
Source: Public Record Report a problem | ||
| 2/19/2014 | Listed for sale | $136,000$183/sqft |
Source: RE/MAX Masters Realty #SW13252646 Report a problem | ||
| 1/11/2014 | Listing removed | $136,000$183/sqft |
Source: Real Estate First Inc #SW13252646 Report a problem | ||
| 12/30/2013 | Listed for sale | $136,000+0.7%$183/sqft |
Source: Real Estate First Inc #SW13252646 Report a problem | ||
| 8/14/2013 | Sold | $135,006+42.1%$182/sqft |
Source: Public Record Report a problem | ||
| 11/18/2012 | Listing removed | $95,000$128/sqft |
Source: CENTURY 21 BEACHSIDE #C12030832 Report a problem | ||
| 10/6/2012 | Listed for sale | $95,000-26.9%$128/sqft |
Source: CENTURY 21 BEACHSIDE #C12030832 Report a problem | ||
| 9/19/2008 | Sold | $130,000-12.9%$175/sqft |
Source: Public Record Report a problem | ||
| 1/24/2008 | Sold | $149,250-24.6%$201/sqft |
Source: Public Record Report a problem | ||
| 1/7/2005 | Sold | $198,000+173.1%$266/sqft |
Source: Public Record Report a problem | ||
| 6/26/2000 | Sold | $72,500$98/sqft |
Source: Public Record Report a problem | ||
Public tax history
| Year | Property taxes | Tax assessment |
|---|---|---|
| 2025 | $1,882 +2.7% | $175,300 +2% |
| 2024 | $1,832 +2.3% | $171,863 +2% |
| 2023 | $1,791 +1.8% | $168,493 +2% |
| 2022 | $1,759 +0.9% | $165,189 +2% |
| 2021 | $1,743 +1.8% | $161,950 +1% |
| 2020 | $1,712 +0.5% | $160,289 +2% |
| 2019 | $1,703 -1.8% | $157,146 +2% |
| 2018 | $1,734 +8.4% | $154,065 +2% |
| 2017 | $1,600 | $151,044 +2% |
| 2016 | $1,600 +1.3% | $148,082 +1.5% |
| 2015 | $1,579 +0.5% | $145,857 +12.2% |
| 2014 | $1,572 | $130,000 +10.2% |
| 2013 | -- | $118,000 +32.4% |
| 2012 | -- | $89,100 -5% |
| 2011 | -- | $93,800 |
| 2010 | -- | $93,800 -13.9% |
| 2009 | -- | $109,000 |
Find assessor info on the county website
Monthly payment
Est. payment
Payment breakdown
Explore the cost of this home by adjusting the details. Changes won't be saved.Climate risks
Neighborhood: Creekside
Nearby schools
GreatSchools rating
- 6/10Creek View Elementary SchoolGrades: K-6Distance: 0.4 mi
- 6/10Grace Yokley Middle SchoolGrades: 7-8Distance: 0.6 mi
- 5/10Colony High SchoolGrades: 9-12Distance: 0.3 mi
Schools provided by the listing agent
- Elementary: Mountain View
- Middle: Mountain View
- High: Colony
Source: CRMLS. This data may not be complete. We recommend contacting the local school district to confirm school assignments for this home.
- $218,0001 bd1 ba400 sqft3651 Country Oaks Loop UNIT A, Ontario, CA 91761Off Market
- $236,2001 bd1 ba400 sqft3651 Country Oaks Loop UNIT B, Ontario, CA 91761Off Market

- $354,5002 bd2 ba743 sqft3651 Country Oaks Loop UNIT C, Ontario, CA 91761Off Market

- $302,9001 bd1 ba507 sqft3651 Country Oaks Loop UNIT 177, Ontario, CA 91761Off Market
- $277,7001 bd1 ba507 sqft3651 Country Oaks Loop UNIT F, Ontario, CA 91761Off Market
- $209,000-- bd1 ba340 sqft3651 Country Oaks Loop UNIT G, Ontario, CA 91761Off Market
- $255,100-- bd1 ba340 sqft3651 Country Oaks Loop UNIT H, Ontario, CA 91761Off Market
- $--1 bd1 ba507 sqft3651 Country Oaks Loop UNIT E, Ontario, CA 91761Off Market
A local agent can set up tours, give advice and negotiate with sellers.
Similar homes
- $245,000-- bd1 ba400 sqft3706 Lytle Creek Loop, Ontario, CA 91761For Sale
 MLS ID #CV26078470, Patricia Novo, STIGLER HOMES. CRMLS
 - $359,0002 bd3 ba1k sqft1112 S Cypress Ave, Ontario, CA 91762For Sale
 MLS ID #TR26053984, Jing Feng, Universal Elite Inc.. CRMLS
 - $350,0002 bd1 ba788 sqft416 N Imperial Ave APT A, Ontario, CA 91764For Sale
 MLS ID #CV26025669, Tana Granger, CENTURY 21 MASTERS. CRMLS
 - $289,0002 bd1 ba807 sqft23611 Golden Springs Dr Unit I7, Diamond Bar, CA 91765For Sale
 MLS ID #CV26147994, Rosa Scalio, Century 21 Masters. CRMLS
 - $450,0002 bd2 ba1k sqft1650 S Campus Ave APT 12, Ontario, CA 91761For SaleMLS ID #IV26011172, JESUS ESPINOZA, BERKSHIRE HATHAWAY HOMESERVICES CALIFORNIA REALTY. CRMLS
- $305,0002 bd1 ba844 sqft12835 10th St APT 97, Chino, CA 91710For SaleMLS ID #IG26156159, Karla Godinez, Elevate Real Estate Agency. CRMLS
- $329,0002 bd1 ba850 sqft788 Gianni Dr Unit 202, Corona, CA 92879For SaleMLS ID #OC26140894, Daniel Tanara, Daniel Tanara, Broker. CRMLS
- $469,0002 bd2 ba1k sqft69 Town And Country Rd, Pomona, CA 91766For SaleMLS ID #TR26151242, Steve Gomez, Re/Max Top Producers. CRMLS
- $389,0001 bd1 ba827 sqft356 S Prospectors Rd Unit 83, Diamond Bar, CA 91765For SaleMLS ID #PW26143826, My Anh Duong, Best Team Real Estate Group. CRMLS
- $350,0001 bd1 ba667 sqft130 S Barranca St APT 110, West Covina, CA 91791For SaleMLS ID #CV26138563, Cynthia Ascencio, Kasa Lending Inc.. CRMLS
- $379,9001 bd1 ba826 sqft380 S Prospectors Rd Unit 91, Diamond Bar, CA 91765For SaleMLS ID #CV26132575, Aaron Cavazos, CAVAZOS REAL ESTATE SERVICES. CRMLS
- $399,9002 bd2 ba1k sqft10655 Lemon Ave APT 2608, Rancho Cucamonga, CA 91737For SaleMLS ID #TR26120114, Chenchen Chang, WeTrust Realty. CRMLS
- $350,0002 bd2 ba900 sqft2891 Canyon Crest Dr APT 15, Riverside, CA 92507For SaleMLS ID #AR26129965, Jonathan Rodriguez, CA Flat Fee Listings, Inc. CRMLS
- $423,0002 bd1 ba850 sqft22804 Hilton Head Dr Unit 40, Diamond Bar, CA 91765For SaleMLS ID #WS26118948, JOHNNY TSENG, Pinnacle Real Estate Group. CRMLS
- $428,9002 bd1 ba1k sqft941 S Mountain Ave, Ontario, CA 91762For SaleMLS ID #OC26136491, Brooke Wheat, Balboa Real Estate, Inc. CRMLS
- $338,0001 bd1 ba822 sqft600 Central Ave APT 376, Riverside, CA 92507For SaleMLS ID #TR26149365, Han-Ni Chen, eXp of Greater Los Angeles. CRMLS
- $330,0001 bd1 ba616 sqft4525 Ramona Ave APT 12, La Verne, CA 91750For SaleMLS ID #PF26011639, Charlene Hoang, Redfin Corporation. CRMLS
- $399,9002 bd2 ba1k sqft130 S Barranca St APT 305, West Covina, CA 91791For SaleMLS ID #SR26144844, Thomas Paulauskas, Keller Williams Realty Antelope Valley. CRMLS
- $428,8882 bd1 ba850 sqft22886 Hilton Head Dr Unit 146, Diamond Bar, CA 91765For SaleMLS ID #AR26149256, Brent Watanabe, KW Executive. CRMLS
- $425,0002 bd2 ba882 sqft8309 Vineyard Ave Unit 5, Rancho Cucamonga, CA 91730For SaleMLS ID #CV26099048, Mohamad Lababidi, EXP REALTY OF CALIFORNIA INC. CRMLS
Local buyer's agents are ready to help
