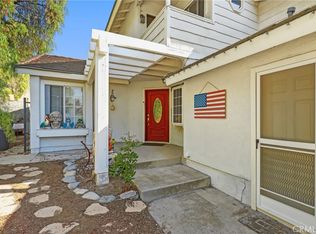
This popular floorplan features 2 downstairs bedrooms that share a full bathroom and a upstairs primary bedroom with a deck and a full bathroom. Inviting tile entry opens to spacious formal living room and dining room with remodeled kitchen in between. Kitchen features all newer cabinetry with large pantry, soft close doors and drawers, granite counter tops, recessed lighting and breakfast bar. Spacious living room features corner fireplace and 2 story ceilings with large sliding glass door that leads to inviting covered patio and nice size yard with city light view. Dining room is very spacious with plenty of room for large dinner gatherings. Direct access to a 2 car garage. Located on single loaded cul-de-sac street in the sought after Yorba Linda school district and very near the Yorba Linda High School. **This is a paired home with each home having their own separate walls. Not a shared wall.**See supplement for drawing details**
For sale
Listed by: Aramis Realty Group Inc. • Marilyn Faith • Contact: 714-225-4466
$975,000
3620 Forest Glen Rd, Yorba Linda, CA 92886
3beds
1,567sqft
Single Family Residence
Built in 1987
5,600 Square Feet Lot
$967,800 Zestimate®
$622/sqft
$-- HOA
What's special
- 38 days
- 188
- 5
Zillow last checked:
Listing updated:
Listed by:
Marilyn Faith DRE #01161045 714-225-4466,
Aramis Realty Group Inc.
Source: CRMLS,MLS#: PW26202911 Originating MLS: California Regional MLS
Facts & features
Interior
Bedrooms & bathrooms
- Bedrooms: 3
- Bathrooms: 2
- Full bathrooms: 2
- Main level bathrooms: 1
- Main level bedrooms: 2
Rooms
- Room types: Bedroom, Dining Room
Bedroom
- Features: Bedroom on Main Level
Bathroom
- Features: Bathroom Exhaust Fan, Bathtub, Dual Sinks, Enclosed Toilet, Full Bath on Main Level, Tub Shower
Kitchen
- Features: Granite Counters, Self-closing Cabinet Doors, Self-closing Drawers
Heating
- Central
Cooling
- Central Air
Appliances
- Included: Dishwasher, Disposal, Gas Range, Gas Water Heater, Microwave, Water To Refrigerator, Water Heater
- Laundry: In Garage
Features
- Breakfast Bar, Separate/Formal Dining Room, Granite Counters, High Ceilings, Recessed Lighting, Bedroom on Main Level
- Flooring: Carpet, Tile
- Doors: Mirrored Closet Door(s), Sliding Doors
- Windows: Double Pane Windows
- Has fireplace: Yes
- Fireplace features: Living Room
- Common walls with other units/homes: 1 Common Wall
Interior area
- Total interior livable area: 1,567 sqft
Property
Parking
- Total spaces: 2
- Parking features: Concrete, Door-Multi, Direct Access, Driveway, Garage Faces Front, Garage, Garage Door Opener
- Attached garage spaces: 2
Features
- Levels: Two
- Stories: 2
- Entry location: ground level
- Patio & porch: Concrete, Covered, Front Porch
- Pool features: None
- Spa features: None
- Fencing: Block,Wrought Iron
- Has view: Yes
- View description: City Lights, Neighborhood
Lot
- Size: 5,600 Square Feet
- Features: Cul-De-Sac, Sprinkler System, Yard, Zero Lot Line
Details
- Parcel number: 32606162
- Zoning: R1
- Special conditions: Standard
- Horse amenities: Riding Trail
Construction
Type & style
- Home type: SingleFamily
- Architectural style: Contemporary
- Property subtype: Single Family Residence
- Attached to another structure: Yes
Materials
- Stucco
- Foundation: Concrete Perimeter
- Roof: Tile
Condition
- New construction: No
- Year built: 1987
Utilities & green energy
- Sewer: Public Sewer, Sewer Tap Paid
- Water: Public
- Utilities for property: Cable Connected, Electricity Connected, Natural Gas Connected, Sewer Connected, Water Connected
Community & HOA
Community
- Features: Biking, Curbs, Hiking, Horse Trails, Storm Drain(s), Street Lights, Sidewalks
- Security: Carbon Monoxide Detector(s), Smoke Detector(s)
- Subdivision: Country Homes (Cnhm)
Location
- Region: Yorba Linda
Financial & listing details
- Price per square foot: $622/sqft
- Tax assessed value: $281,627
- Date on market: 9/16/2026
- Cumulative days on market: 39 days
- Listing terms: Cash,Cash to New Loan
- Road surface type: Paved
Estimated market value
$967,800
$919,000 - $1.02M
$4,553/mo
Price history
| Date | Event | Price |
|---|---|---|
| 9/16/2026 | Listed for sale | $975,000$622/sqft |
Source:  CRMLS #PW26202911 Report a problem | ||
Public tax history
| Year | Property taxes | Tax assessment |
|---|---|---|
| 2026 | -- | $281,627 +2% |
| 2025 | $4,546 +2.8% | $276,105 +2% |
| 2024 | $4,422 +2.4% | $270,692 +2% |
| 2023 | $4,317 +2.7% | $265,385 +2% |
| 2022 | $4,201 +2.4% | $260,182 +2% |
| 2021 | $4,104 +7.1% | $255,081 +1% |
| 2020 | $3,833 | $252,466 +2% |
| 2019 | $3,833 +0.6% | $247,516 +2% |
| 2018 | $3,811 +2.7% | $242,663 +2% |
| 2017 | $3,711 | $237,905 +2% |
| 2016 | $3,711 +15.3% | $233,241 +1.5% |
| 2015 | $3,219 +4.1% | $229,738 +2% |
| 2014 | $3,092 | $225,238 +0.5% |
| 2013 | -- | $224,221 +2% |
| 2012 | -- | $219,825 +2% |
| 2011 | -- | $215,515 +0.8% |
| 2010 | -- | $213,905 -0.2% |
| 2009 | -- | $214,414 +2% |
| 2008 | -- | $210,210 +2% |
| 2007 | -- | $206,089 +2% |
| 2006 | -- | $202,049 +2% |
| 2005 | -- | $198,088 +2% |
| 2004 | -- | $194,204 +1.9% |
| 2003 | -- | $190,645 +2% |
| 2002 | -- | $186,907 +2% |
| 2001 | $2,217 +2.1% | $183,243 +2% |
| 2000 | $2,172 | $179,650 |
Find assessor info on the county website
Monthly payment
Est. payment
Payment breakdown
Explore the cost of this home by adjusting the details. Changes won't be saved.Climate risks
Neighborhood: 92886
Nearby schools
Schools provided by the listing agent
- Elementary: Fairmont
- High: Yorba Linda
Source: CRMLS. This data may not be complete. We recommend contacting the local school district to confirm school assignments for this home.
- $839,3002 bd2 ba1.2k sqft3610 Forest Glen Rd, Yorba Linda, CA 92886Off Market

- $909,5002 bd3 ba1.6k sqft3630 Forest Glen Rd, Yorba Linda, CA 92886Off Market

- $979,2003 bd2 ba1.4k sqft3600 Forest Glen Rd, Yorba Linda, CA 92886Off Market
- $1,014,0003 bd2 ba1.4k sqft3640 Forest Glen Rd, Yorba Linda, CA 92886Off Market
Similar homes
- $1,099,9003 bd3 ba1.6k sqft3850 Blue Gum Dr, Yorba Linda, CA 92886For Sale
 MLS ID #DW26206677, Alexander Perez, The Real Estate Solution. CRMLS
- $899,0003 bd2 ba1.5k sqft3575 Falconridge Rd, Yorba Linda, CA 92886For Sale
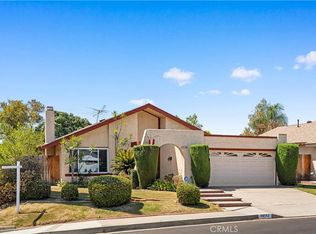
 MLS ID #OC26115697, Marc Raine, Redfin. CRMLS
- $950,0003 bd2 ba1.3k sqft19742 Fernwood Plz, Yorba Linda, CA 92886For Sale
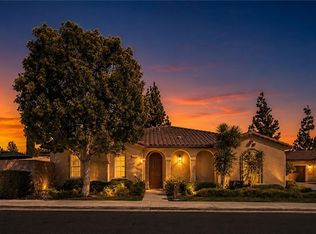
 MLS ID #WS26181706, Elijah Kwon, Pinnacle Real Estate Group. CRMLS
- $999,9992 bd2 ba1.4k sqft4100 Villa Pasado, Yorba Linda, CA 92886For Sale
 MLS ID #PW26192631, Charisse Okamoto, Caliber Real Estate Group. CRMLS
