PRICE IMPROVED! and NO HOA! Come Enjoy One-Story Living in a Peaceful & Serene Yorba Linda Setting Surrounded by Sweeping Views of Nature - Originally a 3-Bedroom Floorplan, Sellers Removed Two Walls to Create a Bright, Modern & Open Floorplan - Two Current Bedrooms – Two Full Bathrooms - Current Home Office Space with Closet Can Be Easily Re-Converted to the 3rd Bedroom! Updated Single-Story Home on a Small Cul-De-Sac Street has No Interior Steps with High Vaulted Ceilings, Recessed Lighting, and Skylights to Let Natural Light Inside - Private Backyard Boasts Beautiful Views of Rolling Hills, Trees & City Lights - Solid Covered Alumawood Patio for Year-Round Outdoor Dining & Entertaining - Low-Maintenance Artificial Turf in Front & Back Yards - Handsome New Engineered Hardwood Flooring Throughout - Formal Living Room with Fireplace – Spacious Dining Area - Two Large Sliding Glass Doors Invite the Outdoors In - Remodeled Kitchen Features Ample Modern Soft-Close Cabinetry, White Quartz Countertops, Stylish Slate Flooring, Bar Top Seating, and Stainless-Steel Appliances, Including Microwave, Gas Cooktop/Oven & Brand-New Dishwasher - Generous Primary Suite has Closet with Custom Organizers & a Private Courtyard, the Perfect Spot to Sit & Savor Morning Coffee - Remodeled Primary Bathroom Offers Dual Granite Vanities, Jetted Tub and Separate Shower with Seat - Convenient Inside Laundry Hookups with Built-In Cabinetry - Attached 2-Car Garage with Access to the Home Through Courtyard - Solar Energy System (approx. $115/mo lease payment) - No HOA Dues – No Mello Roos Tax - Award-Winning Placentia-Yorba Linda School District, Zoned for Fairmont Elementary, Yorba Linda High, and Orange County School of Computer Sciences Charter School - Just Up the Street is Access to Chino Hills State Park with 14,000+ Acres of Rolling, Grassy Hills & Valleys and Over 90 Miles of Hiking/Biking/Horseback Trails
Sold for $1,017,500
Listed by: First Team Real Estate • Kristen Fowler • Contact: 714-693-1180
Bought with: First Team Real Estate
$1,017,500
3610 Windsong Cir, Yorba Linda, CA 92886
3beds
1,442sqft
Single Family Residence
Built in 1987
5,600 Square Feet Lot
$1,029,800 Zestimate®
$706/sqft
$4,729 Estimated rent
Home value
$1,029,800
$947,000 - $1.11M
$4,729/mo
Zestimate® history
Owner options
List your home for rent
$4,729/mo
Rent Zestimate®
Find your next renter with Zillow Rental Manager. Plus, with online applications, you can quickly screen prospective tenants – for free.
$4,729/mo
Rent Zestimate®
Refinance and save
$6,315/mo
Est. payment
Refinancing to a lower rate could help reduce your monthly payments and save thousands over the life of the loan.
$6,315/mo
Est. payment
Explore your selling options
Work with a Zillow partner agent
Leverage their expertise and Zillow's premium Showcase listings to get your home seen by more buyers.
Get startedList with your own agent
Get your home in front of millions of buyers by listing it on Zillow.
Learn how to do itSell it yourself
Take full control of how buyers see your home on Zillow by listing For Sale by Owner (FSBO).
List your homeWhat's special
Private backyardPrivate courtyardStylish slate flooringGenerous primary suiteRemodeled primary bathroomWhite quartz countertopsSweeping views of nature
Zillow last checked:
Listing updated:
Listed by:
Kristen Fowler DRE #01061545 714-875-1710,
First Team Real Estate,
Brittney Fowler DRE #01806787 714-693-1180,
First Team Real Estate
Bought with:
Gary Hansen, DRE #01239365
First Team Real Estate
Source: CRMLS,MLS#: PW25181789 Originating MLS: California Regional MLS
Originating MLS: California Regional MLSFacts & features
Interior
Bedrooms & bathrooms
- Bedrooms: 3
- Bathrooms: 2
- Full bathrooms: 2
- Main level bathrooms: 2
- Main level bedrooms: 2
Rooms
- Room types: Bedroom, Converted Bedroom, Great Room, Kitchen, Living Room, Primary Bathroom, Primary Bedroom, Dining Room
Primary bedroom
- Features: Primary Suite
Primary bedroom
- Features: Main Level Primary
Bedroom
- Features: All Bedrooms Down
Bedroom
- Features: Bedroom on Main Level
Bathroom
- Features: Bathtub, Dual Sinks, Full Bath on Main Level, Granite Counters, Jetted Tub, Remodeled, Separate Shower, Tub Shower, Walk-In Shower
Kitchen
- Features: Kitchen/Family Room Combo, Quartz Counters, Remodeled, Self-closing Drawers, Updated Kitchen
Heating
- Forced Air
Cooling
- Central Air
Appliances
- Included: Dishwasher, Gas Cooktop, Disposal, Gas Oven, Microwave
- Laundry: Inside
Features
- Breakfast Bar, Separate/Formal Dining Room, Eat-in Kitchen, Granite Counters, High Ceilings, Open Floorplan, Pantry, Quartz Counters, Recessed Lighting, All Bedrooms Down, Bedroom on Main Level, Main Level Primary, Primary Suite
- Flooring: Tile, Wood
- Doors: Mirrored Closet Door(s), Sliding Doors
- Windows: Blinds, Screens, Skylight(s)
- Has fireplace: Yes
- Fireplace features: Gas Starter, Living Room
- Common walls with other units/homes: 1 Common Wall
Interior area
- Total interior livable area: 1,442 sqft
Property
Parking
- Total spaces: 2
- Parking features: Driveway, Garage
- Attached garage spaces: 2
Accessibility
- Accessibility features: No Stairs
Features
- Levels: One
- Stories: 1
- Entry location: 1
- Patio & porch: Covered, Patio, Stone
- Exterior features: Lighting, Rain Gutters
- Pool features: None
- Spa features: None
- Fencing: Wood,Wrought Iron
- Has view: Yes
- View description: City Lights, Hills, Mountain(s), Neighborhood, Panoramic
Lot
- Size: 5,600 Square Feet
- Features: Back Yard, Corner Lot, Cul-De-Sac, Front Yard, Sprinkler System
Details
- Parcel number: 32607115
- Special conditions: Standard,Trust
- Horse amenities: Riding Trail
Construction
Type & style
- Home type: SingleFamily
- Architectural style: Ranch,Traditional
- Property subtype: Single Family Residence
- Attached to another structure: Yes
Materials
- Brick, Stucco
- Foundation: Slab
- Roof: Tile
Condition
- Updated/Remodeled
- New construction: No
- Year built: 1987
Details
- Builder name: Baldwin
Utilities & green energy
- Electric: Photovoltaics Third-Party Owned
- Sewer: Public Sewer
- Water: Public
- Utilities for property: Electricity Connected, Natural Gas Connected, Sewer Connected, Water Connected
Community & HOA
Community
- Features: Biking, Hiking, Horse Trails, Park, Street Lights, Suburban, Sidewalks
- Subdivision: Country Homes (Cnhm)
Location
- Region: Yorba Linda
Financial & listing details
- Price per square foot: $706/sqft
- Tax assessed value: $145,284
- Annual tax amount: $3,234
- Date on market: 8/12/2025
- Cumulative days on market: 73 days
- Listing terms: Cash,Cash to New Loan,Conventional,FHA,VA Loan
- Road surface type: Paved
Price history
| Date | Event | Price |
|---|---|---|
| 12/8/2025 | Sold | $1,017,500-0.7%$706/sqft |
Source:  CRMLS #PW25181789 Report a problem CRMLS #PW25181789 Report a problem | ||
| 12/1/2025 | Pending sale | $1,025,000$711/sqft |
Source: CRMLS #PW25181789 Report a problem | ||
| 10/24/2025 | Contingent | $1,025,000$711/sqft |
Source: CRMLS #PW25181789 Report a problem | ||
| 10/17/2025 | Price change | $1,025,000-1.4%$711/sqft |
Source: CRMLS #PW25181789 Report a problem | ||
| 9/27/2025 | Price change | $1,040,000-0.8%$721/sqft |
Source: CRMLS #PW25181789 Report a problem | ||
| 9/12/2025 | Price change | $1,048,000-0.7%$727/sqft |
Source: CRMLS #PW25181789 Report a problem | ||
| 8/12/2025 | Listed for sale | $1,055,000+64.8%$732/sqft |
Source: CRMLS #PW25181789 Report a problem | ||
| 12/8/2005 | Sold | $640,000+238.6%$444/sqft |
Source: Public Record Report a problem | ||
| 9/16/1997 | Sold | $189,000$131/sqft |
Source: Public Record Report a problem | ||
Public tax history
| Year | Property taxes | Tax assessment |
|---|---|---|
| 2025 | $3,234 +5.5% | $145,284 +2% |
| 2024 | $3,066 +2.9% | $142,436 +2% |
| 2023 | $2,980 +3.7% | $139,644 +2% |
| 2022 | $2,873 +2.7% | $136,906 +2% |
| 2021 | $2,798 +10.9% | $134,222 +1% |
| 2020 | $2,523 | $132,846 +2% |
| 2019 | $2,523 -1% | $130,242 +2% |
| 2018 | $2,549 +2.6% | $127,689 +2% |
| 2017 | $2,484 | $125,186 +2% |
| 2016 | $2,484 +23.2% | $122,732 +1.5% |
| 2015 | $2,017 +3.9% | $120,889 +2% |
| 2014 | $1,941 | $118,521 +0.5% |
| 2013 | -- | $117,986 +2% |
| 2012 | -- | $115,673 +2% |
| 2011 | -- | $113,405 +0.8% |
| 2010 | -- | $112,558 -0.2% |
| 2009 | -- | $112,827 +2% |
| 2008 | -- | $110,615 +2% |
| 2007 | -- | $108,447 -83.1% |
| 2006 | -- | $640,000 +195.6% |
| 2005 | -- | $216,504 +2% |
| 2004 | -- | $212,259 +1.9% |
| 2003 | -- | $208,369 +2% |
| 2002 | -- | $204,284 +2% |
| 2001 | $2,394 +2% | $200,279 +2% |
| 2000 | $2,346 | $196,352 |
Find assessor info on the county website
Neighborhood: 92886
Nearby homes
- $898,0002 bd2 ba1.2k sqft3620 Windsong Cir, Yorba Linda, CA 92886Off Market
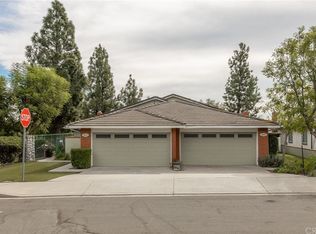
- $981,6003 bd2 ba1.4k sqft3630 Windsong Cir, Yorba Linda, CA 92886Off Market
- $889,4002 bd2 ba1.2k sqft3640 Windsong Cir, Yorba Linda, CA 92886Off Market
- $978,0003 bd2 ba1.5k sqft3650 Windsong Cir, Yorba Linda, CA 92886Off Market
- $1,005,7003 bd2 ba1.4k sqft3600 Forest Glen Rd, Yorba Linda, CA 92886Off Market
- $859,0002 bd2 ba1.2k sqft3610 Forest Glen Rd, Yorba Linda, CA 92886Off Market
- $977,6003 bd2 ba1.5k sqft3620 Forest Glen Rd, Yorba Linda, CA 92886Off Market
- $990,4002 bd3 ba1.6k sqft3660 Windsong Cir, Yorba Linda, CA 92886Off Market
Nearby schools
GreatSchools rating
- 10/10Fairmont Elementary SchoolGrades: K-6Distance: 1.6 mi
- 5/10Orange County School Of Computer ScienceGrades: 7-8Distance: 1.7 mi
- 10/10Yorba Linda High SchoolGrades: 9-12Distance: 0.9 mi
Schools provided by the listing agent
- Elementary: Fairmont
- Middle: Bernardo Yorba
- High: Yorba Linda
Source: CRMLS. This data may not be complete. We recommend contacting the local school district to confirm school assignments for this home.
Get a cash offer in 3 minutes
Find out how much your home could sell for in as little as 3 minutes with a no-obligation cash offer.
Estimated market value
$1,029,800
Get a cash offer in 3 minutes
Find out how much your home could sell for in as little as 3 minutes with a no-obligation cash offer.
Estimated market value
$1,029,800
- California
- Orange County
- Yorba Linda
- 92886
- 3610 Windsong Cir
Nearby cities
Nearby zip codes
Other Yorba Linda Topics
