Welcome to a beautifully renovated and incredibly versatile home in the heart of Orange.
This one-of-a-kind property offers the flexibility today’s buyers are looking for — live in one space and rent the other, accommodate extended family, or enjoy it as a high-income investment. Thoughtfully updated throughout, the home features modern kitchens, upgraded bathrooms, and stylish finishes that make it completely move-in ready. Designed with functionality in mind, the property provides two distinct living areas that offer both comfort and privacy. Primary residence consists of 3bed/3bath & secondary residence consists of a 2bed/1bath with separate entrance. The single-story home features an expanded floor plan with an approximately 724 sqft. addition believed to have been constructed in the 1980s. Whether you're looking to offset your mortgage with rental income or create a multi-generational living setup, the possibilities here are endless.
Situated on a spacious lot with ample parking, and conveniently located near shopping, dining, and major freeways, this home combines lifestyle and financial opportunity in one rare package. Opportunities like this don’t come often — a turnkey home with built-in income potential in a prime Orange location 1 mile from Chapman University/Providence St. Joseph's Hospital/Angels Stadium. Buyer to independently verify square footage, permits, zoning, and intended use.
For sale
Listed by: Michael Wayne Williams, Broker • Michael Williams • Contact: 858-775-6020
$1,545,000
1104 W Palm Ave, Orange, CA 92868
5beds
2,578sqft
Duplex
Built in 1925
7,012 Square Feet Lot
$1,539,200 Zestimate®
$599/sqft
$-- HOA
What's special
- 62 days
- 838
- 38
Zillow last checked:
Listing updated:
Listed by:
Michael Williams DRE #01341572 858-775-6020,
Michael Wayne Williams, Broker
Source: CRMLS,MLS#: OC26185388 Originating MLS: California Regional MLS
Originating MLS: California Regional MLSFacts & features
Interior
Bedrooms & bathrooms
- Bedrooms: 5
- Bathrooms: 4
- Full bathrooms: 4
- Main level bathrooms: 3
- Main level bedrooms: 3
Rooms
- Room types: Art Studio, Bedroom, Entry/Foyer, Family Room, Foyer, Kitchen, Laundry, Living Room, Primary Bathroom, Primary Bedroom, Office, Dining Room
Primary bedroom
- Features: Main Level Primary
Bedroom
- Features: Bedroom on Main Level
Bathroom
- Features: Bathroom Exhaust Fan, Bathtub, Dual Sinks, Remodeled, Separate Shower, Tub Shower, Upgraded, Walk-In Shower
Kitchen
- Features: Quartz Counters, Remodeled, Self-closing Drawers, Updated Kitchen
Heating
- Central, Forced Air, Fireplace(s), Natural Gas
Cooling
- Central Air, ENERGY STAR Qualified Equipment, High Efficiency
Appliances
- Included: Dishwasher, Gas Cooktop, Gas Oven, Gas Range, Gas Water Heater, Microwave, Dryer, Washer
- Laundry: Inside
Features
- Separate/Formal Dining Room, High Ceilings, Quartz Counters, Storage, Unfurnished, Bedroom on Main Level, Entrance Foyer, Galley Kitchen, Main Level Primary
- Flooring: Laminate, Wood
- Windows: Wood Frames
- Basement: Unfinished
- Has fireplace: Yes
- Fireplace features: Decorative, Family Room
- Common walls with other units/homes: 1 Common Wall
Interior area
- Total interior livable area: 2,578 sqft
Property
Parking
- Total spaces: 4
- Parking features: Concrete, Driveway Level, Door-Single, Driveway, Garage, Garage Door Opener, Paved, Private, Garage Faces Side, On Street
- Attached garage spaces: 2
- Uncovered spaces: 2
Accessibility
- Accessibility features: No Stairs, Parking
Features
- Levels: One
- Stories: 1
- Entry location: Front
- Patio & porch: Concrete, Covered, Front Porch
- Exterior features: Rain Gutters
- Pool features: None
- Spa features: None
- Fencing: Block,New Condition,Wood
- Has view: Yes
- View description: Neighborhood
Lot
- Size: 7,012 Square Feet
- Features: Corner Lot, Front Yard, Landscaped, Level, Near Public Transit, Paved, Rectangular Lot, Sprinkler System, Yard
Details
- Parcel number: 03903208
- Special conditions: Standard
Construction
Type & style
- Home type: SingleFamily
- Architectural style: Craftsman
- Property subtype: Duplex
- Attached to another structure: Yes
Materials
- Block, Drywall, Frame, Glass, Metal Siding, Concrete, Vinyl Siding
- Foundation: Pillar/Post/Pier
- Roof: Asphalt,Metal,Shingle
Condition
- Updated/Remodeled
- New construction: No
- Year built: 1925
Utilities & green energy
- Electric: Electricity - On Property, 220 Volts in Laundry, Standard
- Sewer: Public Sewer
- Water: Public
- Utilities for property: Electricity Connected, Natural Gas Connected, Sewer Connected, Water Connected
Community & HOA
Community
- Features: Street Lights, Suburban, Sidewalks
- Security: Carbon Monoxide Detector(s), Fire Detection System, Smoke Detector(s)
- Subdivision: Historical Orange
Location
- Region: Orange
Financial & listing details
- Price per square foot: $599/sqft
- Tax assessed value: $1,459,161
- Date on market: 8/24/2026
- Cumulative days on market: 62 days
- Listing terms: Cash,Conventional,FHA,VA Loan
- Inclusions: Refrigerators (X2), Washer & Dryers (X2), Microwaves (X2), Stoves (X2), Ring Cameras (X3), TV
- Road surface type: Paved
Estimated market value
$1,539,200
$1.46M - $1.62M
$5,156/mo
Price history
| Date | Event | Price |
|---|---|---|
| 8/24/2026 | Listed for sale | $1,545,000+12.4%$599/sqft |
Source:  CRMLS #OC26185388 Report a problem CRMLS #OC26185388 Report a problem | ||
| 3/3/2023 | Sold | $1,375,000-1.8%$533/sqft |
Source: Public Record Report a problem | ||
| 2/15/2023 | Contingent | $1,399,900$543/sqft |
Source: CRMLS #PW22260453 Report a problem | ||
| 1/2/2023 | Listed for sale | $1,399,900+68.5%$543/sqft |
Source: CRMLS #PW22260453 Report a problem | ||
| 8/16/2022 | Sold | $831,000+18.7%$322/sqft |
Source: Public Record Report a problem | ||
| 2/10/2022 | Pending sale | $700,000$272/sqft |
Source: CRMLS #OC22020639 Report a problem | ||
| 2/8/2022 | Contingent | $700,000$272/sqft |
Source: CRMLS #OC22020639 Report a problem | ||
| 2/2/2022 | Listed for sale | $700,000$272/sqft |
Source: CRMLS #OC22020639 Report a problem | ||
Public tax history
| Year | Property taxes | Tax assessment |
|---|---|---|
| 2026 | -- | $1,459,161 +2% |
| 2025 | $15,558 +2.2% | $1,430,550 +2% |
| 2024 | $15,220 -6.8% | $1,402,500 +68.8% |
| 2023 | $16,328 +22% | $831,000 +18.7% |
| 2022 | $13,387 +1495.3% | $700,000 +1232.7% |
| 2021 | $839 +1.1% | $52,524 +1% |
| 2020 | $830 | $51,986 +2% |
| 2019 | $830 +0.9% | $50,967 +2% |
| 2018 | $822 +4.9% | $49,968 +2% |
| 2017 | $784 | $48,989 +2% |
| 2016 | $784 +1.8% | $48,029 +1.5% |
| 2015 | $770 +4.1% | $47,308 +2% |
| 2014 | $740 | $46,382 +0.5% |
| 2013 | -- | $46,173 +2% |
| 2012 | -- | $45,268 +2% |
| 2011 | -- | $44,381 +0.8% |
| 2010 | -- | $44,050 -0.2% |
| 2009 | -- | $44,155 +2% |
| 2008 | -- | $43,290 +2% |
| 2007 | -- | $42,442 +2% |
| 2006 | -- | $41,610 +2% |
| 2005 | -- | $40,795 +2% |
| 2004 | -- | $39,996 +1.9% |
| 2003 | -- | $39,263 +2% |
| 2002 | -- | $38,494 +2% |
| 2001 | $402 +2.3% | $37,740 +2% |
| 2000 | $393 | $37,000 |
Find assessor info on the county website
Monthly payment
Est. payment
Payment breakdown
Explore the cost of this home by adjusting the details. Changes won't be saved.Climate risks
Neighborhood: 92868


Similar homes
- $1,099,0004 bd2 ba1.6k sqft2003 W Willow Ave, Orange, CA 92868For Sale
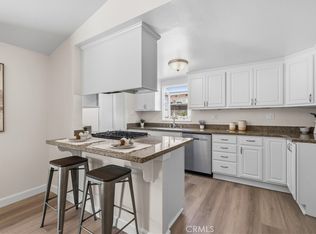 MLS ID #OC26140206, Doron Refael, Doron Refael, Broker. CRMLS
 - $1,499,0005 bd4 ba2.3k sqft728 N Euclid St, Santa Ana, CA 92703For Sale
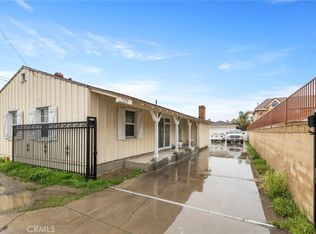 MLS ID #PW26164557, Philip DeMatteo, First Team Real Estate. CRMLS
 - $1,209,0005 bd4 ba2.1k sqft1246 S Baker St, Santa Ana, CA 92707For Sale
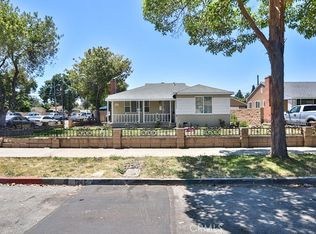 MLS ID #OC25074239, Christopher Nguyen, Professional R.E. Center, Inc.. CRMLS
 - $1,466,6005 bd4 ba3.3k sqft3129 W Olinda Ln, Anaheim, CA 92804For Sale
 MLS ID #SW26166818, Mario Dardon, Mission Group. CRMLS
Local buyer's agents are ready to help
