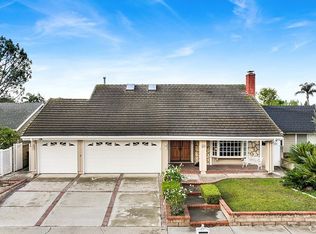
Welcome to 14482 Silverbrook Drive, a spacious single-story home in Tustin featuring 3 bedrooms, 2 bathrooms, and approximately 1,928 square feet of living space. This well-maintained residence offers generous living and entertaining areas with laminate flooring, crown molding, recessed lighting, architectural ceiling details, and abundant natural light.
The kitchen features granite countertops, white raised-panel cabinetry, a decorative tile backsplash, stainless-steel refrigerator, breakfast peninsula, and a large skylight that fills the space with natural light.
The spacious primary bedroom showcases an impressive multi-level tray ceiling, crown molding, recessed lighting, ceiling fan, mirrored wardrobe doors, and direct access to the outdoors. The bathrooms offer attractive tile finishes, including a jetted soaking tub with decorative mosaic accents and an additional tub/shower combination.
A dedicated indoor laundry room provides extensive cabinetry and additional storage. The attached two-car garage features storage cabinets, an insulated garage door, and a finished concrete floor.
Recent property improvements include a new roof installed in November 2025, a tankless water heater, and updated rain gutters. Additional features include dual-pane windows and established landscaping.
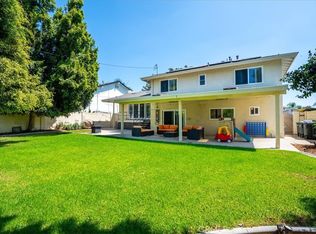
The generously sized backyard offers an expansive lawn, mature trees, and patio areas, providing ample space for outdoor entertaining, gardening, and relaxation.
Combining single-story convenience, distinctive architectural details, thoughtful improvements, and spacious indoor and outdoor living areas, this Tustin residence presents an excellent opportunity to enjoy a comfortable and versatile home.
For sale
Listed by: First Buy Realty, Inc. • Juan Rosales • 949-378-9602
$1,284,000
14482 Silverbrook Dr, Tustin, CA 92780
3beds
1,916sqft
Single Family Residence
Built in 1968
7,207 Square Feet Lot
$1,260,800 Zestimate®
$670/sqft
$-- HOA
What's special
- 4 days
- 561
- 64
Likely to sell faster than
Zillow last checked:
Listing updated:
Listed by:
Juan Rosales DRE #01091639 949-378-9602,
First Buy Realty, Inc.,
Joel Arellano DRE #01263545,
First Buy Realty, Inc.
Source: CRMLS,MLS#: PW26237774 Originating MLS: California Regional MLS
Facts & features
Interior
Bedrooms & bathrooms
- Bedrooms: 3
- Bathrooms: 2
- Full bathrooms: 2
- Main level bathrooms: 2
- Main level bedrooms: 3
Rooms
- Room types: Bonus Room, Bedroom, Entry/Foyer, Family Room, Laundry, Living Room, Primary Bathroom, Primary Bedroom, Other, Dining Room
Bedroom
- Features: All Bedrooms Down
Bathroom
- Features: Bathroom Exhaust Fan, Bathtub, Granite Counters, Tub Shower
Family room
- Features: Separate Family Room
Kitchen
- Features: Granite Counters, Kitchen/Family Room Combo
Other
- Features: Walk-In Closet(s)
Heating
- Forced Air, Fireplace(s), Wall Furnace
Cooling
- Central Air
Appliances
- Included: Dishwasher, ENERGY STAR Qualified Water Heater, Free-Standing Range, Gas Oven, Gas Range, Microwave, Refrigerator, Self Cleaning Oven, Tankless Water Heater, Water To Refrigerator, Water Heater, Water Purifier
- Laundry: Washer Hookup, Electric Dryer Hookup, Gas Dryer Hookup, Inside
Features
- Breakfast Bar, Ceiling Fan(s), Cathedral Ceiling(s), Separate/Formal Dining Room, Granite Counters, High Ceilings, Open Floorplan, Recessed Lighting, Storage, All Bedrooms Down, Walk-In Closet(s)
- Flooring: Laminate, Tile
- Windows: Blinds, Double Pane Windows, ENERGY STAR Qualified Windows
- Has fireplace: Yes
- Fireplace features: Family Room, See Remarks
- Common walls with other units/homes: No Common Walls
Interior area
- Total interior livable area: 1,916 sqft
- Finished area below ground: 0
Property
Parking
- Total spaces: 4
- Parking features: Concrete, Door-Multi, Direct Access, Driveway, Garage Faces Front, Garage, Garage Door Opener, Permit Required
- Attached garage spaces: 2
- Uncovered spaces: 2
Accessibility
- Accessibility features: Parking
Features
- Levels: One
- Stories: 1
- Entry location: Front Door
- Patio & porch: Concrete, Enclosed, Open, Patio, Wrap Around
- Exterior features: Rain Gutters
- Pool features: None
- Spa features: None
Lot
- Size: 7,207 Square Feet
- Features: Front Yard, Sprinklers In Rear, Sprinklers In Front, Lawn, Landscaped, Sprinklers Timer, Sprinkler System
Details
- Parcel number: 43221135
- Special conditions: Standard
Construction
Type & style
- Home type: SingleFamily
- Architectural style: Ranch
- Property subtype: Single Family Residence
Condition
- New construction: No
- Year built: 1968
Utilities & green energy
- Electric: 220 Volts in Laundry, Standard
- Sewer: Public Sewer
- Water: Public
- Utilities for property: Cable Available, Electricity Available, Electricity Connected, Natural Gas Available, Natural Gas Connected, Propane, Sewer Available, Sewer Connected, Water Available, Water Connected
Green energy
- Energy efficient items: Water Heater
Community & HOA
Community
- Features: Street Lights, Urban
- Security: Security System, Fire Detection System, Smoke Detector(s)
- Subdivision: Other
Location
- Region: Tustin
Financial & listing details
- Price per square foot: $670/sqft
- Tax assessed value: $723,653
- Date on market: 11/4/2026
- Cumulative days on market: 4 days
- Listing terms: Cash to Existing Loan,Cash to New Loan,Conventional
- Exclusions: Any Personal Property unless agreed in writing.
- Road surface type: Paved
Estimated market value
$1,260,800
$1.20M - $1.32M
$5,703/mo
Price history
| Date | Event | Price |
|---|---|---|
| 11/5/2026 | Listed for sale | $1,284,000+157.3%$670/sqft |
Source:  CRMLS #PW26237774 Report a problem | ||
| 2/5/2004 | Sold | $499,000$260/sqft |
Source: Public Record Report a problem | ||
Public tax history
| Year | Property taxes | Tax assessment |
|---|---|---|
| 2026 | -- | $723,653 +2% |
| 2025 | $8,300 +4.6% | $709,464 +2% |
| 2024 | $7,932 +2.5% | $695,553 +2% |
| 2023 | $7,742 +1.5% | $681,915 +2% |
| 2022 | $7,629 +2% | $668,545 +2% |
| 2021 | $7,476 +0.5% | $655,437 +1% |
| 2020 | $7,437 | $648,717 +2% |
| 2019 | $7,437 +2.5% | $635,998 +2% |
| 2018 | $7,254 +3.5% | $623,528 +2% |
| 2017 | $7,012 | $611,302 +2% |
| 2016 | $7,012 +1.8% | $599,316 +1.5% |
| 2015 | $6,887 +1.9% | $590,314 +2% |
| 2014 | $6,759 | $578,751 +16.4% |
| 2013 | -- | $497,000 |
| 2012 | -- | $497,000 |
| 2011 | -- | $497,000 |
| 2010 | -- | $497,000 -5.9% |
| 2009 | -- | $528,000 -0.3% |
| 2008 | -- | $529,542 |
| 2007 | -- | $529,542 +2% |
| 2006 | -- | $519,159 +2% |
| 2005 | -- | $508,980 +45.7% |
| 2004 | -- | $349,280 +1.9% |
| 2003 | -- | $342,879 +2% |
| 2002 | -- | $336,156 +20.1% |
| 2001 | $2,989 +7.3% | $280,000 +7.7% |
| 2000 | $2,785 | $260,000 |
Find assessor info on the county website
Monthly payment
Est. payment
Payment breakdown
Explore the cost of this home by adjusting the details. Changes won't be saved.Climate risks
Neighborhood: 92780
Nearby schools
Schools provided by the listing agent
- Elementary: Washington Charter
- Middle: David Brow
- High: Tustin
Source: CRMLS. This data may not be complete. We recommend contacting the local school district to confirm school assignments for this home.

Similar homes
- $1,575,0003 bd2 ba1.8k sqft13451 Browning Ave, Tustin, CA 92780For Sale
 MLS ID #CV26199345, Paul Marin, Century 21 Masters. CRMLS
- $1,495,0004 bd3 ba2k sqft5072 Chateau Cir, Irvine, CA 92604For Sale
 MLS ID #NP26231641, Tim Smith, Coldwell Banker Realty. CRMLS
- $1,249,0003 bd3 ba1.7k sqft4492 Patricia Dr, Cypress, CA 90630For Sale
 MLS ID #PW26238034, Jungsub Lee, Redpoint Realty. CRMLS
- $1,174,9003 bd3 ba1.9k sqft836 S Greengrove St, Orange, CA 92866For Sale
 MLS ID #OC26193121, Jacqueline Walker, HomeSmart, Evergreen Realty. CRMLS
