Discover the popular Award Estates Tract, featuring a spacious floor plan with 5 bedrooms and 3 bathrooms. One bedroom is conveniently located downstairs, complete with an adjoining bathroom that includes a shower and plenty of natural light from the sliding glass door further reflected by the mirrored wardrobe doors. This home offers over 3,000 square feet of living space and includes a 3-car garage with roll-up doors and windows for added light, tile roof, plus a concrete driveway. The property sits on a generous 7,200 square foot lot located on a cul-de-sac street.
Enter through a grand courtyard with a sparkling fountain, surrounded by custom planters and brick ribbons. The tall double doors lead you to an elegant entryway featuring a spiral staircase and cathedral ceilings. The spacious living room, accented with window shutters, is conveniently adjacent to the formal dining room, which boasts a beautiful custom mirrored wall, enhancing the room’s size. The kitchen, complete with a dishwasher, range, and built-in oven, offers a backyard view and includes a cozy dining area for informal meals. The family room is perfect for gatherings, featuring a fireplace with a white brick mantle, a wet bar, and additional built-in cabinets. The kitchen opens to the family room which provides direct access to the backyard. The downstairs laundry room is located near the garage and offers extra storage.
Upstairs, you'll find four more bedrooms, including a lovely, large primary suite with a sitting area that might double as an office or workout space. It features dual closets with mirrored doors and a large bathroom with dual sinks, a separate tub, shower, and toilet area, as well as recessed lighting. Bedrooms 3, 4, and 5 are spacious with practical vertical blinds. One bedroom, currently used as an office, provides access to a huge walk-in attic. The third bathroom also has dual sinks, a shower plus a tub.
The backyard offers excellent space for entertaining, featuring a covered patio area, fountain, spacious side yards (one with gates, potentially serving as a pet run), and lush landscaping, all enclosed by a block wall. Conveniently located, this home provides wonderful access to shopping, schools, and the freeway.
Under contract
Listed by: Sharp Homes • Quinten Sharp • Contact: 714-315-7518
$1,799,000
1025 Cannonade Cir, Costa Mesa, CA 92626
5beds
3,020sqft
:
Get pre-qualified$11,025/mo
Single Family Residence
Built in 1978
7,200 Square Feet Lot
$1,763,300 Zestimate®
$596/sqft
$-- HOA
What's special
- 5 days |
- 573 |
- 18 |
Zillow last checked:
Listing updated:
Listed by:
Quinten Sharp DRE #00973844 714-315-7518,
Sharp Homes
Source: CRMLS,MLS#: OC26162175 Originating MLS: California Regional MLS
Originating MLS: California Regional MLSFacts & features
Interior
Bedrooms & bathrooms
- Bedrooms: 5
- Bathrooms: 3
- Full bathrooms: 3
- Main level bathrooms: 1
- Main level bedrooms: 1
Rooms
- Room types: Bonus Room, Bedroom, Entry/Foyer, Family Room, Great Room, Kitchen, Laundry, Living Room, Primary Bathroom, Primary Bedroom
Bedroom
- Features: Bedroom on Main Level
Family room
- Features: Separate Family Room
Heating
- Forced Air
Cooling
- None
Appliances
- Laundry: Inside, Laundry Room
Features
- Cathedral Ceiling(s), Open Floorplan, Bedroom on Main Level, Primary Suite
- Flooring: Carpet, Tile, Vinyl
- Has fireplace: Yes
- Fireplace features: Family Room
- Common walls with other units/homes: No Common Walls
Interior area
- Total interior livable area: 3,020 sqft
Property
Parking
- Total spaces: 3
- Parking features: Concrete, Direct Access, Driveway, Garage
- Attached garage spaces: 3
Features
- Levels: Two
- Stories: 2
- Entry location: 1
- Patio & porch: Rear Porch, Concrete, Front Porch
- Pool features: None
- Has view: Yes
- View description: None
Lot
- Size: 7,200 Square Feet
- Features: Back Yard, Front Yard, Landscaped, Yard
Details
- Parcel number: 41237123
- Special conditions: Standard
Construction
Type & style
- Home type: SingleFamily
- Property subtype: Single Family Residence
Materials
- Roof: Spanish Tile
Condition
- New construction: No
- Year built: 1978
Utilities & green energy
- Sewer: Public Sewer
- Water: Public
Community & HOA
Community
- Features: Curbs, Street Lights, Sidewalks
- Subdivision: Award (Awar)
Location
- Region: Costa Mesa
Financial & listing details
- Price per square foot: $596/sqft
- Tax assessed value: $350,517
- Annual tax amount: $4,686
- Date on market: 7/31/2026
- Cumulative days on market: 5 days
- Listing terms: Cash,Cash to New Loan
Estimated market value
$1,763,300
$1.68M - $1.85M
$7,057/mo
Price history
| Date | Event | Price |
|---|---|---|
| 8/5/2026 | Contingent | $1,799,000$596/sqft |
Source:  CRMLS #OC26162175 Report a problem CRMLS #OC26162175 Report a problem | ||
| 7/31/2026 | Listed for sale | $1,799,000$596/sqft |
Source: CRMLS #OC26162175 Report a problem | ||
Public tax history
| Year | Property taxes | Tax assessment |
|---|---|---|
| 2025 | $4,686 +2.9% | $350,517 +2% |
| 2024 | $4,552 +4% | $343,645 +2% |
| 2023 | $4,376 +4.4% | $336,907 +2% |
| 2022 | $4,192 +3.6% | $330,301 +2% |
| 2021 | $4,046 +1.3% | $323,825 +1% |
| 2020 | $3,992 | $320,505 +2% |
| 2019 | $3,992 +2.2% | $314,221 +2% |
| 2018 | $3,906 +3.8% | $308,060 +2% |
| 2017 | $3,764 | $302,020 +2% |
| 2016 | $3,764 +2.1% | $296,099 +1.5% |
| 2015 | $3,687 +3.3% | $291,652 +2% |
| 2014 | $3,569 | $285,939 +0.5% |
| 2013 | -- | $284,647 +2% |
| 2012 | -- | $279,066 +2% |
| 2011 | -- | $273,595 +0.8% |
| 2010 | -- | $271,551 -0.2% |
| 2009 | -- | $272,197 +2% |
| 2008 | -- | $266,860 +2% |
| 2007 | -- | $261,628 +2% |
| 2006 | -- | $256,499 +2% |
| 2005 | -- | $251,470 +2% |
| 2004 | -- | $246,540 +1.9% |
| 2003 | -- | $242,022 +2% |
| 2002 | -- | $237,277 +2% |
| 2001 | $2,597 +3.1% | $232,625 +2% |
| 2000 | $2,519 | $228,064 |
Find assessor info on the county website
Monthly payment
Est. payment
Payment breakdown
Explore the cost of this home by adjusting the details. Changes won't be saved.Climate risks
Neighborhood: 92626
Nearby schools
GreatSchools rating
- 7/10Paularino Elementary SchoolGrades: K-6Distance: 0.8 mi
- 5/10Costa Mesa High SchoolGrades: 7-12Distance: 1.8 mi
- $1,437,2004 bd2 ba2.3k sqft1029 Cannonade Cir, Costa Mesa, CA 92626Off Market
- $1,777,1005 bd3 ba3k sqft1021 Cannonade Cir, Costa Mesa, CA 92626Off Market
- $1,723,1004 bd3 ba2.9k sqft1017 Cannonade Cir, Costa Mesa, CA 92626Off Market
- $1,635,3005 bd3 ba3k sqft1026 Damascus Cir, Costa Mesa, CA 92626Off Market
- $1,377,0004 bd2 ba2.2k sqft1030 Damascus Cir, Costa Mesa, CA 92626Off Market
- $1,436,5003 bd2 ba1.7k sqft1022 Damascus Cir, Costa Mesa, CA 92626Off Market
- $1,329,3003 bd2 ba1.7k sqft1026 Cannonade Cir, Costa Mesa, CA 92626Off Market
- $1,783,5005 bd3 ba3k sqft1022 Cannonade Cir, Costa Mesa, CA 92626Off Market
A local agent can set up tours, give advice and negotiate with sellers.
Similar homes
- $1,379,0004 bd3 ba1.7k sqft503 Traverse Dr, Costa Mesa, CA 92626For Sale
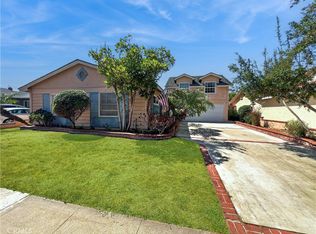 MLS ID #OC26166545, Mac Mackenzie, Coldwell Banker Realty. CRMLS
 - $2,199,9994 bd3 ba2.4k sqft2751 Cardinal Dr, Costa Mesa, CA 92626For Sale
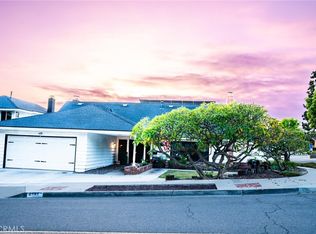 MLS ID #IG26108200, Robert Stover, RLS Realty. CRMLS
 - $1,690,0004 bd3 ba2.2k sqft11735 Quartz Ave, Fountain Valley, CA 92708For Sale
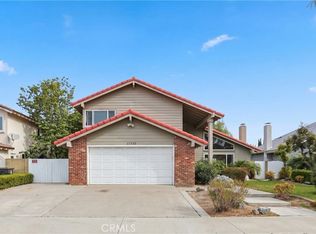 MLS ID #OC26154797, Julie Doan, Keller Williams Realty. CRMLS
 - $1,800,0004 bd2 ba2k sqft3352 Rowena Dr, Los Alamitos, CA 90720For Sale
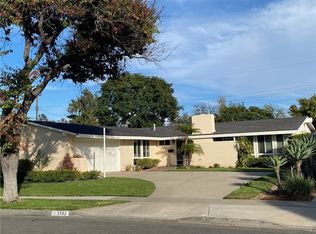 MLS ID #DW26168596, Jeffrey Butler, Jeffrey Butler, Broker. CRMLS
 - $1,250,0003 bd3 ba1.7k sqft1209 Citrus Pl, Costa Mesa, CA 92626For SaleMLS ID #IV26112361, JAMILEE CHANG, Pineapple Real Estate. CRMLS
- $1,899,0005 bd3 ba3.1k sqft826 N Red Robin St, Orange, CA 92869For SaleMLS ID #PW26151378, Kathleen Cotter, Luxe Group RE, Inc. CRMLS
- $1,550,0003 bd3 ba2.1k sqft8204 Constantine Dr, Huntington Beach, CA 92646For SaleMLS ID #OC26159882, Darius Li, United Realty Group. CRMLS
- $1,199,0003 bd3 ba1.5k sqft2687 Orange Ave, Costa Mesa, CA 92627For SaleMLS ID #OC26165739, Chris Shepard, Nationwide Capital Group, Inc. CRMLS
- $1,899,0006 bd5 ba3.6k sqft7731 Lehigh Pl, Westminster, CA 92683For SaleMLS ID #PW26150773, Thierry Nguyen, OC Realty & Investments. CRMLS
- $1,690,0003 bd3 ba1.9k sqft21 Presidio, Irvine, CA 92614For SaleMLS ID #OC26096964, Jeff Li, Century Garden Realty. CRMLS
- $2,190,0004 bd3 ba2.4k sqft6 Cannes, Irvine, CA 92614For SaleMLS ID #OC26156040, Kunyarin Visarutanun, HomeSmart, Evergreen Realty. CRMLS
- $1,700,0003 bd2 ba1.7k sqft8131 Wenlock Cir, Huntington Beach, CA 92646For SaleMLS ID #IG26059716, Benjamin Rubalcava, Re/Max Partners. CRMLS
- $1,539,9994 bd4 ba2.3k sqft16102 Nelson St, Westminster, CA 92683For SaleMLS ID #OC26129137, Sal Ciubancan, Premier Home Financing. CRMLS
- $1,699,0004 bd3 ba2.8k sqft4624 E Blue Bird Ave, Orange, CA 92869For SaleMLS ID #OC26137371, Helen Cho, Coast Hills Properties. CRMLS
- $1,600,0006 bd4 ba3.1k sqft1781 W Ball Rd, Anaheim, CA 92804For SaleMLS ID #CV26168565, Regina Bory, TRT CAPITAL. CRMLS
- $1,150,0003 bd3 ba1.7k sqft10 Sunflower, Irvine, CA 92604For SaleMLS ID #OC26169272, Lili Mozaffari, Sam S. Jozani. CRMLS
- $1,459,9994 bd3 ba2k sqft4141 Pleasant St, Irvine, CA 92604For SaleMLS ID #RS26104499, Susan McKaig, Susan McKaig, Broker. CRMLS
- $1,729,8884 bd3 ba2.5k sqft5505 Green Hollow Ln, Yorba Linda, CA 92887For SaleMLS ID #PW26137400, Mike Shahbazi, First Team Real Estate. CRMLS
- $1,699,0004 bd3 ba3.2k sqft1893 N Fern St, Orange, CA 92867For SaleMLS ID #PW26102026, Paul Dempsey, One on One Mortgage and Real Estate. CRMLS
- $1,799,0004 bd3 ba2.2k sqft28435 La Pradera, Laguna Niguel, CA 92677For SaleMLS ID #LG25185868, John Spoelder, Better Real Estate Of OC.Inc.. CRMLS
Local buyer's agents are ready to help
