Welcome to 2519 Cornerstone Ln — a beautifully upgraded, completely turnkey single-family home located in an exclusive gated community of fewer than 40 residences. Backing to a quiet interior tract, this exceptional property offers an extra-large backyard with a rare sense of privacy and openness.
Filled with natural light, the home features an open and inviting floor plan with a spacious chef’s kitchen that flows seamlessly into the family room and living room — perfect for both everyday living and entertaining. All four bedrooms are conveniently located upstairs and offer generous sizes, abundant windows, and plenty of natural light.
The backyard is truly an entertainer’s dream, complete with a built-in private spa/hot tub, built-in BBQ, fire pit, extensive hardscape, and ample space for gatherings with family and friends. A charming front porch adds even more curb appeal and character.
Ideally located near shopping, dining, and freeway access, this home is also zoned for highly regarded schools including Adams Elementary, Tewinkle Middle School, and Estancia High School/Early College High School — recently recognized as one of Orange County’s top high schools. Orange Coast College and Vanguard University are also nearby. Plus, Costa Mesa Country Club and Mesa Verde Country Club are located nearby.
Don’t miss this incredible opportunity to own a private, upgraded home in one of the area’s most desirable gated communities!
For sale
Listed by: Compass • Michael Taormina • Contact: Michael.taormina@compass.com
Price cut: $51K (7/9)
$1,699,000
2519 Cornerstone Ln, Costa Mesa, CA 92626
4beds
2,081sqft
:
Get pre-qualified$10,717/mo
Single Family Residence
Built in 2007
5,000 Square Feet Lot
$1,663,000 Zestimate®
$816/sqft
$305/mo HOA
What's special
- 42 days |
- 1,759 |
- 129 |
Zillow last checked:
Listing updated:
Listed by:
Michael Taormina DRE #02068171 Michael.taormina@compass.com,
Compass,
Janelle File DRE #01952433,
Compass
Source: CRMLS,MLS#: NP26130878 Originating MLS: California Regional MLS
Originating MLS: California Regional MLSFacts & features
Interior
Bedrooms & bathrooms
- Bedrooms: 4
- Bathrooms: 3
- Full bathrooms: 2
- 1/2 bathrooms: 1
- Main level bathrooms: 1
Rooms
- Room types: Bedroom, Entry/Foyer, Family Room, Kitchen, Laundry, Living Room, Dining Room
Bedroom
- Features: All Bedrooms Up
Bathroom
- Features: Bathtub, Dual Sinks, Jetted Tub, Separate Shower, Tub Shower
Kitchen
- Features: Kitchen/Family Room Combo
Heating
- Central
Cooling
- Central Air
Appliances
- Included: Built-In Range, Barbecue, Dishwasher, Electric Oven, Freezer, Disposal, Microwave, Refrigerator
- Laundry: Laundry Room
Features
- Built-in Features, Breakfast Area, Ceiling Fan(s), Separate/Formal Dining Room, Bar, All Bedrooms Up
- Flooring: Laminate
- Has fireplace: Yes
- Fireplace features: Family Room
- Common walls with other units/homes: No Common Walls
Interior area
- Total interior livable area: 2,081 sqft
Property
Parking
- Total spaces: 2
- Parking features: Garage, On Street
- Attached garage spaces: 2
Features
- Levels: Two
- Stories: 2
- Entry location: 1
- Pool features: None
- Has spa: Yes
- Spa features: Above Ground
- Has view: Yes
- View description: Park/Greenbelt, Neighborhood
Lot
- Size: 5,000 Square Feet
- Features: 0-1 Unit/Acre
Details
- Parcel number: 93207147
- Special conditions: Standard
Construction
Type & style
- Home type: SingleFamily
- Property subtype: Single Family Residence
Condition
- Turnkey
- New construction: No
- Year built: 2007
Utilities & green energy
- Sewer: Public Sewer
- Water: Public
Community & HOA
Community
- Features: Biking, Curbs, Gutter(s), Park, Street Lights, Sidewalks, Gated
- Security: Gated Community
- Subdivision: Cornerstone
HOA
- Has HOA: Yes
- Amenities included: Controlled Access, Maintenance Grounds, Picnic Area, Playground
- HOA fee: $305 monthly
- HOA name: Cornerstone
- HOA phone: 949-833-2600
Location
- Region: Costa Mesa
Financial & listing details
- Price per square foot: $816/sqft
- Tax assessed value: $945,874
- Annual tax amount: $11,096
- Date on market: 6/18/2026
- Cumulative days on market: 42 days
- Listing terms: Cash,Cash to New Loan
Estimated market value
$1,663,000
$1.58M - $1.75M
$6,362/mo
Price history
| Date | Event | Price |
|---|---|---|
| 7/9/2026 | Price change | $1,699,000-2.9%$816/sqft |
Source:  CRMLS #NP26130878 Report a problem CRMLS #NP26130878 Report a problem | ||
| 6/18/2026 | Listed for sale | $1,750,000+114.7%$841/sqft |
Source: CRMLS #NP26130878 Report a problem | ||
| 5/7/2017 | Sold | $815,000+11.6%$392/sqft |
Source: Public Record Report a problem | ||
| 10/18/2013 | Listing removed | $730,000$351/sqft |
Source: Coldwell Banker Residential Brokerage - Irvine #OC13163710 Report a problem | ||
| 10/15/2013 | Listed for sale | $730,000$351/sqft |
Source: Coldwell Banker Residential Brokerage - Irvine #OC13163710 Report a problem | ||
| 9/24/2013 | Pending sale | $730,000$351/sqft |
Source: Coldwell Banker Residential Brokerage - Irvine #OC13163710 Report a problem | ||
| 8/15/2013 | Listed for sale | $730,000+12.3%$351/sqft |
Source: Coldwell Banker Residential Brokerage - Irvine #OC13163710 Report a problem | ||
| 10/19/2007 | Sold | $650,000$312/sqft |
Source: Public Record Report a problem | ||
Public tax history
| Year | Property taxes | Tax assessment |
|---|---|---|
| 2025 | $11,096 +2.3% | $945,874 +2% |
| 2024 | $10,850 +3.2% | $927,328 +2% |
| 2023 | $10,511 +3.2% | $909,146 +2% |
| 2022 | $10,188 +2.9% | $891,320 +2% |
| 2021 | $9,904 +1.1% | $873,844 +1% |
| 2020 | $9,795 | $864,884 +2% |
| 2019 | $9,795 +2.2% | $847,926 +2% |
| 2018 | $9,588 +14.1% | $831,300 +13% |
| 2017 | $8,401 | $735,648 +4.5% |
| 2016 | $8,401 +4.5% | $704,000 +6% |
| 2015 | $8,039 +5.6% | $664,000 |
| 2014 | $7,615 | $664,000 +19% |
| 2013 | -- | $558,000 |
| 2012 | -- | $558,000 |
| 2011 | -- | $558,000 -2.4% |
| 2010 | -- | $572,000 |
Find assessor info on the county website
Monthly payment
Est. payment
Payment breakdown
Explore the cost of this home by adjusting the details. Changes won't be saved.Climate risks
Neighborhood: 92626
Nearby schools
GreatSchools rating
- 8/10Adams Elementary SchoolGrades: K-6Distance: 1 mi
- 5/10Charles W. Tewinkle Middle SchoolGrades: 7-8Distance: 1.6 mi
- 6/10Estancia High SchoolGrades: 9-12Distance: 1 mi
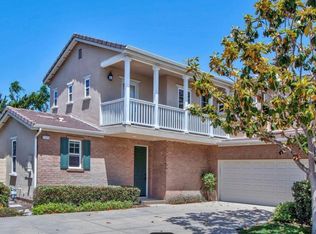
- $1,403,5004 bd3 ba2.1k sqft2523 Cornerstone Ln, Costa Mesa, CA 92626Off Market
- $1,252,6004 bd3 ba2.1k sqft2521 Cornerstone Ln, Costa Mesa, CA 92626Off Market
- $696,6464 bd3 ba2.1k sqft2547 Cornerstone Ln, Costa Mesa, CA 92626Off Market
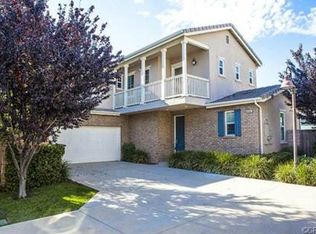
- $1,587,9005 bd3 ba2k sqft2525 Cornerstone Ln, Costa Mesa, CA 92626Off Market
- $1,506,2003 bd3 ba2.1k sqft2527 Cornerstone Ln, Costa Mesa, CA 92626Off Market
- $1,345,8003 bd2 ba2k sqft2529 Cornerstone Ln, Costa Mesa, CA 92626Off Market
- $1,601,7004 bd3 ba2.2k sqft2514 Cornerstone Ln, Costa Mesa, CA 92626Off Market
- $1,424,7004 bd3 ba2k sqft2516 Cornerstone Ln, Costa Mesa, CA 92647Off Market
A local agent can set up tours, give advice and negotiate with sellers.
Similar homes
- $1,600,0004 bd4 ba2.5k sqft333 Gulf Stream Way, Costa Mesa, CA 92627For Sale
 MLS ID #IV26149407, HAOHANG LI, TopSky Realty Inc. CRMLS
 - $1,250,0003 bd3 ba1.7k sqft1209 Citrus Pl, Costa Mesa, CA 92626For Sale
 MLS ID #IV26112361, JAMILEE CHANG, Pineapple Real Estate. CRMLS
 - $2,080,0004 bd4 ba3k sqft2033 Rembrandt, Santa Ana, CA 92704For Sale
 MLS ID #OC26161997, Xiren Zhang, Real Broker. CRMLS
 - $1,690,0003 bd3 ba2k sqft49 Pinewood, Irvine, CA 92604For Sale
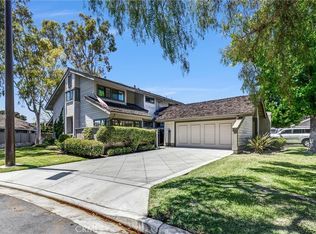 MLS ID #NP26136109, Josef Szigeti, Douglas Elliman Of California. CRMLS
 - $899,9003 bd3 ba1.4k sqft917 Van Ness Ct, Costa Mesa, CA 92626For SaleMLS ID #OC26158353, Dani Walker, First Team Real Estate. CRMLS
- $1,690,0003 bd3 ba1.9k sqft21 Presidio, Irvine, CA 92614For SaleMLS ID #OC26096964, Jeff Li, Century Garden Realty. CRMLS
- $--4 bd3 ba2.1k sqft314 N Riley Ct, Placentia, CA 92870AuctionAuction.com 2
- $1,669,0004 bd3 ba2.3k sqft40 Rosy Finch Ln, Aliso Viejo, CA 92656For SaleMLS ID #OC26121429, Kamran Montazami, RE/MAX Premier Realty. CRMLS
- $910,0003 bd3 ba1.4k sqft905 Hyde Ct, Costa Mesa, CA 92626For SaleMLS ID #PW26148638, Ryan Knapp, Torelli Realty. CRMLS
- $1,699,9005 bd3 ba2.3k sqft24092 Gemwood Dr, Lake Forest, CA 92630For SaleMLS ID #OC26108246, Reza Shirangi, The Oppenheim Group. CRMLS
- $1,635,8004 bd3 ba2.3k sqft10 Willow Way, Lake Forest, CA 92630For SaleMLS ID #WS26139493, DIANA LUO, AMDJ Realty, Inc.. CRMLS
- $--3 bd3 ba2k sqft61 Cactus Flower, Costa Mesa, CA 92620AuctionAuction.com 2
- $1,595,0003 bd3 ba2.2k sqft12312 Newport Ave, Santa Ana, CA 92705For SaleMLS ID #PW26155204, Auri Vega, Realty Masters & Associates. CRMLS
- $1,788,8884 bd4 ba1.9k sqft123 Soaring Eagle, Irvine, CA 92618For SaleMLS ID #OC26160714, Rory Hughes, Rory Hughes, Broker. CRMLS
- $1,455,0005 bd5 ba2.3k sqft10382 Bonnie Dr, Garden Grove, CA 92843For SaleMLS ID #PW26151786, Dina Nguyen, Dina L. Nguyen, Broker. CRMLS
- $1,680,0003 bd3 ba1.6k sqft143 Hargrove, Irvine, CA 92620For SaleMLS ID #OC26118201, Tiffany Li, TopSky Realty Inc. CRMLS
- $1,694,9994 bd5 ba2.8k sqft12148 Cambrian Cir, Artesia, CA 90701For SaleMLS ID #SB26142426, Joe Pivaral Agreda, Casa Bella Realty Group. CRMLS
- $1,348,0004 bd3 ba2.1k sqft7814 Orchid Dr, Huntington Beach, CA 92648For SaleMLS ID #OC26062580, John Kelly, Seven Gables Real Estate. CRMLS
- $1,499,0004 bd4 ba2.7k sqft12954 Dahlia St, Garden Grove, CA 92840For SaleMLS ID #OC26120406, John Tran, NextGen Team Realty. CRMLS
- $1,650,0005 bd3 ba2.7k sqft4991 Partridge Cir, La Palma, CA 90623For SaleMLS ID #OC26140754, Marlene Lemus, Re/Max Coastal Homes. CRMLS
Local buyer's agents are ready to help
