Rarely available, this desirable end-unit townhome in the sought-after Sommerset community offers 3 bedrooms, 2.5 bathrooms, and more than 1,400 square feet of comfortable living space. Freshly painted with brand-new carpeting throughout, this move-in ready home provides the perfect opportunity to enjoy today while adding your own personal design touches over time.
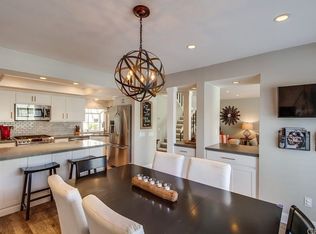
The updated kitchen features freshly painted white cabinetry, quartz countertops, black and white appliances, and a charming bay window overlooking the oversized private backyard. The adjoining dining area flows seamlessly into the spacious living room, where abundant natural light, a cozy brick gas fireplace, and sliding glass doors create an inviting space for everyday living and entertaining.
Upstairs, all three bedrooms offer privacy and comfort. The spacious primary suite boasts vaulted ceilings, a walk-in closet, private balcony with an additional storage closet, and an ensuite bathroom featuring dual sinks, an oversized soaking tub, separate walk-in closet. A skylight fills the hallway with natural light, while the secondary bedrooms offer generous space, including one with its own private balcony. The hall bathroom includes a tub/shower combination.
Additional highlights include scraped ceilings, two-panel interior doors, an updated powder room with quartz-style counters and satin nickel fixtures, direct-access two-car garage with a full-size laundry area, and ample storage throughout.
Step outside to an oversized enclosed backyard complete with a deck, grassy area, and plenty of room for outdoor dining, gardening, pets, or weekend barbecues.
Residents of Sommerset enjoy beautifully maintained park-like grounds, two community pools, and a relaxing spa. Ideally located near South Coast Plaza, The LAB, The CAMP, Segerstrom Center for the Arts, exceptional dining, shopping, entertainment, and with convenient access to the 55, 73, and 405 freeways, this home offers the perfect combination of comfort, convenience, and lifestyle in the heart of Costa Mesa.
Pending
Listed by: First Team Real Estate • Dani Walker • Contact: 714-655-6056
$899,900
917 Van Ness Ct, Costa Mesa, CA 92626
3beds
1,418sqft
:
Get pre-qualified$6,516/mo
Single Family Residence
Built in 1979
1,780 Square Feet Lot
$898,200 Zestimate®
$635/sqft
$767/mo HOA
What's special
- 17 days |
- 1,471 |
- 84 |
Likely to sell faster than
Zillow last checked:
Listing updated:
Listed by:
Dani Walker DRE #01309428 714-655-6056,
First Team Real Estate
Source: CRMLS,MLS#: OC26158353 Originating MLS: California Regional MLS
Originating MLS: California Regional MLSFacts & features
Interior
Bedrooms & bathrooms
- Bedrooms: 3
- Bathrooms: 3
- Full bathrooms: 2
- 1/2 bathrooms: 1
- Main level bathrooms: 1
Rooms
- Room types: Bedroom, Entry/Foyer, Kitchen, Living Room, Primary Bathroom, Primary Bedroom, Other
Primary bedroom
- Features: Primary Suite
Bedroom
- Features: All Bedrooms Up
Bathroom
- Features: Bathroom Exhaust Fan, Bathtub, Dual Sinks, Enclosed Toilet, Separate Shower, Tub Shower, Vanity
Kitchen
- Features: Stone Counters, Remodeled, Updated Kitchen, Utility Sink
Other
- Features: Walk-In Closet(s)
Heating
- Central
Cooling
- None
Appliances
- Included: Dishwasher, Electric Range, Disposal, Gas Water Heater, Microwave, Water Heater
- Laundry: Washer Hookup, Electric Dryer Hookup, Gas Dryer Hookup, In Garage
Features
- Balcony, Eat-in Kitchen, High Ceilings, Open Floorplan, Quartz Counters, All Bedrooms Up, Primary Suite, Walk-In Closet(s)
- Flooring: Carpet, Tile
- Windows: Screens, Skylight(s)
- Has fireplace: Yes
- Fireplace features: Gas, Living Room
- Common walls with other units/homes: 1 Common Wall,End Unit
Interior area
- Total interior livable area: 1,418 sqft
Property
Parking
- Total spaces: 2
- Parking features: Door-Multi, Direct Access, Garage Faces Front, Garage, Garage Door Opener, No Driveway, Permit Required
- Attached garage spaces: 2
Accessibility
- Accessibility features: Low Pile Carpet, Accessible Doors
Features
- Levels: Two
- Stories: 2
- Entry location: 1
- Patio & porch: Rear Porch, Covered, Deck, Wood
- Exterior features: Lighting
- Pool features: Association
- Has spa: Yes
- Spa features: Association
- Fencing: Excellent Condition,Vinyl
- Has view: Yes
- View description: None
- Waterfront features: Ocean Side Of Freeway
Lot
- Size: 1,780 Square Feet
- Features: Back Yard, Cul-De-Sac, Lawn, Landscaped, Yard
Details
- Parcel number: 41808345
- Special conditions: Standard
Construction
Type & style
- Home type: SingleFamily
- Property subtype: Single Family Residence
- Attached to another structure: Yes
Materials
- Stucco
- Foundation: Slab
- Roof: Composition,Common Roof
Condition
- New construction: No
- Year built: 1979
Utilities & green energy
- Electric: Electricity - On Property, Standard
- Sewer: Public Sewer
- Water: Public
- Utilities for property: Electricity Connected, Natural Gas Connected, Sewer Connected, Water Connected
Community & HOA
Community
- Features: Gutter(s), Street Lights, Sidewalks
- Security: Carbon Monoxide Detector(s), Smoke Detector(s)
- Subdivision: Sommerset Citihomes (Soms)
HOA
- Has HOA: Yes
- Amenities included: Pool, Spa/Hot Tub
- HOA fee: $767 monthly
- HOA name: Sommerset Citihomes
- HOA phone: 949-768-7261
Location
- Region: Costa Mesa
Financial & listing details
- Price per square foot: $635/sqft
- Tax assessed value: $280,147
- Annual tax amount: $4,022
- Date on market: 7/23/2026
- Cumulative days on market: 17 days
- Listing terms: Cash,Cash to New Loan,Conventional,Fannie Mae,VA Loan
Estimated market value
$898,200
$853,000 - $943,000
$4,421/mo
Price history
| Date | Event | Price |
|---|---|---|
| 8/6/2026 | Pending sale | $899,900$635/sqft |
Source:  CRMLS #OC26158353 Report a problem CRMLS #OC26158353 Report a problem | ||
| 7/23/2026 | Listed for sale | $899,900$635/sqft |
Source: CRMLS #OC26158353 Report a problem | ||
Public tax history
| Year | Property taxes | Tax assessment |
|---|---|---|
| 2025 | $4,022 +3.1% | $280,147 +2% |
| 2024 | $3,900 +4.3% | $274,654 +2% |
| 2023 | $3,741 +4.8% | $269,269 +2% |
| 2022 | $3,568 +3.9% | $263,990 +2% |
| 2021 | $3,436 +1.4% | $258,814 +1% |
| 2020 | $3,389 | $256,161 +2% |
| 2019 | $3,389 +2.2% | $251,139 +2% |
| 2018 | $3,316 +3.6% | $246,215 +2% |
| 2017 | $3,200 | $241,388 +2% |
| 2016 | $3,200 +2% | $236,655 +1.5% |
| 2015 | $3,136 +3.2% | $233,101 +2% |
| 2014 | $3,039 | $228,535 +0.5% |
| 2013 | -- | $227,503 +2% |
| 2012 | -- | $223,043 +2% |
| 2011 | -- | $218,670 +0.8% |
| 2010 | -- | $217,036 -0.2% |
| 2009 | -- | $217,553 +2% |
| 2008 | -- | $213,288 +2% |
| 2007 | -- | $209,106 +2% |
| 2006 | -- | $205,006 +2% |
| 2005 | -- | $200,987 +2% |
| 2004 | -- | $197,047 +1.9% |
| 2003 | -- | $193,436 +2% |
| 2002 | -- | $189,644 +2% |
| 2001 | $2,122 +3.2% | $185,926 +2% |
| 2000 | $2,056 | $182,281 |
Find assessor info on the county website
Monthly payment
Est. payment
Payment breakdown
Explore the cost of this home by adjusting the details. Changes won't be saved.Climate risks
Neighborhood: 92626
Nearby schools
GreatSchools rating
- 7/10Paularino Elementary SchoolGrades: K-6Distance: 0.3 mi
- 5/10Costa Mesa High SchoolGrades: 7-12Distance: 0.9 mi
Schools provided by the listing agent
- Elementary: Paularino
- Middle: Fulton
- High: Costa Mesa
Source: CRMLS. This data may not be complete. We recommend contacting the local school district to confirm school assignments for this home.
- $1,057,4003 bd3 ba1.8k sqft916 Van Ness Ct, Costa Mesa, CA 92626Off Market
- $829,1002 bd2 ba1.2k sqft918 Van Ness Ct, Costa Mesa, CA 92626Off Market
- $1,070,0004 bd3 ba2k sqft915 Van Ness Ct, Costa Mesa, CA 92626Sold
- $1,097,6003 bd3 ba1.8k sqft919 Van Ness Ct, Costa Mesa, CA 92626Off Market
- $935,8003 bd2 ba1.4k sqft914 Van Ness Ct, Costa Mesa, CA 92626Off Market
- $1,360,0006 bd3 ba2.3k sqft967 Denver Dr, Costa Mesa, CA 92626Sold
- $1,293,0004 bd2 ba1.8k sqft971 Denver Dr, Costa Mesa, CA 92626Off Market
- $1,077,9003 bd2 ba1.8k sqft920 Van Ness Ct, Costa Mesa, CA 92626Off Market
A local agent can set up tours, give advice and negotiate with sellers.
Similar homes
- $910,0003 bd3 ba1.4k sqft905 Hyde Ct, Costa Mesa, CA 92626For Sale
 MLS ID #PW26148638, Ryan Knapp, Torelli Realty. CRMLS
 - $799,0003 bd3 ba1.5k sqft380 W Wilson St #F106, Costa Mesa, CA 92627For Sale
 MLS ID #OC26120594, Elizabeth Do, Keller Williams Realty. CRMLS
 - $888,0003 bd3 ba1.2k sqft17751 La Rosa Ln, Fountain Valley, CA 92708For Sale
 MLS ID #OC26154243, An Nguyen, Viva Estate Lending. CRMLS
 - $899,9992 bd2 ba1.1k sqft102 Scholz Plz APT 234, Newport Beach, CA 92663For Sale
 MLS ID #PW26129018, David Delaney, Coldwell Banker Realty. CRMLS
 - $1,135,9983 bd2 ba1.5k sqft16 Rana, Irvine, CA 92612For SaleMLS ID #NP26167432, Kristin Halton, Douglas Elliman Of California. CRMLS
- $890,0002 bd3 ba1k sqft8 Fuchsia, Irvine, CA 92604For SaleMLS ID #OC26151412, Ruby Truong, Finsight Group Inc.. CRMLS
- $765,0003 bd3 ba1.3k sqft10951 Obsidian Ct, Fountain Valley, CA 92708For SaleMLS ID #OC26170613, Barbara McCall, Seven Gables Real Estate. CRMLS
- $969,0002 bd3 ba1.3k sqft10 Agostino, Irvine, CA 92614For SaleMLS ID #OC26133504, Bill Caiazzo, HomeSmart, Evergreen Realty. CRMLS
- $899,0002 bd3 ba1.6k sqft4478 Shorebird Dr #10, Huntington Beach, CA 92649For SaleMLS ID #PW26135047, Amanda Michael, Century 21 Discovery. CRMLS
- $799,0003 bd3 ba1.9k sqft2475 Woodfield Dr, Brea, CA 92821For SaleMLS ID #LG26171086, Alan Cirson, The Cirson Team. CRMLS
- $899,0003 bd3 ba1.4k sqft3423 E White Chapel Ct, Orange, CA 92869For SaleMLS ID #PW26149357, Stephanie Rezac, Seven Gables Real Estate. CRMLS
- $830,0003 bd3 ba1.6k sqft5536 E Vista Del Este, Anaheim, CA 92807For SaleMLS ID #PW26156682, Jodi Mikkelson, Freedom First Properties. CRMLS
- $1,349,0003 bd2 ba1.4k sqft18092 Westlake Cir, Huntington Beach, CA 92648For SaleMLS ID #OC26170286, Pamela Etem, The OC Real Estate. CRMLS
- $899,9003 bd3 ba1.3k sqft251 Gallery Way, Tustin, CA 92782For SaleMLS ID #PW26108899, Gregory Ziemba, eXp Realty of Greater Los Angeles. CRMLS
- $1,095,0004 bd3 ba1.8k sqft114 N Pauline St, Anaheim, CA 92805For SaleMLS ID #OC26166162, Bradley Feldman, Berkshire Hathaway HomeService. CRMLS
- $819,9002 bd3 ba1k sqft13 Sunflower, Irvine, CA 92604For SaleMLS ID #PW26105029, Vivienne Tran, Cali Home Realty. CRMLS
- $759,0003 bd2 ba1k sqft44 Fallbrook, Irvine, CA 92604For SaleMLS ID #OC26156127, Yanfeng Wu, Pacific Sterling Realty. CRMLS
- $525,0002 bd2 ba1.2k sqft435 Bryson Spgs Unit 38, Costa Mesa, CA 92627For SaleMLS ID #PW26136142, George Fedelino, Amberwood Real Estate, Inc.. CRMLS
- $949,0003 bd3 ba1.2k sqft48 Monroe, Irvine, CA 92620For SaleMLS ID #OC26087067, Bruce Clark, Real Broker. CRMLS
- $969,0003 bd3 ba1.6k sqft118 Matisse Cir, Aliso Viejo, CA 92656For SaleMLS ID #PW26141321, Tom Carr, First Team Real Estate. CRMLS
Local buyer's agents are ready to help
