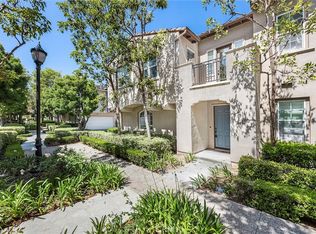
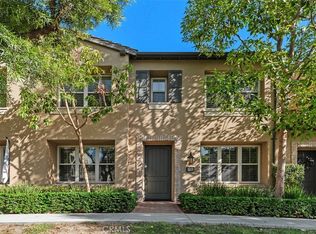
Gorgeous 3 bedroom, 3 bath, home at the end of a quiet cul-de-sac in sought after Quail Hill Community. Conveniently located off the 405 freeway and Sand Canyon Road. Tranquil covered front porch greets you, allowing enjoyment of the surrounding lush greenery. Upon entering your home on the ground level, experience family time in the delightful, spacious, great room. Desirable first floor bedroom and full bath, with upgraded counter top. Open concept gourmet kitchen, with large island, abundant white cabinets, large panty closet, granite countertops, and newer stainless appliances. Spacious, two-car garage, with extra storage room, and direct access into the kitchen. Bring in your groceries with ease! Private driveway has room to park two additional vehicles. Dedicated upstairs laundry room, with sink, and linen closet. Relax in your remodeled primary second level bedroom suite, with separate garden tub and shower, duel sinks, and huge walk-in closet. Another spacious secondary bedroom, with en suite full bath, completes the second level. Custom bamboo flooring and plantation shutters, compliment this exquisite home. Quail Hill Community offers unmatched resort style living. Five parks, three pools, BBQ & Picnic Area, Fitness Center, Sport Court, Soccer & Baseball Fields, and Hiking Trails, enrich your lifestyle. Award winning schools, including Alderwood Elementary, San Joaquin Middle School, and Irvine Unified High School. Walking distance to shopping center and restaurants. Also, a few minutes drive to South Coast Plaza, Fashion Island, Laguna Beach, and Oak Creek Golf Course. Don't miss this opportunity to live the Quail Hill Lifestyle.
For sale
Listed by: Realty One Group West • Diane Rollo • Contact: 949-204-4633
Price cut: $51K (7/29)
$1,399,000
95 Duet, Irvine, CA 92603
3beds
1,959sqft
Townhouse
Built in 2004
0.75 Acres Lot
$1,376,800 Zestimate®
$714/sqft
$599/mo HOA
What's special
- 99 days
- 362
- 17
Zillow last checked:
Listing updated:
Listed by:
Diane Rollo DRE #01916556 949-204-4633,
Realty One Group West
Source: CRMLS,MLS#: OC26144147 Originating MLS: California Regional MLS
Originating MLS: California Regional MLSFacts & features
Interior
Bedrooms & bathrooms
- Bedrooms: 3
- Bathrooms: 3
- Full bathrooms: 3
- Main level bathrooms: 1
- Main level bedrooms: 1
Rooms
- Room types: Bedroom, Great Room, Kitchen, Primary Bedroom, Other
Primary bedroom
- Features: Primary Suite
Bedroom
- Features: Bedroom on Main Level
Bathroom
- Features: Bathtub, Dual Sinks, Enclosed Toilet, Full Bath on Main Level, Granite Counters, Soaking Tub, Separate Shower, Tub Shower, Upgraded
Kitchen
- Features: Granite Counters, Kitchen Island, Kitchen/Family Room Combo
Other
- Features: Walk-In Closet(s)
Heating
- Central, Forced Air
Cooling
- Central Air
Appliances
- Included: 6 Burner Stove, Dishwasher, Gas Oven, Gas Range, Microwave, Refrigerator, Water Heater
- Laundry: Laundry Room, Upper Level
Features
- Breakfast Bar, Ceiling Fan(s), Granite Counters, Open Floorplan, Pantry, Recessed Lighting, Bedroom on Main Level, Primary Suite, Walk-In Closet(s)
- Flooring: Bamboo, Tile
- Windows: Plantation Shutters
- Has fireplace: Yes
- Fireplace features: Gas, Great Room, Living Room
- Common walls with other units/homes: 2+ Common Walls
Interior area
- Total interior livable area: 1,959 sqft
Property
Parking
- Total spaces: 4
- Parking features: Direct Access, Driveway Level, Garage, Garage Door Opener, Public, Private, Garage Faces Rear
- Attached garage spaces: 2
- Uncovered spaces: 2
Features
- Levels: Two
- Stories: 2
- Entry location: Front/1
- Patio & porch: Covered, Front Porch
- Exterior features: Lighting
- Pool features: Community, Association
- Has view: Yes
- View description: Park/Greenbelt, Neighborhood
Lot
- Size: 0.75 Acres
Details
- Parcel number: 93535643
- Special conditions: Standard
Construction
Type & style
- Home type: Townhouse
- Property subtype: Townhouse
- Attached to another structure: Yes
Materials
- Roof: Concrete
Condition
- New construction: No
- Year built: 2004
Utilities & green energy
- Sewer: Public Sewer
- Water: Public
- Utilities for property: Cable Available, Electricity Connected, Sewer Connected, Water Connected
Community & HOA
Community
- Features: Biking, Curbs, Hiking, Park, Preserve/Public Land, Street Lights, Sidewalks, Pool
- Subdivision: Ambridge (Ambr)
HOA
- Has HOA: Yes
- Amenities included: Clubhouse, Sport Court, Fitness Center, Maintenance Grounds, Meeting Room, Outdoor Cooking Area, Barbecue, Picnic Area, Playground, Pool, Tennis Court(s), Trail(s)
- HOA fee: $160 monthly
- HOA name: Ambridge
- HOA phone: 800-232-7517
- Second HOA fee: $439 monthly
- Second HOA name: Seabreeze
- Second HOA phone: 800-428-5588
Location
- Region: Irvine
Financial & listing details
- Price per square foot: $714/sqft
- Tax assessed value: $916,860
- Date on market: 7/4/2026
- Cumulative days on market: 100 days
- Listing terms: Cash,Cash to New Loan,Conventional,Freddie Mac
- Road surface type: Paved
Estimated market value
$1,376,800
$1.31M - $1.45M
$4,905/mo
Price history
| Date | Event | Price |
|---|---|---|
| 7/29/2026 | Price change | $1,399,000-3.5%$714/sqft |
Source:  CRMLS #OC26144147 Report a problem CRMLS #OC26144147 Report a problem | ||
| 7/4/2026 | Listed for sale | $1,450,000-3%$740/sqft |
Source: CRMLS #OC26144147 Report a problem | ||
| 10/1/2025 | Listing removed | $1,495,000-2.3%$763/sqft |
Source:  SDMLS #OC25028822 Report a problem SDMLS #OC25028822 Report a problem | ||
| 6/23/2025 | Listed for sale | $1,530,000+93.7%$781/sqft |
Source: SDMLS #OC25028822 Report a problem | ||
| 11/2/2017 | Sold | $790,000-1.1%$403/sqft |
Source: Public Record Report a problem | ||
| 10/25/2017 | Pending sale | $799,000$408/sqft |
Source: Victor Li, Broker #IG17116169 Report a problem | ||
| 8/9/2017 | Listed for sale | $799,000$408/sqft |
Source: Victor Li, Broker #IG17116169 Report a problem | ||
| 8/1/2017 | Pending sale | $799,000$408/sqft |
Source: Victor Li, Broker #IG17116169 Report a problem | ||
| 7/16/2017 | Price change | $799,000-1.2%$408/sqft |
Source: Victor Li, Broker #IG17116169 Report a problem | ||
| 6/15/2017 | Price change | $809,000+1.3%$413/sqft |
Source: Victor Li, Broker #IG17116169 Report a problem | ||
| 5/25/2017 | Listed for sale | $799,000+20.5%$408/sqft |
Source: Victor Li, Broker #IG17116169 Report a problem | ||
| 5/6/2013 | Sold | $663,000+2%$338/sqft |
Source: Public Record Report a problem | ||
| 4/13/2013 | Listed for sale | $649,900+9.2%$332/sqft |
Source: Pacific Sterling Properties #OC13063674 Report a problem | ||
| 9/4/2009 | Sold | $595,000-0.8%$304/sqft |
Source: Public Record Report a problem | ||
| 12/13/2008 | Listing removed | $599,999$306/sqft |
Source: First Team Real Estate #S540818 Report a problem | ||
| 11/23/2008 | Price change | $599,999-2.4%$306/sqft |
Source: First Team Real Estate #S540818 Report a problem | ||
| 10/31/2008 | Price change | $615,000-2.2%$314/sqft |
Source: First Team Real Estate #S540818 Report a problem | ||
| 10/7/2008 | Price change | $629,000-1.6%$321/sqft |
Source: First Team Real Estate #S540818 Report a problem | ||
| 7/21/2008 | Listed for sale | $639,000+6.9%$326/sqft |
Source: First Team Real Estate #S540818 Report a problem | ||
| 1/31/2005 | Sold | $598,000$305/sqft |
Source: Public Record Report a problem | ||
Public tax history
| Year | Property taxes | Tax assessment |
|---|---|---|
| 2026 | -- | $916,860 +2% |
| 2025 | $10,448 -5.1% | $898,883 +2% |
| 2024 | $11,006 +2% | $881,258 +2% |
| 2023 | $10,789 +2% | $863,979 +2% |
| 2022 | $10,578 +1.7% | $847,039 +2% |
| 2021 | $10,397 +1% | $830,431 +1% |
| 2020 | $10,291 | $821,916 +2% |
| 2019 | $10,291 +1.8% | $805,800 +2% |
| 2018 | $10,108 +12.3% | $790,000 +12.3% |
| 2017 | $9,005 | $703,468 +2% |
| 2016 | $9,005 +1.8% | $689,675 +1.5% |
| 2015 | $8,843 +1.9% | $679,316 +2% |
| 2014 | $8,678 | $666,010 +26.9% |
| 2013 | -- | $525,000 |
| 2012 | -- | $525,000 |
| 2011 | -- | $525,000 -11.8% |
| 2010 | -- | $595,000 +5.5% |
| 2009 | -- | $564,000 |
| 2008 | -- | $564,000 -9.3% |
| 2007 | -- | $622,055 +2% |
| 2006 | -- | $609,858 +79.3% |
| 2005 | -- | $340,092 |
Find assessor info on the county website
Monthly payment
Est. payment
Payment breakdown
Explore the cost of this home by adjusting the details. Changes won't be saved.Climate risks
Neighborhood: Quail Hill
Nearby schools
Schools provided by the listing agent
- Elementary: Alderwood
- Middle: San Joaquin
- High: Irvine
Source: CRMLS. This data may not be complete. We recommend contacting the local school district to confirm school assignments for this home.

Similar homes
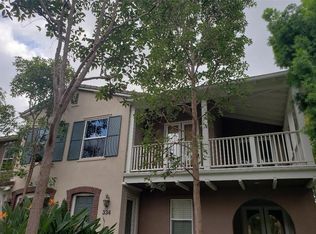
- $1,340,0003 bd3 ba1.7k sqft25 Vermillion, Irvine, CA 92603For Sale
 MLS ID #OC26124747, Douglas Swardstrom, Coldwell Banker Realty. CRMLS
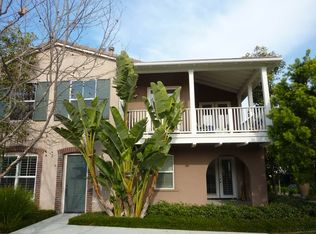
 - $1,490,0003 bd2 ba1.8k sqft31 Gingerwood, Irvine, CA 92603For Sale
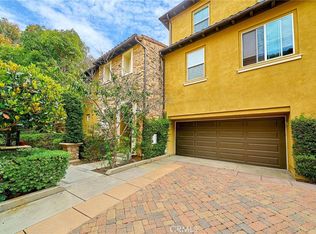 MLS ID #PW26172646, Jiseon Kim, California Bridge Realty. CRMLS
 - $1,249,8882 bd3 ba1.5k sqft204 Overbrook, Irvine, CA 92620For Sale
 MLS ID #OC26183705, Karam Jivani, Coldwell Banker Platinum Prop. CRMLS
 - $1,299,0002 bd3 ba1.9k sqft6 Seadrift #81, Irvine, CA 92604For Sale
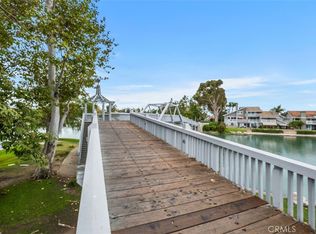 MLS ID #OC26185218, Michelle Yeam, HomeSmart, Evergreen Realty. CRMLS
