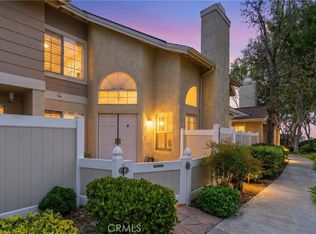
"Opportunity Knocks". Beautiful turnkey Serrano Summit home. The home offers 4 be dooms, 2.5 bath with a spacious backyard that is professionally landscaped and only one shared wall. The home is highly upgraded with luxurious Vinyl planks flooring through out downstairs, and upstairs, plush carpeting on the stair steps , upgraded tile flooring for the bathrooms, as well as, plantation Shutters through out. It has open floor plan, gourmet kitchen with large island, quartz counter and stainless steel appliance. The master bedroom with walk-in closet, dual sinks, tub and shower. Upstairs laundry room accommodates side by side washer & Dryer. The two car attached garage with direct access, also one long driveway that accommodates extra one car parking . The community is close to Spectrum, easy access to shopping, restaurants and freeway. The association offers Pool, Spa, BBQ area, pickleball courts, children's playground, park and club house etc..
New construction
Listed by: Real Broker • Jamie Marangell • 949-307-3774
$1,249,800
205 Denali, Lake Forest, CA 92630
4beds
1,889sqft
Condominium
Built in 2021
-- sqft lot
$1,229,700 Zestimate®
$662/sqft
$388/mo HOA
What's special
- 37 days
- 643
- 27
Zillow last checked:
Listing updated:
Listed by:
Jamie Marangell DRE #00986105 949-307-3774,
Real Broker,
Michelle Phillips DRE #01361464 949-285-0629,
Real Broker
Source: CRMLS,MLS#: OC26216127 Originating MLS: California Regional MLS
Facts & features
Interior
Bedrooms & bathrooms
- Bedrooms: 4
- Bathrooms: 3
- Full bathrooms: 2
- 3/4 bathrooms: 1
- Main level bathrooms: 1
Rooms
- Room types: Bedroom, Kitchen, Living Room, Primary Bathroom, Primary Bedroom, Other, Dining Room
Bedroom
- Features: All Bedrooms Up
Kitchen
- Features: Kitchen Island, Quartz Counters, Walk-In Pantry
Other
- Features: Walk-In Closet(s)
Heating
- Forced Air
Cooling
- Central Air
Appliances
- Included: Dishwasher, Disposal, Gas Range, Refrigerator, Dryer, Washer
- Laundry: Inside, Laundry Room
Features
- Separate/Formal Dining Room, All Bedrooms Up, Walk-In Closet(s)
- Flooring: Carpet, Vinyl
- Has fireplace: No
- Fireplace features: None
- Common walls with other units/homes: 1 Common Wall
Interior area
- Total interior livable area: 1,889 sqft
Video & virtual tour
Property
Parking
- Total spaces: 2
- Parking features: Door-Multi, Direct Access, Garage
- Attached garage spaces: 2
Features
- Levels: Two
- Stories: 2
- Entry location: side street
- Pool features: Association
- Has spa: Yes
- Spa features: Association
Details
- Parcel number: 93910528
- Special conditions: Standard
Construction
Type & style
- Home type: Condo
- Property subtype: Condominium
- Attached to another structure: Yes
Condition
- New construction: Yes
- Year built: 2021
Utilities & green energy
- Sewer: Public Sewer
- Water: Public
Community & HOA
Community
- Features: Street Lights
- Subdivision: Oreste
HOA
- Has HOA: Yes
- Amenities included: Clubhouse, Barbecue, Pool, Spa/Hot Tub
- HOA fee: $388 monthly
- HOA name: Serrano Summit
- HOA phone: 800-232-7517
Location
- Region: Lake Forest
Financial & listing details
- Price per square foot: $662/sqft
- Date on market: 10/15/2026
- Cumulative days on market: 37 days
- Listing terms: Cash,Cash to Existing Loan
- Inclusions: Washer, Dryer & Refrigerator
Estimated market value
$1,229,700
$1.17M - $1.29M
$4,798/mo
Price history
| Date | Event | Price |
|---|---|---|
| 10/15/2026 | Listed for sale | $1,249,800$662/sqft |
Source:  CRMLS #OC26216127 Report a problem | ||
| 6/7/2021 | Listing removed | -- |
Source:  RE/MAX International Report a problem | ||
| 5/23/2021 | Listed for rent | $3,800$2/sqft |
Source: RE/MAX International #OC21107158 Report a problem | ||
Public tax history
Tax history is unavailable.
Monthly payment
Est. payment
Payment breakdown
Explore the cost of this home by adjusting the details. Changes won't be saved.Climate risks
Neighborhood: 92630
Nearby schools
Schools provided by the listing agent
- Elementary: La Canada
- Middle: Serrano
- High: El Toro
Source: CRMLS. This data may not be complete. We recommend contacting the local school district to confirm school assignments for this home.
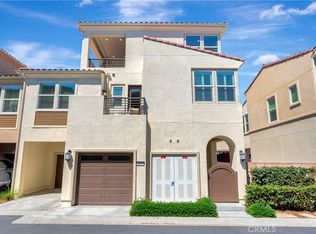

Similar homes
- $1,198,0004 bd3 ba1.9k sqft25661 Nugget, Lake Forest, CA 92630For Sale
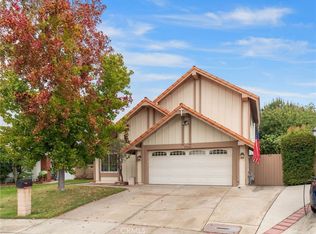 MLS ID #OC26244493, Kevin Hill, Berkshire Hathaway HomeService. CRMLS
- $1,390,0004 bd3 ba2.3k sqft22 Willow Way, Lake Forest, CA 92630For Sale
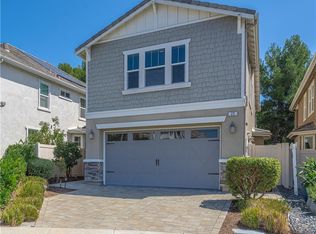 MLS ID #OC26200767, Elizabeth Do, Keller Williams Realty. CRMLS
- $1,310,0004 bd3 ba1.5k sqft78 Keepsake, Irvine, CA 92618For Sale
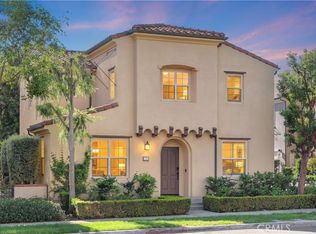 MLS ID #OC26247057, Jiali Li, Wetrust Realty. CRMLS
- $649,9002 bd2 ba1k sqft26325 Loch Gln #62, Lake Forest, CA 92630For Sale
 MLS ID #OC26244411, Diana Hernandez, The Oppenheim Group. CRMLS
