VA & FHA APPROVED COMPLEX!!! Welcome to this spacious 2-bedroom, 2-bath TOWNHOUSE with a versatile loft area, perfectly located near parks, schools, shopping centers, restaurants, and with easy access to major freeways. As you approach, you’re greeted by a private gated courtyard leading into a bright and airy living room featuring high ceilings, a cozy fireplace, and an open-concept layout connecting the dining area and kitchen, which offers ample cabinetry, a pantry, dishwasher, and appliances—perfect for everyday living and entertaining. Downstairs includes a guest bedroom, full bathroom, and direct access to the attached 2-car garage with laundry hookups. Upstairs features a loft area ideal for an office or additional living space, along with a spacious primary suite complete with a large closet and private bathroom. The home also offers central AC and heating for year-round comfort. The community includes a pool, spa, park, recreation center, hiking trails, and plenty of guest parking, with the unit conveniently located directly across from the pool—don’t miss out on this incredible opportunity!
Pending
Listed by: The Oppenheim Group • Diana Hernandez • Contact: 562-331-2225
Price cut: $15K (5/11)
$684,900
26325 Loch Gln #62, Lake Forest, CA 92630
2beds
1,008sqft
:
Get pre-qualified$5,058/mo
Townhouse
Built in 1986
0.94 Acres Lot
$677,700 Zestimate®
$679/sqft
$592/mo HOA
What's special
- 32 days |
- 60 |
- 4 |
Zillow last checked:
Listing updated:
Listed by:
Diana Hernandez DRE #01814655 562-331-2225,
The Oppenheim Group
Source: CRMLS,MLS#: OC26085653 Originating MLS: California Regional MLS
Originating MLS: California Regional MLSFacts & features
Interior
Bedrooms & bathrooms
- Bedrooms: 2
- Bathrooms: 2
- Full bathrooms: 2
- Main level bathrooms: 1
- Main level bedrooms: 1
Rooms
- Room types: Primary Bedroom
Primary bedroom
- Features: Primary Suite
Cooling
- Central Air
Appliances
- Laundry: In Garage
Features
- Primary Suite
- Has fireplace: Yes
- Fireplace features: Living Room
- Common walls with other units/homes: 2+ Common Walls
Interior area
- Total interior livable area: 1,008 sqft
Property
Parking
- Total spaces: 2
- Parking features: Garage
- Attached garage spaces: 2
Features
- Levels: Two
- Stories: 2
- Entry location: 1
- Pool features: Community, Association
- Has view: Yes
- View description: None
Lot
- Size: 0.94 Acres
Details
- Parcel number: 93904478
- Special conditions: Standard
Construction
Type & style
- Home type: Townhouse
- Property subtype: Townhouse
- Attached to another structure: Yes
Condition
- New construction: No
- Year built: 1986
Utilities & green energy
- Sewer: Public Sewer
- Water: Public
Community & HOA
Community
- Features: Curbs, Pool
- Subdivision: Greenridge (Gnr)
HOA
- Has HOA: Yes
- Amenities included: Playground, Pool, Pets Allowed, Spa/Hot Tub
- HOA fee: $475 monthly
- HOA name: WHISPERING HILLS
- HOA phone: 949-716-3998
- Second HOA fee: $117 monthly
Location
- Region: Lake Forest
Financial & listing details
- Price per square foot: $679/sqft
- Tax assessed value: $480,061
- Annual tax amount: $4,980
- Date on market: 4/20/2026
- Cumulative days on market: 32 days
- Listing terms: Cash,Cash to Existing Loan,Cash to New Loan,Conventional,FHA,Submit,VA Loan
Estimated market value
$677,700
$644,000 - $712,000
$3,174/mo
Price history
| Date | Event | Price |
|---|---|---|
| 5/21/2026 | Pending sale | $684,900$679/sqft |
Source:  CRMLS #OC26085653 Report a problem CRMLS #OC26085653 Report a problem | ||
| 5/11/2026 | Price change | $684,900-2.1%$679/sqft |
Source: CRMLS #OC26085653 Report a problem | ||
| 4/21/2026 | Listed for sale | $699,900+97.2%$694/sqft |
Source: CRMLS #OC26085653 Report a problem | ||
| 11/5/2013 | Sold | $355,000+0%$352/sqft |
Source: Public Record Report a problem | ||
| 10/10/2013 | Pending sale | $354,900$352/sqft |
Source: Vernazza Realty #OC13122493 Report a problem | ||
| 10/4/2013 | Price change | $354,900-9%$352/sqft |
Source: Vernazza Realty #OC13122493 Report a problem | ||
| 9/6/2013 | Price change | $389,900-7.1%$387/sqft |
Source: Vernazza Realty #OC13122493 Report a problem | ||
| 6/27/2013 | Listed for sale | $419,900+34.2%$417/sqft |
Source: Vernazza Realty #OC13122493 Report a problem | ||
| 11/29/2012 | Sold | $312,899+0.9%$310/sqft |
Source: Public Record Report a problem | ||
| 2/13/2004 | Sold | $310,000+125.5%$308/sqft |
Source: Public Record Report a problem | ||
| 5/6/1997 | Sold | $137,500$136/sqft |
Source: Public Record Report a problem | ||
Public tax history
| Year | Property taxes | Tax assessment |
|---|---|---|
| 2025 | $4,980 +1.9% | $480,061 +2% |
| 2024 | $4,888 +2.4% | $470,649 +2% |
| 2023 | $4,773 +1.8% | $461,421 +2% |
| 2022 | $4,687 +0.5% | $452,374 +2% |
| 2021 | $4,664 -0.1% | $443,504 +11.5% |
| 2020 | $4,669 +13.4% | $397,915 +2% |
| 2019 | $4,118 +2.1% | $390,113 +2% |
| 2018 | $4,034 +4% | $382,464 +2% |
| 2017 | $3,877 | $374,965 +2% |
| 2016 | $3,877 +1.7% | $367,613 +1.5% |
| 2015 | $3,812 +3.5% | $362,092 +2% |
| 2014 | $3,682 | $355,000 +23% |
| 2013 | -- | $288,580 |
| 2012 | -- | $288,580 -6% |
| 2011 | -- | $307,000 |
| 2010 | -- | $307,000 |
| 2009 | -- | $307,000 -8.5% |
| 2008 | -- | $335,553 +2% |
| 2007 | -- | $328,974 +2% |
| 2006 | -- | $322,524 +2% |
| 2005 | -- | $316,200 +100.8% |
| 2004 | -- | $157,507 +1.9% |
| 2003 | -- | $154,621 +2% |
| 2002 | -- | $151,590 |
Find assessor info on the county website
Monthly payment
Est. payment
Payment breakdown
Explore the cost of this home by adjusting the details. Changes won't be saved.Climate risks
Neighborhood: 92630
Nearby schools
GreatSchools rating
- 7/10Lake Forest Elementary SchoolGrades: K-6Distance: 0.9 mi
- 6/10Serrano Intermediate SchoolGrades: 7-8Distance: 2.3 mi
- 8/10El Toro High SchoolGrades: 9-12Distance: 1.7 mi
Schools provided by the listing agent
- High: El Toro
Source: CRMLS. This data may not be complete. We recommend contacting the local school district to confirm school assignments for this home.
- $780,0003 bd2 ba1k sqft26301 Loch Gln #73, Lake Forest, CA 92630Sold
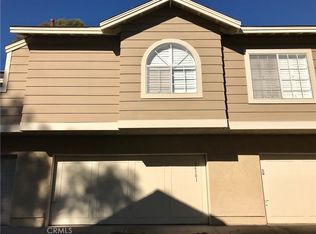
- $--3 bd2 ba1.1k sqft26324 Loch Gln, Lake Forest, CA 92630Off Market

- $600,0002 bd2 ba939 sqft26323 Loch Gln #65, Lake Forest, CA 92630Sold

- $762,0003 bd2 ba1.2k sqft26331 Loch Gln #61, Lake Forest, CA 92630Off Market
- $822,0003 bd2 ba1.2k sqft26321 Loch Gln #63, Lake Forest, CA 92630Off Market
- $659,2002 bd2 ba1k sqft26335 Loch Gln #64, Lake Forest, CA 92630Off Market
- $722,7003 bd2 ba1.2k sqft26322 Loch Gln #66, Lake Forest, CA 92630Off Market
- $678,3002 bd2 ba1k sqft26326 Loch Gln #67, Lake Forest, CA 92630Off Market
A local agent can set up tours, give advice and negotiate with sellers.
Similar homes
- $598,0002 bd2 ba868 sqft26342 Forest Ridge Dr Unit 3F, Lake Forest, CA 92630For Sale
 MLS ID #OC26116597, Zhu Chen, Real Broker. CRMLS
 - $700,0002 bd2 ba1.1k sqft25261 Tanoak Ln, Lake Forest, CA 92630For Sale
 MLS ID #RS26057323, Chang Hae Han, Paradise Realty. CRMLS
 - $759,9002 bd3 ba1.3k sqft19076 Canyon Terrace Dr, Trabuco Canyon, CA 92679For Sale
 MLS ID #OC26166152, Kanoa Watt, Regency Real Estate Brokers. CRMLS
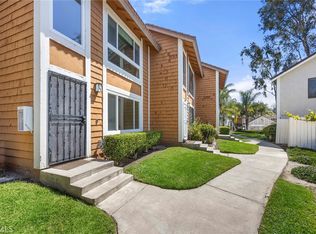
 - $585,0002 bd2 ba1.1k sqft25885 Trabuco Rd APT 101, Lake Forest, CA 92630For Sale
 MLS ID #PW26103178, Lori Raichel, Century 21 Affiliated. CRMLS
 - $720,0002 bd2 ba1k sqft145 Valley View Ter, Mission Viejo, CA 92692For SaleMLS ID #OC26131593, Carrie Park, Coldwell Banker Platinum Prop. CRMLS
- $725,0002 bd2 ba1.1k sqft25308 Crocker Ln, Lake Forest, CA 92630For SaleMLS ID #PW26135431, Byron Gutierrez Alvizur, Realty Masters & Associates. CRMLS
- $699,0002 bd2 ba1.2k sqft73 Camino Del Oro, Rancho Santa Margarita, CA 92688For SaleMLS ID #OC26126742, Ginger Huetsch, Redfin. CRMLS
- $665,0002 bd2 ba1k sqft28393 Pueblo Dr, Trabuco Canyon, CA 92679For SaleMLS ID #OC26149554, Min Seo, Redfin. CRMLS
- $698,0002 bd2 ba1.1k sqft42 Via Contento, Rancho Santa Margarita, CA 92688For SaleMLS ID #PW26072031, Kristen Grinnell, zRE Group. CRMLS
- $715,0002 bd2 ba1.2k sqft26928 Carnelian #247, Mission Viejo, CA 92691For SaleMLS ID #LG26160482, Kellan Lindley, Berkshire Hathaway HomeServices California Properties. CRMLS
- $685,0003 bd2 ba1k sqft2971 Bradford Pl APT D, Santa Ana, CA 92707For SaleMLS ID #OC26147028, Lilian Portugal, Nova Realty & REO Inc.. CRMLS
- $628,0002 bd2 ba1.1k sqft6 Leonado, Rancho Santa Margarita, CA 92688For SaleMLS ID #OC26097793, Karyn Sontag, Keller Williams OC Coastal Realty. CRMLS
- $515,0001 bd1 ba852 sqft25761 Le Parc Unit 82, Lake Forest, CA 92630For SaleMLS ID #PW26143847, Holly McDonald, Compass. CRMLS
- $774,9002 bd2 ba1.4k sqft35 Saint Mays Rd, Ladera Ranch, CA 92694For SaleMLS ID #OC26166508, Tim Wolter, Ladera Realty. CRMLS
- $499,9992 bd2 ba916 sqft20702 El Toro Rd APT 231, Lake Forest, CA 92630For SaleMLS ID #OC26060489, Brittany Miller, Luxre Realty, Inc.. CRMLS
- $710,0002 bd3 ba1.2k sqft24376 Larchmont Ct, Laguna Hills, CA 92653For SaleMLS ID #OC26062986, Richard RJ Green, RE/MAX TerraSol. CRMLS
- $805,0002 bd2 ba1.1k sqft7 Emeraude Way, Aliso Viejo, CA 92656For SaleMLS ID #PW26149075, Marjorie Tyson, Coldwell Banker Envision. CRMLS
- $699,9002 bd2 ba987 sqft32 Remington, Irvine, CA 92620For SaleMLS ID #OC26152535, Patty Karimi, Realty One Group West. CRMLS
- $625,0003 bd3 ba1.4k sqft315 W Summerfield Cir, Anaheim, CA 92802For SaleMLS ID #DW26165243, Joe Bereczki, ReMax Professionals. CRMLS
- $569,9002 bd2 ba875 sqft7 Timbre, Rancho Santa Margarita, CA 92688For SaleMLS ID #OC26157843, Steven Hurd, eXp Realty of California Inc. CRMLS
Local buyer's agents are ready to help
