Spectacular panoramic mountain views that you can call home! This home is absolutely gorgeous and in move in ready condition! Added large loft for multiple use options (permitted). Popular 2 primary bedroom floorplan! Beautiful upgrades include extensive elegant wood flooring downstairs, custom light fresh modern paint throughout, gourmet kitchen with granite counters and stainless appliances, gorgeous upgraded baths throughout, upgraded modern lights, new ceiling fans and new recessed LED lighting throughout, custom light blinds, mirrored wardrobes, custom stacked stone fireplace, upgraded dual pane windows throughout, etc. etc.! Light , bright and airy open concept floorplan showing 1368 sq. ft. per add on plans and 1407 sq. ft. per assessor, footage not guaranteed. Awesome private backyard with that amazing view! Premium quiet location near great HOA amenities! Better hurry on this special dream home! Priced to sell fast!!!!!!!
Pending
Listed by: Regency Real Estate Brokers • Kanoa Watt • Contact: 949-466-9105
$759,900
19076 Canyon Terrace Dr, Trabuco Canyon, CA 92679
2beds
1,368sqft
Townhouse
Built in 1986
3.74 Acres Lot
$-- Zestimate®
$555/sqft
$460/mo HOA
What's special
- 24 days |
- 742 |
- 55 |
Zillow last checked:
Listing updated:
Listed by:
Kanoa Watt DRE #00859541 949-466-9105,
Regency Real Estate Brokers,
Zandra Watt DRE #02114954,
Regency Real Estate Brokers
Source: CRMLS,MLS#: OC26166152 Originating MLS: California Regional MLS
Originating MLS: California Regional MLSFacts & features
Interior
Bedrooms & bathrooms
- Bedrooms: 2
- Bathrooms: 3
- Full bathrooms: 2
- 1/2 bathrooms: 1
- Main level bathrooms: 1
Rooms
- Room types: Bedroom, Kitchen, Loft, Living Room, Primary Bathroom, Primary Bedroom
Primary bedroom
- Features: Multiple Primary Suites
Bedroom
- Features: All Bedrooms Up
Bathroom
- Features: Dual Sinks, Tub Shower, Upgraded
Kitchen
- Features: Granite Counters, Remodeled, Updated Kitchen
Heating
- Forced Air
Cooling
- Central Air
Appliances
- Included: Dishwasher, Electric Range, Disposal, Gas Range, Microwave, Refrigerator, Dryer, Washer
- Laundry: In Garage
Features
- Breakfast Bar, Ceiling Fan(s), Granite Counters, Open Floorplan, Recessed Lighting, All Bedrooms Up, Loft, Multiple Primary Suites
- Flooring: Carpet, Tile, Wood
- Doors: Mirrored Closet Door(s)
- Windows: Blinds, Double Pane Windows
- Has fireplace: Yes
- Fireplace features: Living Room
- Common walls with other units/homes: 2+ Common Walls,No One Above,No One Below
Interior area
- Total interior livable area: 1,368 sqft
Video & virtual tour
Property
Parking
- Total spaces: 2
- Parking features: Direct Access, Door-Single, Driveway, Garage Faces Front, Garage
- Attached garage spaces: 2
Features
- Levels: Two
- Stories: 2
- Entry location: Ground
- Patio & porch: Concrete
- Pool features: Association
- Has spa: Yes
- Spa features: Association
- Fencing: Block,Wrought Iron
- Has view: Yes
- View description: Canyon, Hills, Mountain(s), Panoramic, Valley
Lot
- Size: 3.74 Acres
- Features: Back Yard
Details
- Parcel number: 93912077
- Special conditions: Standard
Construction
Type & style
- Home type: Townhouse
- Architectural style: Spanish
- Property subtype: Townhouse
- Attached to another structure: Yes
Materials
- Roof: Concrete
Condition
- New construction: No
- Year built: 1986
Details
- Builder model: Canyon Peak ad
Utilities & green energy
- Sewer: Public Sewer
- Water: Public
- Utilities for property: Cable Connected, Electricity Connected, Natural Gas Connected, Sewer Connected, Water Connected
Community & HOA
Community
- Features: Hiking, Mountainous, Park, Street Lights, Sidewalks
- Subdivision: Canyon Rim (Cr)
HOA
- Has HOA: Yes
- Amenities included: Clubhouse, Pool, Spa/Hot Tub
- HOA fee: $460 monthly
- HOA name: Canyon Rim
- HOA phone: 949-668-0800
Location
- Region: Trabuco Canyon
Financial & listing details
- Price per square foot: $555/sqft
- Date on market: 7/30/2026
- Cumulative days on market: 24 days
- Listing terms: Cash,Cash to New Loan
- Road surface type: Paved
Estimated market value
Not available
Estimated sales range
Not available
Not available
Price history
| Date | Event | Price |
|---|---|---|
| 8/4/2026 | Pending sale | $759,900$555/sqft |
Source:  CRMLS #OC26166152 Report a problem CRMLS #OC26166152 Report a problem | ||
| 7/30/2026 | Listed for sale | $759,900$555/sqft |
Source: CRMLS #OC26166152 Report a problem | ||
Public tax history
Tax history is unavailable.
Monthly payment
Est. payment
Payment breakdown
Explore the cost of this home by adjusting the details. Changes won't be saved.Climate risks
Neighborhood: 92679
Nearby schools
GreatSchools rating
- 10/10Portola Hills Elementary SchoolGrades: K-6Distance: 0.6 mi
- 6/10Serrano Intermediate SchoolGrades: 7-8Distance: 5.7 mi
- 8/10El Toro High SchoolGrades: 9-12Distance: 4.9 mi
Schools provided by the listing agent
- Elementary: Portola Hills
- Middle: Serrano Intermediate
- High: El Toro
Source: CRMLS. This data may not be complete. We recommend contacting the local school district to confirm school assignments for this home.
- $752,4003 bd2 ba1.3k sqft19065 Canyon Terrace Dr, Trabuco Canyon, CA 92679Off Market
- $328,3903 bd3 ba1.2k sqft19063 Canyon Terrace Dr, Trabuco Canyon, CA 92679Off Market
- $778,9003 bd2 ba1.2k sqft19063 Canyon Terrace Dr, Lake Forest, CA 92679Off Market

- $620,1002 bd2 ba971 sqft19071 Canyon Terrace Dr, Trabuco Canyon, CA 92679Off Market
- $788,8003 bd2 ba1.2k sqft19066 Canyon Terrace Dr, Trabuco Canyon, CA 92679Off Market
- $606,9002 bd2 ba971 sqft19043 Canyon Terrace Dr, Trabuco Canyon, CA 92679Off Market
- $743,7003 bd2 ba1.2k sqft19064 Canyon Terrace Dr, Trabuco Canyon, CA 92679Off Market
- $812,7003 bd2 ba1.3k sqft19064 Canyon Terrace Dr, Portola Hills, CA 92679Off Market
A local agent can set up tours, give advice and negotiate with sellers.
Similar homes
- $799,0003 bd3 ba1.2k sqft18992 Canyon Terrace Dr, Trabuco Canyon, CA 92679For Sale
 MLS ID #NP26163997, Damian Del Rossi, Compass. CRMLS
 - $799,9002 bd3 ba1.2k sqft23 Vista Colinas, Rancho Santa Margarita, CA 92688For Sale
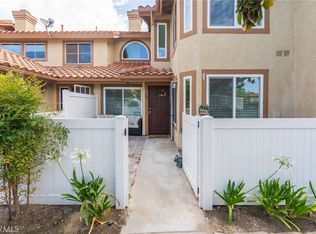 MLS ID #OC26171389, Robin Booher, T.N.G. Real Estate Consultants. CRMLS
 - $775,0003 bd3 ba1.2k sqft28392 Klondike Dr, Trabuco Canyon, CA 92679For Sale
 MLS ID #OC26174468, Dave Gubler, IML Real Estate. CRMLS
 - $860,0003 bd3 ba1.4k sqft41 Via Lampara, Rancho Santa Margarita, CA 92688For Sale
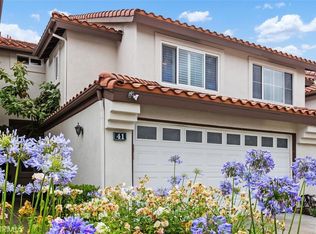 MLS ID #OC26111124, Cora Berkery, Coldwell Banker Realty. CRMLS
 - $825,0002 bd3 ba1.4k sqft28083 Saint Kitts, Mission Viejo, CA 92692For SaleMLS ID #OC26090261, Tim Morissette, Coldwell Banker Realty. CRMLS
- $660,0002 bd1 ba988 sqft22068 Antigua #174, Mission Viejo, CA 92692For SaleMLS ID #TR26142103, Josephine Lim, Go Getter Realty & Investment. CRMLS
- $849,8003 bd3 ba1.4k sqft47 Via Madera, Rancho Santa Margarita, CA 92688For SaleMLS ID #PW26179561, Victoria Lim, Keller Williams Realty. CRMLS
- $774,9002 bd2 ba1.4k sqft35 Saint Mays Rd, Ladera Ranch, CA 92694For SaleMLS ID #OC26166508, Tim Wolter, Ladera Realty. CRMLS
- $889,0002 bd3 ba1k sqft97 Fallingstar #56, Irvine, CA 92614For SaleMLS ID #TR26169966, Annie Xiao Zhang, Universal Elite Inc.. CRMLS
- $890,0002 bd3 ba1.2k sqft54 Paseo Viento, Rancho Santa Margarita, CA 92688For SaleMLS ID #OC26148993, Marcelo Loyola, RE/MAX Connections. CRMLS
- $999,0003 bd3 ba1.7k sqft149 Encantado Cyn, Rancho Santa Margarita, CA 92688For SaleMLS ID #OC26179178, Damian DeBlis, The DeBlis Group, Inc. CRMLS
- $799,0002 bd3 ba1.2k sqft15 Elmbrook, Aliso Viejo, CA 92656For SaleMLS ID #OC26140693, Kay Wahlin, Kendra Wahlin, Broker. CRMLS
- $859,0002 bd3 ba1.5k sqft56 Glenalmond Ln, Mission Viejo, CA 92694For SaleMLS ID #PW26184080, Elizabeth Przybyla, Coldwell Banker Envision. CRMLS
- $849,9992 bd2 ba1.3k sqft27959 Mazagon #163, Mission Viejo, CA 92692For SaleMLS ID #OC26027667, Matthew Carr, First Team Real Estate. CRMLS
- $700,0002 bd2 ba1.1k sqft25308 Crocker Ln, Lake Forest, CA 92630For SaleMLS ID #PW26135431, Byron Gutierrez Alvizur, Realty Masters & Associates. CRMLS
- $739,0003 bd3 ba1.1k sqft8125 E Santo Ct, Anaheim, CA 92808For SaleMLS ID #TR26170812, Ricky Lee, Ricky&Jessie Realty. CRMLS
- $799,9002 bd3 ba1.3k sqft24375 Landover Rd, Laguna Hills, CA 92653For SaleMLS ID #OC26148673, James Martin, TMP Properties. CRMLS
- $650,0003 bd2 ba1.1k sqft5722 E Stillwater Ave Unit 42, Orange, CA 92869For SaleMLS ID #OC26167191, Nick Ahrens, eXp Realty of Southern California, Inc. CRMLS
- $752,0002 bd3 ba1.3k sqft512 S Hollydale Ln, Anaheim, CA 92808For SaleMLS ID #PW26093088, Evelyn Cruz, The Oppenheim Group. CRMLS
- $805,0002 bd2 ba1.1k sqft7 Emeraude Way, Aliso Viejo, CA 92656For SaleMLS ID #PW26149075, Marjorie Tyson, Coldwell Banker Envision. CRMLS
Local buyer's agents are ready to help
