Experience ultimate privacy in this stunning, two-story corner-unit condo located in one of Aliso Viejo most desirable communities.
With no one above or below you, this rare home offers the peace and quiet of a single-family living. The ground floor features a convenient attached garage, while the main living spaces upstairs are bathed in natural light and upgraded with modern lighting and gorgeous brand-new flooring throughout and a brand new AC. The master suite boasts a generous walk-in closet and direct access to a beautifully upgraded bathroom, which features a dual-access design serving both the bedroom and the main living area. The loft has been intelligently converted to a spacious bedroom, which can also be used as a den/office or both-no permit. The tax records show the discrepancy due to this conversion.
Enjoy seamless indoor-outdoor flow as the open dining room steps out onto a private balcony overlooking the community.
Situated in a scenic neighborhood, you will enjoy immediate recreational access to walking, hiking, and biking trails with breathtaking views of the foothills and mountains. Freshly painted and completely turn-key, this home is just a short distance from premier shopping, entertainment, and world-class Southern California beaches.
For sale
Listed by: Luxre Realty, Inc. • Fariba Zargar • Contact: 949-293-7731
$675,000
10 Iron Bark, Aliso Viejo, CA 92656
2beds
934sqft
Condominium
Built in 1999
-- sqft lot
$669,400 Zestimate®
$723/sqft
$526/mo HOA
What's special
- 10 hours
- 60
- 3
Zillow last checked:
Listing updated:
Listed by:
Fariba Zargar DRE #01230988 949-293-7731,
Luxre Realty, Inc.
Source: CRMLS,MLS#: OC26196605 Originating MLS: California Regional MLS
Originating MLS: California Regional MLSFacts & features
Interior
Bedrooms & bathrooms
- Bedrooms: 2
- Bathrooms: 2
- Full bathrooms: 1
- 1/4 bathrooms: 1
- Main level bathrooms: 1
- Main level bedrooms: 2
Rooms
- Room types: Bedroom, Converted Bedroom, Entry/Foyer, Kitchen, Living Room, Primary Bedroom, Other, Dining Room
Bedroom
- Features: All Bedrooms Up
Bathroom
- Features: Bathroom Exhaust Fan, Bathtub, Enclosed Toilet, Separate Shower, Tub Shower, Vanity
Kitchen
- Features: Granite Counters, Remodeled, Updated Kitchen
Other
- Features: Walk-In Closet(s)
Heating
- Central
Cooling
- Central Air
Appliances
- Included: Dishwasher, Gas Cooktop, Disposal, Gas Range, Gas Water Heater, Microwave, Refrigerator, Water Heater, Dryer, Washer
- Laundry: Washer Hookup, Electric Dryer Hookup, Gas Dryer Hookup, In Garage
Features
- Breakfast Bar, Balcony, Separate/Formal Dining Room, Granite Counters, High Ceilings, Recessed Lighting, All Bedrooms Up, Walk-In Closet(s)
- Flooring: Laminate, Tile
- Windows: Custom Covering(s), Screens
- Has fireplace: No
- Fireplace features: None
- Common walls with other units/homes: 1 Common Wall
Interior area
- Total interior livable area: 934 sqft
Property
Parking
- Total spaces: 2
- Parking features: Direct Access, Door-Single, Garage Faces Front, Garage, Garage Door Opener, Permit Required, One Space
- Attached garage spaces: 1
- Uncovered spaces: 1
Accessibility
- Accessibility features: Parking
Features
- Levels: Two
- Stories: 2
- Entry location: 1
- Patio & porch: Open, Patio
- Pool features: Association
- Has spa: Yes
- Spa features: Association
- Fencing: None
- Has view: Yes
- View description: Neighborhood
Lot
- Size: 1.36 Acres
- Features: Close to Clubhouse, Corner Lot, Cul-De-Sac
Details
- Additional parcels included: 62907110
- Parcel number: 93798372
- Special conditions: Standard
Construction
Type & style
- Home type: Condo
- Architectural style: Contemporary
- Property subtype: Condominium
- Attached to another structure: Yes
Materials
- Foundation: Slab
- Roof: Tile
Condition
- Updated/Remodeled
- New construction: No
- Year built: 1999
Utilities & green energy
- Electric: 220 Volts in Garage
- Sewer: Public Sewer
- Water: Public
- Utilities for property: Cable Connected, Electricity Connected, Natural Gas Connected, Sewer Connected, Water Connected
Community & HOA
Community
- Features: Biking, Hiking, Park, Street Lights, Sidewalks
- Security: Carbon Monoxide Detector(s), Smoke Detector(s)
- Subdivision: Vista Heights (Vsht)
HOA
- Has HOA: Yes
- Amenities included: Clubhouse, Fitness Center, Meeting Room, Pool, Spa/Hot Tub
- HOA fee: $480 monthly
- HOA name: Laguna Audubon Vistas HOA
- HOA phone: 949-330-6350
- Second HOA fee: $138 quarterly
- Second HOA name: Aliso Viejo
- Second HOA phone: 949-535-4533
Location
- Region: Aliso Viejo
Financial & listing details
- Price per square foot: $723/sqft
- Tax assessed value: $414,491
- Date on market: 9/10/2026
- Listing terms: Cash to Existing Loan
- Inclusions: Washer/Dryer, Fridge and wardrobe in the second bedroom
- Exclusions: All other furnishings
- Road surface type: Alley Paved, Paved
Estimated market value
$669,400
$636,000 - $703,000
$3,261/mo
Price history
| Date | Event | Price |
|---|---|---|
| 9/10/2026 | Listed for sale | $675,000+104.5%$723/sqft |
Source:  CRMLS #OC26196605 Report a problem CRMLS #OC26196605 Report a problem | ||
| 6/2/2025 | Listing removed | $2,800$3/sqft |
Source: CRMLS #OC25101984 Report a problem | ||
| 5/9/2025 | Listed for rent | $2,800+27.3%$3/sqft |
Source: CRMLS #OC25101984 Report a problem | ||
| 1/12/2021 | Listing removed | -- |
Source:  CRMLS Report a problem CRMLS Report a problem | ||
| 12/7/2020 | Price change | $2,200-4.3%$2/sqft |
Source: Windem Real Estate #OC20239529 Report a problem | ||
| 11/19/2020 | Listed for rent | $2,300$2/sqft |
Source: Windem Real Estate #OC20239529 Report a problem | ||
| 5/10/2013 | Sold | $330,000+0.6%$353/sqft |
Source: Public Record Report a problem | ||
| 3/23/2013 | Listed for sale | $328,000+15.1%$351/sqft |
Source: First Team Real Estate #OC13048472 Report a problem | ||
| 7/22/2003 | Sold | $285,000+100.7%$305/sqft |
Source: Public Record Report a problem | ||
| 3/31/1999 | Sold | $142,000$152/sqft |
Source: Public Record Report a problem | ||
Public tax history
| Year | Property taxes | Tax assessment |
|---|---|---|
| 2026 | -- | $414,491 +2% |
| 2025 | $4,108 +2% | $406,364 +2% |
| 2024 | $4,026 +2.3% | $398,397 +2% |
| 2023 | $3,935 +2% | $390,586 +2% |
| 2022 | $3,858 +2% | $382,928 +2% |
| 2021 | $3,783 +1% | $375,420 +1% |
| 2020 | $3,744 | $371,571 +2% |
| 2019 | $3,744 +2% | $364,286 +2% |
| 2018 | $3,671 +4% | $357,144 +2% |
| 2017 | $3,528 | $350,142 +2% |
| 2016 | $3,528 +2.1% | $343,277 +1.5% |
| 2015 | $3,457 -8.7% | $338,121 +2% |
| 2014 | $3,785 | $331,498 +35.3% |
| 2013 | -- | $245,000 |
| 2012 | -- | $245,000 -8.6% |
| 2011 | -- | $268,000 |
| 2010 | -- | $268,000 -13.1% |
| 2009 | -- | $308,492 |
| 2008 | -- | $308,492 +2% |
| 2007 | -- | $302,444 +2% |
| 2006 | -- | $296,514 +2% |
| 2005 | -- | $290,700 +2% |
| 2004 | -- | $285,000 +85.6% |
| 2003 | -- | $153,595 +2% |
| 2002 | -- | $150,584 +2% |
| 2001 | $2,404 -38.3% | $147,632 -32.9% |
| 2000 | $3,894 | $219,900 |
Find assessor info on the county website
Monthly payment
Est. payment
Payment breakdown
Explore the cost of this home by adjusting the details. Changes won't be saved.Climate risks
Neighborhood: 92656
Nearby schools
Schools provided by the listing agent
- Elementary: Oak Grove
- Middle: Don Juan
- High: Aliso Niguel
Source: CRMLS. This data may not be complete. We recommend contacting the local school district to confirm school assignments for this home.


Similar homes
- $639,0002 bd2 ba918 sqft30 Carlsbad Ln, Aliso Viejo, CA 92656For Sale
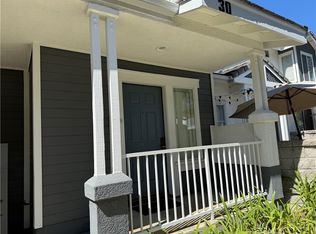 MLS ID #PW26182383, Francine Hodges, Godin Properties Inc.. CRMLS
 - $699,9992 bd2 ba1.1k sqft12 Ashwood, Aliso Viejo, CA 92656For Sale
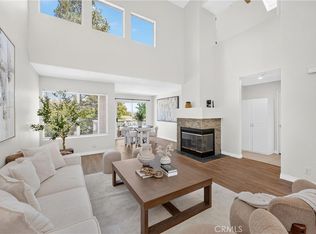 MLS ID #OC26192578, Sahar Cyrus, Keller Williams Realty. CRMLS
 - $799,0002 bd3 ba1k sqft67 Carlsbad Ln, Aliso Viejo, CA 92656For Sale
 MLS ID #OC26124330, Bram Klein, Keller Williams Realty. CRMLS
 - $710,0002 bd2 ba975 sqft134 Sandpiper Ln, Aliso Viejo, CA 92656For Sale
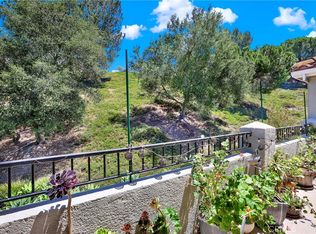 MLS ID #OC26169428, Mandana Sadigh, Realty One Group West. CRMLS
Local buyer's agents are ready to help
