Living in this beautifully upgraded, charmingly cozy detached condo with its private enclosed backyard located in the Wisteria community, relaxing in the evenings and on weekends will make you never want to leave. The owner has put in beautiful features like modulated earth-toned granite counters on the sink and center island with breakfast counter, rich wood floors and elegant crown molding. The extended kitchen works great as an additional family room or spacious formal dining room, with sliding glass doors that lead into the roomy backyard with covered patio. Being on a corner lot means backyard neighbors behind only, so there's lots of privacy! With dual master suites upstairs this plan is well-suited for roommates, since each bedroom has its own bath, and the primary bedroom has two walk-in closets. The 2-car attached garage has direct access into the property. Cool interior ceiling fans move summer breezes through the home, and the association pool complex with huge community pool, spa, kiddy pool and shady dining area is just a ten minute walk away. Enjoy a game of tennis on the public courts right next to the pool complex at Homestead Park, well-fitted out with lots of kid-friendly play equipment. Tustin Marketplace with its many upscale shops, restaurants and cinemas is a ten-minute drive away, along with Katie Wheeler Library. Best of all, all the schools for this property are top-rated!
Under contract
Listed by: First Team Real Estate • Chris Merritt • Contact: 714-420-1415
Price cut: $38K (9/12)
$997,000
60 Avondale, Irvine, CA 92602
2beds
1,220sqft
Condominium
Built in 2001
-- sqft lot
$978,500 Zestimate®
$817/sqft
$235/mo HOA
What's special
- 68 days
- 211
- 8
Likely to sell faster than
Zillow last checked:
Listing updated:
Listed by:
Chris Merritt DRE #00957890 714-420-1415,
First Team Real Estate
Source: CRMLS,MLS#: PW26172254 Originating MLS: California Regional MLS
Originating MLS: California Regional MLSFacts & features
Interior
Bedrooms & bathrooms
- Bedrooms: 2
- Bathrooms: 3
- Full bathrooms: 2
- 1/2 bathrooms: 1
- Main level bathrooms: 1
Rooms
- Room types: Bedroom, Entry/Foyer, Kitchen, Living Room, Primary Bathroom, Primary Bedroom, Other
Primary bedroom
- Features: Primary Suite
Bedroom
- Features: All Bedrooms Up
Other
- Features: Dressing Area
Kitchen
- Features: Granite Counters, Kitchen Island, Kitchen/Family Room Combo, Remodeled, Updated Kitchen
Other
- Features: Walk-In Closet(s)
Heating
- Central, Forced Air
Cooling
- Central Air
Appliances
- Included: Dishwasher, Free-Standing Range, Gas Cooktop, Disposal, Microwave, Refrigerator, Water Heater, Dryer, Washer
- Laundry: Washer Hookup, Gas Dryer Hookup, In Garage
Features
- Breakfast Bar, Ceiling Fan(s), Crown Molding, Granite Counters, Open Floorplan, All Bedrooms Up, Dressing Area, Primary Suite, Walk-In Closet(s)
- Flooring: Carpet, Wood
- Doors: Sliding Doors
- Has fireplace: No
- Fireplace features: None
- Common walls with other units/homes: No Common Walls
Interior area
- Total interior livable area: 1,220 sqft
Video & virtual tour
Property
Parking
- Total spaces: 2
- Parking features: Direct Access, Garage, Garage Door Opener, Public, See Remarks
- Attached garage spaces: 2
Features
- Levels: Two
- Stories: 2
- Entry location: 1
- Patio & porch: Concrete, Covered, Lanai, Patio
- Pool features: Community, Association
- Has spa: Yes
- Spa features: Association, Community
- Fencing: Wood
Lot
- Features: Back Yard, Corner Lot, Near Park, Yard
Details
- Parcel number: 93202698
- Special conditions: Standard
Construction
Type & style
- Home type: Condo
- Architectural style: Mediterranean
- Property subtype: Condominium
Materials
- Roof: Concrete
Condition
- Updated/Remodeled
- New construction: No
- Year built: 2001
Details
- Builder model: Anacapa
- Builder name: California Pacific
Utilities & green energy
- Sewer: Public Sewer
- Water: Public
- Utilities for property: Sewer Connected
Community & HOA
Community
- Features: Storm Drain(s), Street Lights, Sidewalks, Park, Pool
- Security: Carbon Monoxide Detector(s), Smoke Detector(s)
- Subdivision: Wisteria (Wist)
HOA
- Has HOA: Yes
- Amenities included: Pool, Spa/Hot Tub
- HOA fee: $89 monthly
- HOA name: West Irvine Maint. Assn.
- HOA phone: 949-367-9430
- Second HOA fee: $146 monthly
- Second HOA name: Wisteria Maint. Assn.
- Second HOA phone: 800-855-1800
Location
- Region: Irvine
Financial & listing details
- Price per square foot: $817/sqft
- Tax assessed value: $854,581
- Date on market: 8/7/2026
- Cumulative days on market: 68 days
- Listing terms: Cash,Cash to New Loan,Conventional
- Inclusions: Washer, dryer, refrigerator without warranty.
Estimated market value
$978,500
$930,000 - $1.03M
$3,644/mo
Price history
| Date | Event | Price |
|---|---|---|
| 9/23/2026 | Contingent | $997,000$817/sqft |
Source:  CRMLS #PW26172254 Report a problem CRMLS #PW26172254 Report a problem | ||
| 9/12/2026 | Price change | $997,000-3.7%$817/sqft |
Source: CRMLS #PW26172254 Report a problem | ||
| 8/17/2026 | Price change | $1,035,000+4.7%$848/sqft |
Source: CRMLS #PW26172254 Report a problem | ||
| 8/7/2026 | Listed for sale | $989,000+62.1%$811/sqft |
Source: CRMLS #PW26172254 Report a problem | ||
| 5/14/2019 | Listing removed | $2,800$2/sqft |
Source: First Team Real Estate #PW19066597 Report a problem | ||
| 3/27/2019 | Listed for rent | $2,800+5.7%$2/sqft |
Source: First Team Real Estate #PW19066597 Report a problem | ||
| 12/22/2016 | Listing removed | $2,650+8.2%$2/sqft |
Source: First Team Real Estate #PW16762129 Report a problem | ||
| 4/19/2014 | Listing removed | $2,450$2/sqft |
Source: First Team Real Estate #PW14054910 Report a problem | ||
| 3/19/2014 | Listed for rent | $2,450$2/sqft |
Source: First Team Real Estate #PW14054910 Report a problem | ||
| 3/24/2006 | Sold | $610,000+15.1%$500/sqft |
Source: Public Record Report a problem | ||
| 12/10/2004 | Sold | $530,000+69.6%$434/sqft |
Source: Public Record Report a problem | ||
| 3/12/2002 | Sold | $312,500$256/sqft |
Source: Public Record Report a problem | ||
Public tax history
| Year | Property taxes | Tax assessment |
|---|---|---|
| 2026 | -- | $854,581 +2% |
| 2025 | $10,004 +4.4% | $837,825 +2% |
| 2024 | $9,578 +1.8% | $821,398 +2% |
| 2023 | $9,413 +10.9% | $805,293 +12.3% |
| 2022 | $8,487 +0% | $717,060 +2% |
| 2021 | $8,485 +3.3% | $703,000 +8.8% |
| 2020 | $8,210 | $646,000 |
| 2019 | $8,210 +0.7% | $646,000 |
| 2018 | $8,153 +6.3% | $646,000 +5.9% |
| 2017 | $7,668 | $610,000 +7.8% |
| 2016 | $7,668 +6.5% | $566,000 +6.2% |
| 2015 | $7,202 +5.2% | $533,000 |
| 2014 | $6,845 | $533,000 +24.1% |
| 2013 | -- | $429,580 |
| 2012 | -- | $429,580 -6% |
| 2011 | -- | $457,000 +7.5% |
| 2010 | -- | $425,000 -14.1% |
| 2009 | -- | $495,000 -7.6% |
| 2008 | -- | $535,500 -13.9% |
| 2007 | -- | $622,098 +15.1% |
| 2006 | -- | $540,600 +2% |
| 2005 | -- | $530,000 +63.4% |
| 2004 | -- | $324,281 +1.9% |
| 2003 | -- | $318,338 +77.8% |
| 2002 | -- | $179,046 |
Find assessor info on the county website
Monthly payment
Est. payment
Payment breakdown
Explore the cost of this home by adjusting the details. Changes won't be saved.Climate risks
Neighborhood: West Irvine
Nearby schools
Schools provided by the listing agent
- Elementary: Myford
- Middle: Pioneer
- High: Beckman
Source: CRMLS. This data may not be complete. We recommend contacting the local school district to confirm school assignments for this home.
Similar homes
- $1,020,0002 bd2 ba1.3k sqft32 Perennial, Irvine, CA 92603For Sale
 MLS ID #OC26217358, Thomas Springer, Real Broker. CRMLS
 - $1,038,0003 bd3 ba1.5k sqft90 Topaz, Irvine, CA 92602For Sale
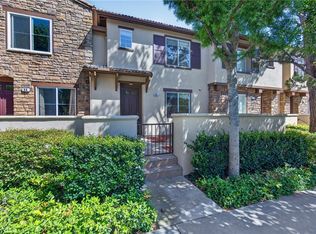 MLS ID #OC26138772, Alvin Wang, eXp Realty of Greater Los Angeles, Inc.. CRMLS
 - $1,088,0003 bd3 ba1.5k sqft3 Ardmore, Irvine, CA 92602For Sale
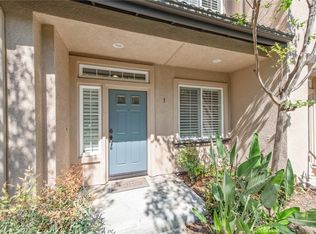 MLS ID #OC26061511, David Tsui, IRN Realty. CRMLS
 - $975,0002 bd2 ba1.4k sqft20 Leucadia, Irvine, CA 92602For Sale
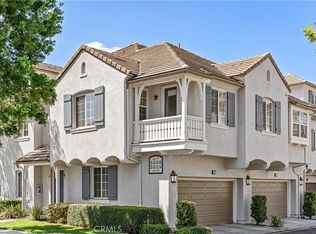 MLS ID #OC26146803, Matthew Ingalls, Coldwell Banker Realty. CRMLS
Local buyer's agents are ready to help
