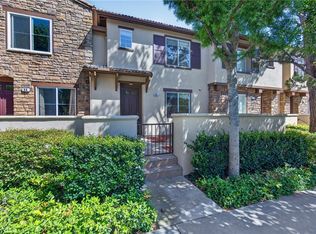
Welcome to this beautifully updated end-unit condo, ideally situated in a peaceful greenbelt location. Freshly painted throughout and featuring brand-new luxury vinyl plank flooring, this exceptional 2-bedroom, 2-bath home offers an open, light-filled floor plan designed for comfortable everyday living. A private entry leads to the second level, where you'll find a versatile nook that's perfect for a home office, reading area, or study space. The spacious great room seamlessly connects to the dining area and oversized kitchen, creating an ideal setting for entertaining. Large windows frame tranquil views of the surrounding trees and greenbelt, while the adjacent private balcony provides the perfect spot to enjoy your morning coffee or unwind with an evening glass of wine. The expansive primary suite is a true retreat, complete with dual vanities, a linen closet, an oversized soaking tub, and a generous walk-in closet. Additional highlights include an attached oversized two-car garage with direct access for added convenience. Residents of Northpark Square enjoy resort-style amenities, including two pools and spas, BBQ areas, a tot lot, basketball court, adventure park, expansive grassy field, and direct access to Peters Canyon Trail. The community also hosts a variety of complimentary events throughout the year for residents to enjoy. Ideally located near award-winning schools, The Tustin Marketplace, shopping, dining, and entertainment, this move-in-ready home offers the perfect combination of comfort, convenience, and lifestyle.
For sale
Listed by: Coldwell Banker Realty • Matthew Ingalls • Contact: 714-401-0878
Price cut: $13.8K (9/19)
$975,000
20 Leucadia, Irvine, CA 92602
2beds
1,400sqft
Condominium
Built in 2003
-- sqft lot
$961,100 Zestimate®
$696/sqft
$412/mo HOA
What's special
- 95 days
- 426
- 21
Zillow last checked:
Listing updated:
Listed by:
Matthew Ingalls DRE #01319643 714-401-0878,
Coldwell Banker Realty
Source: CRMLS,MLS#: OC26146803 Originating MLS: California Regional MLS
Originating MLS: California Regional MLSFacts & features
Interior
Bedrooms & bathrooms
- Bedrooms: 2
- Bathrooms: 2
- Full bathrooms: 2
- Main level bathrooms: 2
- Main level bedrooms: 2
Rooms
- Room types: Bedroom, Den, Entry/Foyer, Great Room, Kitchen, Laundry, Primary Bathroom, Primary Bedroom, Other
Primary bedroom
- Features: Primary Suite
Bedroom
- Features: All Bedrooms Up
Bathroom
- Features: Bathtub, Closet, Dual Sinks, Enclosed Toilet, Soaking Tub, Separate Shower, Tub Shower, Vanity, Walk-In Shower
Kitchen
- Features: Kitchen Island, Kitchen/Family Room Combo, Tile Counters
Other
- Features: Walk-In Closet(s)
Heating
- Central, Natural Gas
Cooling
- Central Air
Appliances
- Included: Dishwasher, Exhaust Fan, Free-Standing Range, Gas Cooktop, Disposal, Gas Range, Gas Water Heater, Microwave, Refrigerator, Water To Refrigerator, Water Heater, Dryer, Washer
- Laundry: Washer Hookup, Inside, Upper Level
Features
- Breakfast Bar, Built-in Features, Balcony, Breakfast Area, Coffered Ceiling(s), Open Floorplan, Pantry, Recessed Lighting, Storage, Tile Counters, Unfurnished, All Bedrooms Up, Primary Suite, Walk-In Closet(s)
- Flooring: Vinyl
- Doors: Panel Doors
- Windows: Blinds, Double Pane Windows, Screens
- Has fireplace: Yes
- Fireplace features: Family Room
- Common walls with other units/homes: 1 Common Wall,End Unit,No One Above,No One Below
Interior area
- Total interior livable area: 1,400 sqft
Property
Parking
- Total spaces: 2
- Parking features: Direct Access, Garage, Garage Door Opener, Oversized, Side By Side
- Attached garage spaces: 2
Accessibility
- Accessibility features: None
Features
- Levels: Two
- Stories: 2
- Entry location: 1
- Patio & porch: Covered, Deck, Patio
- Pool features: Community, Association
- Has spa: Yes
- Spa features: Association, Community
- Fencing: Wood
- Has view: Yes
- View description: Park/Greenbelt, Hills
Lot
- Size: 1,000 Square Feet
- Features: Agricultural, Orchard(s)
Details
- Parcel number: 93265353
- Special conditions: Standard
Construction
Type & style
- Home type: Condo
- Property subtype: Condominium
- Attached to another structure: Yes
Materials
- Stucco
- Foundation: Slab
- Roof: Tile
Condition
- Turnkey
- New construction: No
- Year built: 2003
Details
- Builder name: William Lyons
Utilities & green energy
- Electric: Electricity - On Property
- Sewer: Public Sewer
- Water: Public
- Utilities for property: Cable Available, Electricity Connected, Natural Gas Connected, Phone Available, Sewer Connected, Underground Utilities, Water Connected
Community & HOA
Community
- Features: Biking, Curbs, Park, Street Lights, Sidewalks, Pool
- Security: Carbon Monoxide Detector(s), Fire Sprinkler System, Smoke Detector(s), Security Guard
- Subdivision: Monticello (Mont)
HOA
- Has HOA: Yes
- Amenities included: Sport Court, Management, Outdoor Cooking Area, Barbecue, Picnic Area, Playground, Pool, Guard, Spa/Hot Tub, Security, Trail(s)
- HOA fee: $112 monthly
- HOA name: Northpark Square
- HOA phone: 949-716-3998
- Second HOA fee: $300 monthly
- Second HOA name: Monticello
- Second HOA phone: 888-390-6364
Location
- Region: Irvine
Financial & listing details
- Price per square foot: $696/sqft
- Date on market: 7/9/2026
- Cumulative days on market: 95 days
- Listing terms: Cash to New Loan
- Road surface type: Paved
Estimated market value
$961,100
$913,000 - $1.01M
$4,039/mo
Price history
| Date | Event | Price |
|---|---|---|
| 9/19/2026 | Price change | $975,000-1.4%$696/sqft |
Source: CRMLS #OC26146803 Report a problem | ||
| 9/10/2026 | Price change | $988,800-0.6%$706/sqft |
Source:  CRMLS #OC26146803 Report a problem CRMLS #OC26146803 Report a problem | ||
| 7/9/2026 | Listed for sale | $995,000+124.1%$711/sqft |
Source: CRMLS #OC26146803 Report a problem | ||
| 12/16/2024 | Listing removed | $3,600$3/sqft |
Source: CRMLS #OC24209112 Report a problem | ||
| 11/14/2024 | Listed for rent | $3,600-2.7%$3/sqft |
Source: CRMLS #OC24209112 Report a problem | ||
| 11/6/2024 | Listing removed | $3,700$3/sqft |
Source: Zillow Rentals Report a problem | ||
| 10/25/2024 | Price change | $3,700-2.6%$3/sqft |
Source: Zillow Rentals Report a problem | ||
| 9/23/2024 | Listed for rent | $3,800+4.1%$3/sqft |
Source: Zillow Rentals Report a problem | ||
| 9/29/2023 | Listing removed | -- |
Source: Zillow Rentals Report a problem | ||
| 9/8/2023 | Price change | $3,650-2.7%$3/sqft |
Source: Zillow Rentals Report a problem | ||
| 8/16/2023 | Listed for rent | $3,750$3/sqft |
Source: Zillow Rentals Report a problem | ||
| 9/17/2010 | Listing removed | $443,900$317/sqft |
Source: Evergreen Realty & Associates, Inc. #S626452 Report a problem | ||
| 8/22/2010 | Price change | $443,900-2.4%$317/sqft |
Source: Evergreen Realty & Associates, Inc. #S626452 Report a problem | ||
| 7/29/2010 | Listed for sale | $454,900+4.6%$325/sqft |
Source: Evergreen Realty & Associates, Inc. #S626452 Report a problem | ||
| 6/18/2008 | Listing removed | $434,900$311/sqft |
Source: Point2 Report a problem | ||
| 6/6/2008 | Price change | $434,900-7.4%$311/sqft |
Source: Point2 Report a problem | ||
| 5/26/2008 | Listed for sale | $469,900$336/sqft |
Source: Point2 Report a problem | ||
Public tax history
Tax history is unavailable.
Monthly payment
Est. payment
Payment breakdown
Explore the cost of this home by adjusting the details. Changes won't be saved.Climate risks
Neighborhood: Lower Peters Canyon
Nearby schools
Schools provided by the listing agent
- Elementary: Hicks Canyon
- Middle: Orchard Hills
- High: Beckman
Source: CRMLS. This data may not be complete. We recommend contacting the local school district to confirm school assignments for this home.


Similar homes
- $1,020,0002 bd2 ba1.3k sqft32 Perennial, Irvine, CA 92603For Sale
 MLS ID #OC26217358, Thomas Springer, Real Broker. CRMLS
 - $1,038,0003 bd3 ba1.5k sqft90 Topaz, Irvine, CA 92602For Sale
 MLS ID #OC26138772, Alvin Wang, eXp Realty of Greater Los Angeles, Inc.. CRMLS
 - $985,0003 bd4 ba1.5k sqft355 Flyers Ln, Tustin, CA 92782For Sale
 MLS ID #OC26142891, Min Seo, Redfin. CRMLS
 - $998,0002 bd3 ba1.2k sqft1002 Timberwood, Irvine, CA 92620For Sale
 MLS ID #OC26175997, Mike Dunn, Coldwell Banker Platinum Prop. CRMLS
