Enjoy panoramic views of Tijeras Creek Golf Course from this two bedroom single-story home in the Alicante tract of Rancho Santa Margarita! The living room features a vaulted ceiling, fireplace, vinyl flooring, and large windows that bring in natural light, while the formal dining room offers additional space for entertaining. The kitchen includes white cabinets, vinyl flooring, plantation shutters, solarium windows, and a breakfast nook. The primary suite overlooks the golf course and features a vaulted ceiling and new carpet. The ensuite bath includes a skylight, dual vanity, a soaking tub, a separate walk-in shower, and a walk-in closet. The secondary bedroom, currently used as an office, offers new carpet and built in desk with cabinets. The hallway features an interior laundry area with storage cabinets. Outside, the private patio overlooks Tijeras Creek Golf Course, offering a beautiful place to relax and enjoy the view! Additional highlights include PEX repiping and a two-car garage with a driveway. Residents enjoy access to the Alicante pool and spa, along with Rancho Santa Margarita's parks, pools, lake, tennis courts, trails, and community events.
For sale
Listed by: Re/Max Real Estate Group • Shauna Fogal • Contact: 949-370-8303
$1,074,900
12 Via Empanada, Rancho Santa Margarita, CA 92688
2beds
1,503sqft
Condominium
Built in 1992
-- sqft lot
$1,054,100 Zestimate®
$715/sqft
$724/mo HOA
What's special
- 127 days
- 159
- 5
Zillow last checked:
Listing updated:
Listed by:
Shauna Fogal DRE #01326795 949-370-8303,
Re/Max Real Estate Group
Source: CRMLS,MLS#: OC26126032 Originating MLS: California Regional MLS
Originating MLS: California Regional MLSFacts & features
Interior
Bedrooms & bathrooms
- Bedrooms: 2
- Bathrooms: 2
- Full bathrooms: 2
- Main level bathrooms: 2
- Main level bedrooms: 2
Rooms
- Room types: Bedroom, Living Room, Primary Bathroom, Primary Bedroom, Other, Dining Room
Primary bedroom
- Features: Main Level Primary
Bedroom
- Features: All Bedrooms Down
Bedroom
- Features: Bedroom on Main Level
Bathroom
- Features: Bathtub, Closet, Dual Sinks, Full Bath on Main Level, Soaking Tub, Separate Shower, Tub Shower, Walk-In Shower
Kitchen
- Features: Tile Counters
Other
- Features: Walk-In Closet(s)
Heating
- Forced Air
Cooling
- Central Air
Appliances
- Included: Built-In Range, Dishwasher, Electric Oven, Disposal, Gas Range, Microwave
- Laundry: Electric Dryer Hookup, Gas Dryer Hookup, Inside, Laundry Closet
Features
- Breakfast Area, Cathedral Ceiling(s), Separate/Formal Dining Room, Open Floorplan, Recessed Lighting, All Bedrooms Down, Bedroom on Main Level, Main Level Primary, Walk-In Closet(s)
- Flooring: Carpet, Vinyl
- Doors: Panel Doors, Sliding Doors
- Windows: Blinds, Double Pane Windows
- Has fireplace: Yes
- Fireplace features: Gas, Living Room
- Common walls with other units/homes: 1 Common Wall
Interior area
- Total interior livable area: 1,503 sqft
Video & virtual tour
Property
Parking
- Total spaces: 4
- Parking features: Concrete, Door-Multi, Driveway, Garage Faces Front, Garage
- Attached garage spaces: 2
- Uncovered spaces: 2
Accessibility
- Accessibility features: No Stairs
Features
- Levels: One
- Stories: 1
- Entry location: 1
- Patio & porch: Concrete
- Exterior features: Rain Gutters
- Pool features: Association
- Has spa: Yes
- Spa features: Association
- Fencing: Block
- Has view: Yes
- View description: Golf Course, Panoramic
Lot
- Features: On Golf Course
Details
- Parcel number: 93883607
- Special conditions: Standard
Construction
Type & style
- Home type: Condo
- Architectural style: Mediterranean
- Property subtype: Condominium
- Attached to another structure: Yes
Materials
- Stucco
- Foundation: Slab
- Roof: Concrete
Condition
- Turnkey
- New construction: No
- Year built: 1992
Details
- Builder model: A
Utilities & green energy
- Electric: Standard
- Sewer: Public Sewer
- Water: Public
- Utilities for property: Electricity Connected, Natural Gas Connected, Sewer Connected, Water Connected
Community & HOA
Community
- Features: Biking, Curbs, Gutter(s), Hiking, Storm Drain(s), Street Lights, Suburban, Sidewalks
- Security: Carbon Monoxide Detector(s), Smoke Detector(s)
- Subdivision: Alicante (Ali)
HOA
- Has HOA: Yes
- Amenities included: Call for Rules, Dog Park, Outdoor Cooking Area, Barbecue, Picnic Area, Paddle Tennis, Playground, Pool, Spa/Hot Tub, Tennis Court(s), Trail(s)
- HOA fee: $633 monthly
- HOA name: Alicante Maintenance
- HOA phone: 800-428-5588
- Second HOA fee: $91 monthly
- Second HOA name: Samlarc
- Second HOA phone: 800-428-5588
Location
- Region: Rancho Santa Margarita
Financial & listing details
- Price per square foot: $715/sqft
- Tax assessed value: $316,383
- Date on market: 6/10/2026
- Cumulative days on market: 127 days
- Listing terms: Cash,Cash to New Loan
- Road surface type: Paved
Estimated market value
$1,054,100
$1.00M - $1.11M
$4,060/mo
Price history
| Date | Event | Price |
|---|---|---|
| 6/11/2026 | Listed for sale | $1,074,900$715/sqft |
Source:  CRMLS #OC26126032 Report a problem CRMLS #OC26126032 Report a problem | ||
Public tax history
| Year | Property taxes | Tax assessment |
|---|---|---|
| 2026 | -- | $316,383 +2% |
| 2025 | $3,088 +2% | $310,180 +2% |
| 2024 | $3,028 +2.3% | $304,099 +2% |
| 2023 | $2,959 +2% | $298,137 +2% |
| 2022 | $2,901 +20% | $292,292 +2% |
| 2021 | $2,418 -14.1% | $286,561 +1% |
| 2020 | $2,817 | $283,623 +2% |
| 2019 | $2,817 -4.5% | $278,062 +2% |
| 2018 | $2,949 +2.1% | $272,610 +2% |
| 2017 | $2,889 | $267,265 +2% |
| 2016 | $2,889 -9.6% | $262,025 +1.5% |
| 2015 | $3,196 +2.4% | $258,090 +2% |
| 2014 | $3,121 | $253,035 +0.5% |
| 2013 | -- | $251,892 +2% |
| 2012 | -- | $246,953 +2% |
| 2011 | -- | $242,111 +0.8% |
| 2010 | -- | $240,302 -0.2% |
| 2009 | -- | $240,874 +2% |
| 2008 | -- | $236,151 +2% |
| 2007 | -- | $231,521 +2% |
| 2006 | -- | $226,982 +2% |
| 2005 | -- | $222,532 +2% |
| 2004 | -- | $218,169 +1.9% |
| 2003 | -- | $214,171 +2% |
| 2002 | -- | $209,972 +2% |
| 2001 | $3,790 +0.6% | $205,855 +2% |
| 2000 | $3,768 | $201,819 |
Find assessor info on the county website
Monthly payment
Est. payment
Payment breakdown
Explore the cost of this home by adjusting the details. Changes won't be saved.Climate risks
Neighborhood: 92688
- $1,061,1002 bd3 ba1.9k sqft10 Via Empanada, Rancho Santa Margarita, CA 92688Off Market

- $1,239,4004 bd3 ba-- sqft17 Via Empanada, Rancho Santa Margarita, CA 92688Off Market
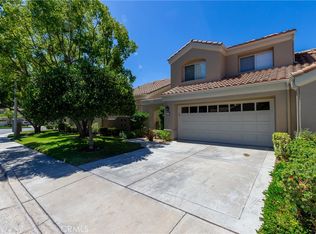
- $1,047,9002 bd2 ba1.7k sqft6 Via Empanada, Rancho Santa Margarita, CA 92688Off Market

- $926,4002 bd2 ba1.9k sqft34 Calle Del Norte, Rancho Santa Margarita, CA 92688Off Market
Similar homes
- $999,9002 bd2 ba1.5k sqft5 Calle Del Norte, Rancho Santa Margarita, CA 92688For Sale
 MLS ID #OC26096982, Shauna Fogal, Re/Max Real Estate Group. CRMLS
 - $1,149,9993 bd3 ba2.1k sqft48 Calle Del Norte, Rancho Santa Margarita, CA 92688For Sale
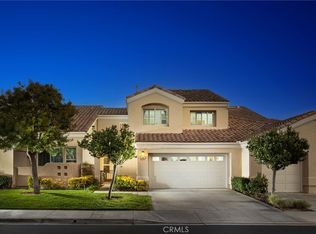 MLS ID #OC26169955, Shauna Fogal, Re/Max Real Estate Group. CRMLS
 - $880,0003 bd3 ba1.4k sqft41 Via Lampara, Rancho Santa Margarita, CA 92688For Sale
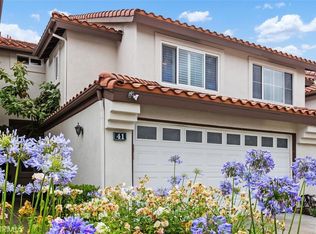 MLS ID #OC26111124, Cora Berkery, Coldwell Banker Realty. CRMLS
 - $1,249,9003 bd3 ba2.1k sqft33 Calle Del Norte, Rancho Santa Margarita, CA 92688For Sale
 MLS ID #OC26175802, Shauna Fogal, Re/Max Real Estate Group. CRMLS
