Welcome to 26382 Modena In Highly sought after gated community of Bella Vista in Laguna Hills. This beautifully remodeled home offers an open light field floor plan with soaring cathedral ceilings that create a grand first impression. The spacious living and dining area flows seamlessly into the kitchen and an inviting breakfast nook along with family room that guides you to The private backyard with breathtaking valley and city view perfect for entertaining or relaxing. The luxurious primary suite upstairs features, a high ceilings, fireplace, a spa inspired bathroom, and a gorgeous walk in closet.
Thoughtful upgrades throughout include smart home features a whole house water softener, and modern finishes that provide both comfort and convenience. Ideally located near shopping, dining, parks and major freeways. This exceptional home combines elegance, functionality and outstanding location.
For sale
Listed by: Keller Williams Realty • Solmaz Naghavi • Contact: 949-244-3493
$1,400,000
26382 Modena, Laguna Hills, CA 92653
3beds
2,549sqft
Condominium
Built in 1990
-- sqft lot
$1,370,900 Zestimate®
$549/sqft
$535/mo HOA
What's special
- 5 days |
- 323 |
- 15 |
Zillow last checked:
Listing updated:
Listed by:
Solmaz Naghavi DRE #02066273 949-244-3493,
Keller Williams Realty
Source: CRMLS,MLS#: OC26169561 Originating MLS: California Regional MLS
Originating MLS: California Regional MLSFacts & features
Interior
Bedrooms & bathrooms
- Bedrooms: 3
- Bathrooms: 3
- Full bathrooms: 2
- 1/2 bathrooms: 1
- Main level bathrooms: 1
Rooms
- Room types: Bedroom, Family Room, Kitchen, Laundry, Loft, Living Room, Other, Dining Room
Bedroom
- Features: All Bedrooms Up
Bathroom
- Features: Closet, Dual Sinks, Jetted Tub, Walk-In Shower
Kitchen
- Features: Built-in Trash/Recycling, Granite Counters, Kitchen/Family Room Combo
Other
- Features: Walk-In Closet(s)
Heating
- Central, Fireplace(s), Natural Gas
Cooling
- Central Air
Appliances
- Included: Barbecue, Double Oven, Dishwasher, Gas Cooktop, Microwave, Refrigerator, Water Softener, Trash Compactor, Water To Refrigerator
- Laundry: Washer Hookup, Electric Dryer Hookup, Gas Dryer Hookup, Laundry Room
Features
- Cathedral Ceiling(s), Separate/Formal Dining Room, Eat-in Kitchen, Granite Counters, High Ceilings, Recessed Lighting, All Bedrooms Up, Loft, Walk-In Closet(s)
- Flooring: Stone, Vinyl
- Doors: Double Door Entry
- Has fireplace: Yes
- Fireplace features: Family Room, Gas, Living Room, Primary Bedroom
- Common walls with other units/homes: 2+ Common Walls
Interior area
- Total interior livable area: 2,549 sqft
Video & virtual tour
Property
Parking
- Total spaces: 3
- Parking features: Door-Multi, Garage Faces Front, Garage, Garage Door Opener, No Driveway, Private
- Attached garage spaces: 3
Features
- Levels: Two
- Stories: 2
- Entry location: Yes
- Patio & porch: Patio
- Pool features: Community, Association
- Has spa: Yes
- Spa features: Association, Community
- Fencing: Stucco Wall,Wrought Iron
- Has view: Yes
- View description: City Lights, Valley
Lot
- Size: 9.11 Acres
- Features: Sprinkler System
Details
- Parcel number: 93789401
- Special conditions: Standard
Construction
Type & style
- Home type: Condo
- Architectural style: Mediterranean
- Property subtype: Condominium
- Attached to another structure: Yes
Materials
- Stucco
- Roof: Spanish Tile
Condition
- Turnkey
- New construction: No
- Year built: 1990
Utilities & green energy
- Electric: 220 Volts in Garage
- Sewer: Public Sewer
- Water: Public
- Utilities for property: Electricity Connected, Natural Gas Connected, Water Connected
Community & HOA
Community
- Features: Curbs, Gutter(s), Gated, Pool
- Security: Carbon Monoxide Detector(s), Gated Community, Smoke Detector(s)
- Subdivision: Bella Vista (Bvi)
HOA
- Has HOA: Yes
- Amenities included: Controlled Access, Maintenance Front Yard, Pool, Spa/Hot Tub
- HOA fee: $535 monthly
- HOA name: Belle Vista at Moulton Ranch
- HOA phone: 800-232-7517
Location
- Region: Laguna Hills
Financial & listing details
- Price per square foot: $549/sqft
- Tax assessed value: $972,568
- Date on market: 8/14/2026
- Cumulative days on market: 6 days
- Listing terms: Cash to New Loan
- Exclusions: Washer and Dryer
Estimated market value
$1,370,900
$1.30M - $1.44M
$5,057/mo
Price history
| Date | Event | Price |
|---|---|---|
| 8/14/2026 | Listed for sale | $1,400,000+66.7%$549/sqft |
Source:  CRMLS #OC26169561 Report a problem CRMLS #OC26169561 Report a problem | ||
| 5/2/2018 | Sold | $840,000-1.2%$330/sqft |
Source: Public Record Report a problem | ||
| 4/2/2018 | Pending sale | $849,900$333/sqft |
Source: Allison James Estates & Homes #OC18043785 Report a problem | ||
| 3/10/2018 | Listed for sale | $849,900+11.8%$333/sqft |
Source: Allison James Estates & Homes #OC18043785 Report a problem | ||
| 6/7/2016 | Sold | $760,000-1%$298/sqft |
Source: Public Record Report a problem | ||
| 5/9/2016 | Pending sale | $767,500$301/sqft |
Source: TNG Real Estate Consultants #eps-1376100126-1461276928 Report a problem | ||
| 5/4/2016 | Price change | $767,500-1.6%$301/sqft |
Source: TNG Real Estate Consultants #eps-1376100126-1461276928 Report a problem | ||
| 4/23/2016 | Listed for sale | $779,900-6.6%$306/sqft |
Source: TNG Real Estate Consultants #eps-1376100126-1461276928 Report a problem | ||
| 11/16/2005 | Sold | $835,000$328/sqft |
Source: Public Record Report a problem | ||
Public tax history
| Year | Property taxes | Tax assessment |
|---|---|---|
| 2026 | -- | $972,568 +2% |
| 2025 | $9,730 +1.8% | $953,499 +2% |
| 2024 | $9,554 +2.4% | $934,803 +2% |
| 2023 | $9,328 +1.8% | $916,474 +2% |
| 2022 | $9,161 +2% | $898,504 +2% |
| 2021 | $8,977 +0.9% | $880,887 +1% |
| 2020 | $8,896 | $871,855 +2% |
| 2019 | $8,896 +2.1% | $854,760 +8.1% |
| 2018 | $8,717 +10.3% | $790,704 +2% |
| 2017 | $7,905 | $775,200 +793.6% |
| 2016 | $7,905 +845% | $86,754 +1.5% |
| 2015 | $837 | $85,451 +9.3% |
| 2008 | -- | $78,191 +2% |
| 2007 | -- | $76,658 +2% |
| 2006 | -- | $75,155 -80.8% |
| 2005 | -- | $392,081 +2% |
| 2004 | -- | $384,394 +1.9% |
| 2003 | -- | $377,349 +2% |
| 2002 | -- | $369,950 +2% |
| 2001 | $3,673 +1.1% | $362,697 +2% |
| 2000 | $3,634 | $355,586 |
Find assessor info on the county website
Monthly payment
Est. payment
Payment breakdown
Explore the cost of this home by adjusting the details. Changes won't be saved.Climate risks
Neighborhood: 92653
Nearby schools
GreatSchools rating
- 9/10Valencia Elementary SchoolGrades: K-6Distance: 0.9 mi
- 8/10La Paz Intermediate SchoolGrades: 7-8Distance: 1.4 mi
- 8/10Laguna Hills High SchoolGrades: 9-12Distance: 1.8 mi
Schools provided by the listing agent
- Elementary: Valencia
- Middle: Lapaz
- High: Laguna Hills
Source: CRMLS. This data may not be complete. We recommend contacting the local school district to confirm school assignments for this home.
- $1,541,5003 bd3 ba2.1k sqft26372 Modena, Laguna Hills, CA 92653Off Market
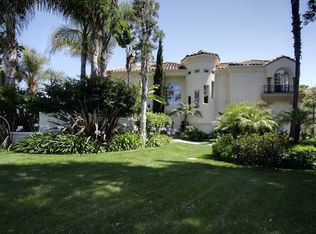
- $1,350,0003 bd3 ba2.5k sqft26412 Modena, Laguna Hills, CA 92653Sold
- $1,230,0003 bd3 ba2.5k sqft25851 Cordova, Laguna Hills, CA 92653Sold

- $1,312,4003 bd2 ba2.5k sqft26424 Modena, Laguna Hills, CA 92653Off Market

- $1,302,4003 bd2 ba2.5k sqft26451 La Traviata, Laguna Hills, CA 92653Off Market
- $1,245,3003 bd2 ba2.5k sqft26461 La Traviata, Laguna Hills, CA 92653Off Market
- $1,199,9003 bd2 ba2.1k sqft26471 La Traviata, Laguna Hills, CA 92653Off Market
- $1,085,8003 bd2 ba2.1k sqft26475 La Traviata, Laguna Hills, CA 92653Off Market
A local agent can set up tours, give advice and negotiate with sellers.
Similar homes
- $1,099,0004 bd3 ba1.7k sqft27327 Sahara Pl, Laguna Niguel, CA 92677For Sale
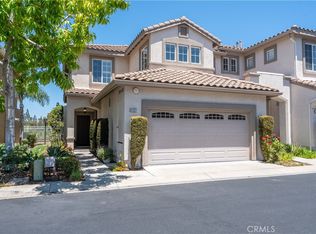 MLS ID #SR26166641, Jenny Segovia, Luxury Collective. CRMLS
 - $799,9002 bd3 ba1.3k sqft24375 Landover Rd, Laguna Hills, CA 92653For Sale
 MLS ID #OC26148673, James Martin, TMP Properties. CRMLS
 - $1,399,0004 bd3 ba1.8k sqft25842 Majorca Way, Mission Viejo, CA 92692For Sale
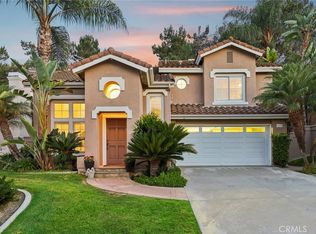 MLS ID #SB26174881, Edward Kaminsky, eXp Realty of California, Inc. CRMLS
 - $1,449,0003 bd3 ba1.8k sqft27776 Deya, Mission Viejo, CA 92692For Sale
 MLS ID #OC26172738, Jan Pingree, Regency Real Estate Brokers. CRMLS
 - $1,049,0003 bd3 ba1.6k sqft27451 Embassy Way, Laguna Niguel, CA 92677For SaleMLS ID #PW26167575, Ralph Schiavone, HLS Group, Inc.. CRMLS
- $1,300,0003 bd3 ba1.9k sqft13 Firestone #5, Irvine, CA 92614For SaleMLS ID #OC26179777, Renaud Denis, Real Broker. CRMLS
- $1,988,0003 bd4 ba2.3k sqft20 Nice, Laguna Niguel, CA 92677For SaleMLS ID #LG26168601, Charles Brickell, Compass. CRMLS
- $1,749,0003 bd4 ba2.3k sqft10 Toulon, Laguna Niguel, CA 92677For SaleMLS ID #OC26144839, Kara Welliver, Compass. CRMLS
- $1,589,0004 bd3 ba2.4k sqft28339 Via Del Mar, San Juan Capistrano, CA 92675For SaleMLS ID #OC26109217, Sher Sheldon, Luxre Realty, Inc.. CRMLS
- $1,390,0004 bd3 ba2.1k sqft23801 Lindley St, Mission Viejo, CA 92691For SaleMLS ID #OC26132109, Katayoon Kordestany, HomeSmart, Evergreen Realty. CRMLS
- $1,525,0004 bd3 ba2k sqft28517 Via Reggio, Laguna Niguel, CA 92677For SaleMLS ID #LG26176247, Margaret Minhas, Compass. CRMLS
- $1,309,8003 bd2 ba2.1k sqft7 Tuscany, Mission Viejo, CA 92694For SaleMLS ID #OC26134975, Mark Williams, JLSI Corp. CRMLS
- $1,395,0004 bd4 ba2.2k sqft221 Landmark Ln, Tustin, CA 92782For SaleMLS ID #NP26150293, Dee Shiohama, Berkshire Hathaway HomeService. CRMLS
- $1,675,0004 bd3 ba2.2k sqft6 Quail Run, Mission Viejo, CA 92692For SaleMLS ID #OC26167043, Melissa Dano, RE/MAX Connections. CRMLS
- $1,560,0004 bd3 ba2.2k sqft28752 Charreadas, Laguna Niguel, CA 92677For SaleMLS ID #OC26129708, Michelle Bakkedahl, Berkshire Hathaway HomeService. CRMLS
- $1,588,8004 bd3 ba2.6k sqft26822 Sommerset Ln, Lake Forest, CA 92630For SaleMLS ID #OC26159799, Tim Morissette, Coldwell Banker Realty. CRMLS
- $1,525,0003 bd3 ba1.9k sqft14 Helmcrest, Aliso Viejo, CA 92656For SaleMLS ID #OC26136008, Debbie Crockett, First Team Real Estate. CRMLS
- $1,574,9005 bd3 ba2.5k sqft4 Reata, Rancho Santa Margarita, CA 92688For SaleMLS ID #OC26176830, Shauna Fogal, Re/Max Real Estate Group. CRMLS
- $1,099,8002 bd3 ba2k sqft9 Avenida Daroca, Coto De Caza, CA 92679For SaleMLS ID #WS26176171, WENYUE WU, Sia Home, Inc.. CRMLS
- $1,498,9003 bd3 ba2.5k sqft1012 Las Posas, San Clemente, CA 92673For SaleMLS ID #OC26158952, Jeremy Conrad, Conrad Realtors Inc. CRMLS
Local buyer's agents are ready to help
