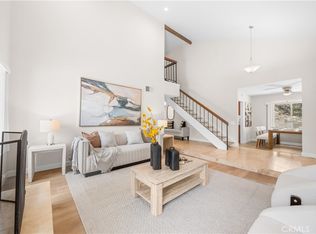
Enjoy this thoughtfully remodeled *single story* home offering 4 bedrooms, 3.5 bathrooms, custom upgrades, an oversized lot with ample parking, and NO Mello-Roos or HOA! Enter the freshly painted interior to find a modernized, open living space filled with an abundance of natural light, luxurious and durable faux wood flooring, soaring high ceilings, new cozy fireplace, recessed lighting, designer fixtures, and other tasteful upgrades that create the ultimate sense of warmth and comfortability.
The remodeled kitchen is adorned with beautiful soft-closing oak-toned cabinetry, stainless steel appliances and range hood, natural stone countertops, elegant tile backsplash, lazy susan storage, and a breakfast nook. All bedrooms offer high ceilings, crystal light fixtures, and custom closet built-ins (with two walk-in closets). The fully renovated bathrooms offer elegantly tiled showers, rainfall shower heads, LED backlit mirrors, two bathtubs, and tasteful designer vanities.
Step outside to enjoy the large, freshly landscaped front, side, and backyard perfect for relaxing or entertaining. A tranquil fountain near the outdoor seating area with a newly added built-in BBQ creates a peaceful ambiance for gathering. Never worry about parking with the 2-car attached garage (with new epoxy flooring), plus an extremely large driveway with room for RV + boat storage.
The residence offers ALL NEW: water heater, dual pane windows, select doors, interior and exterior paint, recessed lighting and fixtures, flooring, concrete hardscape, and electrical and plumbing improvements. Conveniently located near Lake Mission Viejo, the 5 freeway, recreational areas, and multiple large shopping centers.
Pending
Listed by: Aspero Realty, Inc • Diane Merassa • Contact: 714-307-2751
$1,399,800
25981 Cordillera Dr, Mission Viejo, CA 92691
4beds
2,008sqft
Single Family Residence
Built in 1968
6,500 Square Feet Lot
$-- Zestimate®
$697/sqft
$-- HOA
What's special
- 349 days |
- 1,044 |
- 63 |
Zillow last checked:
Listing updated:
Listed by:
Diane Merassa DRE #01320444 714-307-2751,
Aspero Realty, Inc,
Krista Merassa DRE #02185822 714-227-1722,
Aspero Realty, Inc
Source: CRMLS,MLS#: OC26079492 Originating MLS: California Regional MLS
Originating MLS: California Regional MLSFacts & features
Interior
Bedrooms & bathrooms
- Bedrooms: 4
- Bathrooms: 4
- Full bathrooms: 3
- 1/2 bathrooms: 1
- Main level bathrooms: 4
- Main level bedrooms: 4
Rooms
- Room types: Bedroom, Great Room, Kitchen, Primary Bedroom, Other, Dining Room
Primary bedroom
- Features: Main Level Primary
Primary bedroom
- Features: Primary Suite
Bedroom
- Features: All Bedrooms Down
Bedroom
- Features: Bedroom on Main Level
Bathroom
- Features: Full Bath on Main Level, Remodeled, Tub Shower
Kitchen
- Features: Stone Counters, Remodeled, Self-closing Cabinet Doors, Self-closing Drawers, Updated Kitchen
Other
- Features: Walk-In Closet(s)
Heating
- Forced Air
Cooling
- Central Air
Appliances
- Included: Dishwasher, Gas Cooktop, Disposal, Microwave, Refrigerator, Range Hood
- Laundry: Washer Hookup, Gas Dryer Hookup, In Garage
Features
- Breakfast Area, Separate/Formal Dining Room, High Ceilings, Open Floorplan, Stone Counters, Recessed Lighting, All Bedrooms Down, Bedroom on Main Level, Main Level Primary, Primary Suite, Walk-In Closet(s)
- Flooring: Tile, Vinyl
- Doors: Mirrored Closet Door(s), Sliding Doors
- Windows: Double Pane Windows
- Has fireplace: Yes
- Fireplace features: Electric, Great Room
- Common walls with other units/homes: No Common Walls
Interior area
- Total interior livable area: 2,008 sqft
Property
Parking
- Total spaces: 2
- Parking features: Direct Access, Driveway, Garage, RV Access/Parking
- Attached garage spaces: 2
Features
- Levels: One
- Stories: 1
- Entry location: 1
- Pool features: None
- Spa features: None
- Has view: Yes
- View description: Neighborhood
Lot
- Size: 6,500 Square Feet
- Features: Back Yard, Front Yard, Yard
Details
- Parcel number: 78435103
- Special conditions: Standard
Construction
Type & style
- Home type: SingleFamily
- Architectural style: Ranch,Traditional
- Property subtype: Single Family Residence
Materials
- Stucco
- Foundation: Slab
Condition
- Updated/Remodeled
- New construction: No
- Year built: 1968
Utilities & green energy
- Sewer: Sewer Tap Paid
- Water: Public
- Utilities for property: Sewer Connected
Community & HOA
Community
- Features: Curbs, Sidewalks
- Security: Carbon Monoxide Detector(s), Smoke Detector(s)
- Subdivision: El Dorado (Ed)
Location
- Region: Mission Viejo
Financial & listing details
- Price per square foot: $697/sqft
- Tax assessed value: $1,193,400
- Date on market: 4/16/2026
- Cumulative days on market: 349 days
- Listing terms: Cash,Cash to New Loan
- Inclusions: Refrigerator
Estimated market value
Not available
Estimated sales range
Not available
$5,739/mo
Price history
| Date | Event | Price |
|---|---|---|
| 8/20/2026 | Pending sale | $1,399,800$697/sqft |
Source:  CRMLS #OC26079492 Report a problem CRMLS #OC26079492 Report a problem | ||
| 8/5/2026 | Contingent | $1,399,800$697/sqft |
Source: CRMLS #OC26079492 Report a problem | ||
| 7/30/2026 | Listed for sale | $1,399,800-3.5%$697/sqft |
Source: CRMLS #OC26079492 Report a problem | ||
| 7/22/2026 | Listing removed | $6,000$3/sqft |
Source: CRMLS #OC26142583 Report a problem | ||
| 7/13/2026 | Listing removed | $1,450,000$722/sqft |
Source: CRMLS #OC26079492 Report a problem | ||
| 7/2/2026 | Listed for rent | $6,000-11.1%$3/sqft |
Source: CRMLS #OC26142583 Report a problem | ||
| 6/11/2026 | Price change | $1,450,000-2.6%$722/sqft |
Source: CRMLS #OC26079492 Report a problem | ||
| 5/29/2026 | Listed for sale | $1,488,000$741/sqft |
Source: CRMLS #OC26079492 Report a problem | ||
| 5/18/2026 | Listing removed | $1,488,000$741/sqft |
Source: CRMLS #OC26079492 Report a problem | ||
| 5/12/2026 | Pending sale | $1,488,000$741/sqft |
Source: CRMLS #OC26079492 Report a problem | ||
| 5/7/2026 | Listed for sale | $1,488,000$741/sqft |
Source: CRMLS #OC26079492 Report a problem | ||
| 4/24/2026 | Listing removed | $1,488,000$741/sqft |
Source: CRMLS #OC26079492 Report a problem | ||
| 4/17/2026 | Listed for sale | $1,488,000-3.1%$741/sqft |
Source: CRMLS #OC26079492 Report a problem | ||
| 4/8/2026 | Listing removed | $6,750$3/sqft |
Source: CRMLS #OC25257019 Report a problem | ||
| 1/7/2026 | Price change | $6,750-2.9%$3/sqft |
Source: CRMLS #OC25257019 Report a problem | ||
| 11/9/2025 | Listed for rent | $6,950$3/sqft |
Source: CRMLS #OC25257019 Report a problem | ||
| 7/25/2025 | Listing removed | $1,535,000$764/sqft |
Source:  SDMLS #OC25141650 Report a problem SDMLS #OC25141650 Report a problem | ||
| 6/30/2025 | Listed for sale | $1,535,000+32.3%$764/sqft |
Source: SDMLS #OC25141650 Report a problem | ||
| 3/3/2025 | Sold | $1,160,000$578/sqft |
Source: CRMLS #OC25035879 Report a problem | ||
Public tax history
| Year | Property taxes | Tax assessment |
|---|---|---|
| 2026 | -- | $1,193,400 +147.4% |
| 2025 | $5,061 +3.7% | $482,429 +2% |
| 2024 | $4,882 +2.4% | $472,970 +2% |
| 2023 | $4,768 +1.8% | $463,697 +2% |
| 2022 | $4,684 +2% | $454,605 +2% |
| 2021 | $4,590 +0.9% | $445,692 +1% |
| 2020 | $4,549 | $441,122 +2% |
| 2019 | $4,549 +2% | $432,473 +0.9% |
| 2018 | $4,459 +13.7% | $428,806 +10.8% |
| 2017 | $3,923 | $387,110 +2% |
| 2016 | $3,923 +1.7% | $379,520 +1.5% |
| 2015 | $3,857 +3.5% | $373,820 +2% |
| 2014 | $3,725 | $366,498 +0.5% |
| 2013 | -- | $364,842 +2% |
| 2012 | -- | $357,689 +2% |
| 2011 | -- | $350,676 +0.8% |
| 2010 | -- | $348,056 -0.2% |
| 2009 | -- | $348,884 +2% |
| 2008 | -- | $342,044 +2% |
| 2007 | -- | $335,338 +2% |
| 2006 | -- | $328,763 +2% |
| 2005 | -- | $322,317 +2% |
| 2004 | -- | $315,998 +9.5% |
| 2003 | -- | $288,511 +20.5% |
| 2002 | -- | $239,404 +2% |
| 2001 | $2,377 +1.2% | $234,710 +2% |
| 2000 | $2,348 | $230,108 |
Find assessor info on the county website
Monthly payment
Est. payment
Payment breakdown
Explore the cost of this home by adjusting the details. Changes won't be saved.Climate risks
Neighborhood: 92691
Nearby schools
GreatSchools rating
- 8/10Montevideo Elementary SchoolGrades: K-6Distance: 0.5 mi
- 8/10La Paz Intermediate SchoolGrades: 7-8Distance: 0.9 mi
- 10/10Mission Viejo High SchoolGrades: 9-12Distance: 0.9 mi
Schools provided by the listing agent
- Elementary: Montevideo
- Middle: La Paz
- High: Mission Viejo
Source: CRMLS. This data may not be complete. We recommend contacting the local school district to confirm school assignments for this home.
- $1,499,0005 bd3 ba2k sqft26101 Cordillera Dr, Mission Viejo, CA 92691For Sale

- $1,071,2003 bd2 ba1.3k sqft25971 Cordillera Dr, Mission Viejo, CA 92691Off Market

- $1,182,3004 bd2 ba1.5k sqft25972 Via Del Sur, Mission Viejo, CA 92691Off Market
- $1,363,4004 bd3 ba2.1k sqft25982 Via Del Sur, Mission Viejo, CA 92691Off Market

- $1,050,4003 bd2 ba1.3k sqft26111 Cordillera Dr, Mission Viejo, CA 92691Off Market
- $1,207,2004 bd2 ba2k sqft25955 Cordillera Dr, Mission Viejo, CA 92691Off Market
- $1,266,2003 bd2 ba1.6k sqft25962 Via Del Sur, Mission Viejo, CA 92691Off Market
- $510,0003 bd2 ba1.3k sqft26115 Cordillera Dr, Mission Viejo, CA 92691Sold
A local agent can set up tours, give advice and negotiate with sellers.
Similar homes
- $1,499,0005 bd3 ba2k sqft26101 Cordillera Dr, Mission Viejo, CA 92691For SaleMLS ID #OC26162122, Michelle Hill, LPT Realty, Inc. CRMLS
- $1,299,9004 bd2 ba1.7k sqft23321 Via Ronda, Mission Viejo, CA 92691For Sale
 MLS ID #OC26183311, Christopher Lardie, HomeSmart, Evergreen Realty. CRMLS
 - $1,518,0004 bd3 ba1.9k sqft23992 Via La Coruna, Mission Viejo, CA 92691For Sale
 MLS ID #OC26125244, Mark Zhong, Real Broker. CRMLS
 - $1,449,0004 bd3 ba1.9k sqft27616 Soltero, Mission Viejo, CA 92691For Sale
 MLS ID #OC26158829, Stacy Lawrence, Inhabit Collective. CRMLS
 - $1,595,0006 bd4 ba2.1k sqft22465 Melida, Mission Viejo, CA 92691For SaleMLS ID #PW26160845, Khang Nguyen, Frontier Realty Inc. CRMLS
- $1,374,8004 bd3 ba1.7k sqft24812 Calle El Toro Grande, Lake Forest, CA 92630For SaleMLS ID #PW26094011, Joseph Miller, T.N.G. Real Estate Consultants. CRMLS
- $1,860,0005 bd3 ba2.5k sqft25266 Pacifica Ave, Mission Viejo, CA 92691For SaleMLS ID #OC26165592, Sanaz Parvinmehr, HomeSmart, Evergreen Realty. CRMLS
- $1,275,0004 bd2 ba1.4k sqft24852 Lagrima, Mission Viejo, CA 92692For SaleMLS ID #OC26120825, Jason Nagy, Coldwell Banker Realty. CRMLS
- $1,249,0004 bd2 ba1.4k sqft27002 El Retiro, Mission Viejo, CA 92692For SaleMLS ID #OC26161456, Ti Yeh, Latitude 33 Real Estate. CRMLS
- $1,295,0003 bd2 ba1.2k sqft25141 Madeira, Laguna Hills, CA 92653For SaleMLS ID #OC26179120, Carl Wuestehube, Tri-Star Realty. CRMLS
- $1,399,9994 bd3 ba1.7k sqft69 Clover, Lake Forest, CA 92630For SaleMLS ID #OC26164123, Zachary Doan, Aspero Realty, Inc. CRMLS
- $1,399,0004 bd4 ba2.1k sqft34 Ocaso St, Mission Viejo, CA 92694For SaleMLS ID #TR26171367, Jae Kim, Ten Pointe Realty. CRMLS
- $929,9003 bd3 ba1.9k sqft26692 Manzanares, Mission Viejo, CA 92691For SaleMLS ID #WS26166196, MICHELLE SHIMOHARA, Real Brokerage Technologies. CRMLS
- $1,388,0003 bd3 ba1.6k sqft33 Fuchsia, Lake Forest, CA 92630For SaleMLS ID #OC26161891, Cesi Pagano, Keller Williams Realty. CRMLS
- $1,399,0004 bd3 ba1.9k sqft18456 Gina Ln, Huntington Beach, CA 92646For SaleMLS ID #OC26183045, Thomas Lorini, eXp Realty of California Inc. CRMLS
- $1,249,9004 bd3 ba1.7k sqft43 Oxbow Creek Ln, Laguna Hills, CA 92653For SaleMLS ID #OC26186308, Sahar Moghadam, Douglas Elliman of California. CRMLS
- $1,795,0004 bd3 ba2k sqft22627 Lakeside Ln, Lake Forest, CA 92630For SaleMLS ID #OC26169176, Aren Kizirian, Pacific Sotheby's Int'l Realty. CRMLS
- $1,298,0004 bd3 ba1.8k sqft5 Chatri Cir, Foothill Ranch, CA 92610For SaleMLS ID #OC26187978, Bita Tahmasebi, Berkshire Hathaway HomeService. CRMLS
- $1,779,9005 bd3 ba2.7k sqft25031 Castlewood, Lake Forest, CA 92630For SaleMLS ID #OC26173431, Alek Tan, Prosource Financial Group, Inc. CRMLS
- $1,649,0004 bd3 ba2.1k sqft24826 Oxford Dr, Laguna Niguel, CA 92677For SaleMLS ID #OC26149401, Qingyan Li, Pinnacle Real Estate Group. CRMLS
Local buyer's agents are ready to help
